
Search results for "Patches" in Home Design Ideas

 Shoreline Pools, Inc.
The house and swimming pool were designed to take full advantage of the magnificent and idyllic setting. A custom, Nutmeg Round retaining wall was built to raise and level the property and keep the swimming pool close to the home. A vanishing edge runs over 40ft along the full length of the pool and gives the illusion of dropping into the wetlands below. The pools is surrounded by an expansive, earth color Sahara Granite deck and equipped with an automatic cover.
Phil Nelson Imaging

 Eastwood Group, LLC
Living room - mid-sized contemporary open concept light wood floor living room idea in New York with white walls


Find the right local pro for your project
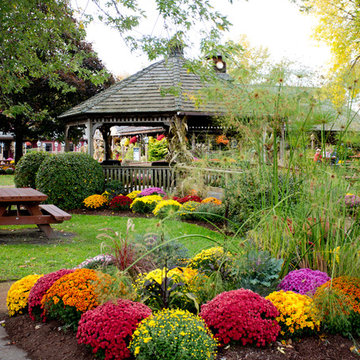

 Andrew Mann Architecture
Matthew Millman
Example of a classic backyard rectangular lap pool design in San Francisco
Example of a classic backyard rectangular lap pool design in San Francisco

 Miller-Roodell Architects Ltd
Located near Ennis, Montana, this cabin captures the essence of rustic style while maintaining modern comforts.
Jack Watkins’ father, the namesake of the creek by which this home is built, was involved in the construction of the Old Faithful Lodge. He originally built the cabin for he and his family in 1917, with small additions and upgrades over the years. The new owners’ desire was to update the home to better facilitate modern living, but without losing the original character. Windows and doors were added, and the kitchen and bathroom were completely remodeled. Well-placed porches were added to further integrate the interior spaces to their adjacent exterior counterparts, as well as a mud room—a practical requirement in rural Montana.
Today, details like the unique juniper handrail leading up to the library, will remind visitors and guests of its historical Western roots.

 FINNE Architects
The main living and dining space has sweeping westerly views of Puget Sound and the Olympic Mountains. The free-form steel custom lighting bars tie together dining and kitchen spaces.
Photo: Benjamin Benschneider


 Columbine Design - CLOSED
The hardscape in a landscape is often the skeleton of a design, helping create the style and function of an outdoor space. Patios, outdoor fireplaces, outdoor kitchens, pathways, and retaining walls in a variety of materials can be every style from the most modern and contemporary to the traditional.


 Collins DuPont Design Group
Lori Hamilton
Inspiration for a tropical beige one-story exterior home remodel in Miami
Inspiration for a tropical beige one-story exterior home remodel in Miami
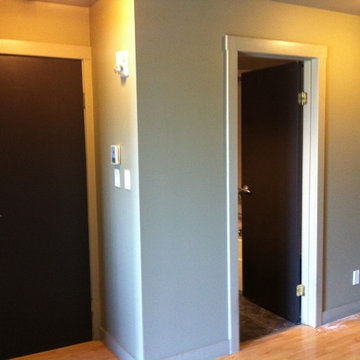

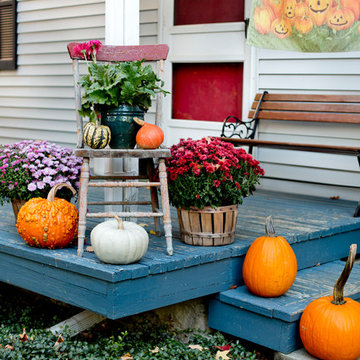

 Outside Space NYC Landscape Design
Zomnia Vasquez
Inspiration for a modern backyard concrete patio remodel in New York with no cover
Inspiration for a modern backyard concrete patio remodel in New York with no cover
 Eastwood Group, LLC
Example of a mid-sized trendy open concept light wood floor living room design in New York with white walls
 Eastwood Group, LLC
Mid-sized trendy open concept light wood floor living room photo in New York with white walls


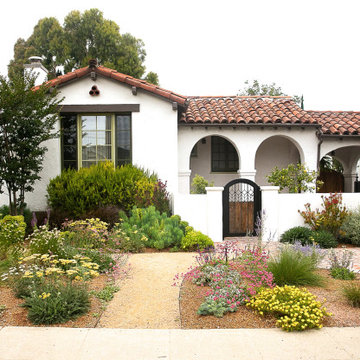
 Yard Maven
Old lawn was transformed into a drought-resistant garden offering ever-changing colors and textures. Turf removal rebate from the local water agency helped offset the cost. A new stucco wall with iron gates were built to create an enclosed porch/courtyard to give homeowners a much-needed buffer between their home and the hustle and bustle of a big city . Recycled bricks grace the new wide walkway and enclosed porch.
Photo: April Rocha Photography


69