
Search results for "Patchwork" in Home Design Ideas
 judith mackin

1950s open concept light wood floor and beige floor living room photo in Other with blue walls, a standard fireplace and a wall-mounted tv
 Maillot Homes
Photo: Phil Crozier

Inspiration for a large eclectic enclosed dark wood floor and brown floor family room library remodel in Calgary with a standard fireplace, a tile fireplace and gray walls
Inspiration for a large eclectic enclosed dark wood floor and brown floor family room library remodel in Calgary with a standard fireplace, a tile fireplace and gray walls
 Interior - Decoração Emocional
Designer Ana Campos / Revista Decorar Mais por Menos
Produção: Carol Haddad
Foto: Alan Teixeira
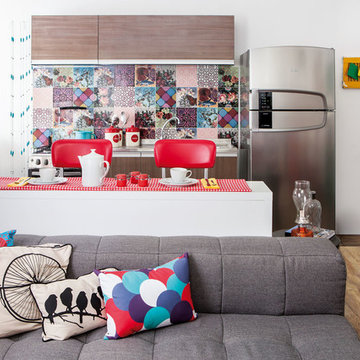
Eclectic galley open concept kitchen photo in Other with multicolored backsplash and a peninsula
Eclectic galley open concept kitchen photo in Other with multicolored backsplash and a peninsula
Find the right local pro for your project
 Lumar Interiors
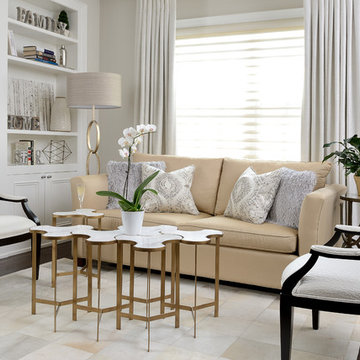
A gorgeous mix of traditional and contemporary style in this Toronto home! We were able to pair old furnishings with new, neutral tones with vibrant ones, and wall decor with exciting new artwork! Since we have worked with these clients before, we knew their design style to the T. The couple was moving from the suburbs to the city, so we wanted to take their usual style (which errs more on the traditional side) and throw in some exciting and bold new elements — new chapter, new look!
The design turned out light and airy which is balanced by the vibrant color accents, large artwork, wall coverings, and, one of our favorite pieces, a glamorous puzzle table!
Home located in Summerhill, Toronto. Designed by Lumar Interiors who also serve Richmond Hill, Aurora, Nobleton, Newmarket, King City, Markham, Thornhill, York Region, and the Greater Toronto Area.
For more about Lumar Interiors, click here: https://www.lumarinteriors.com/
To learn more about this project, click here: https://www.lumarinteriors.com/portfolio/summerhill/
 Trinity Interior Design
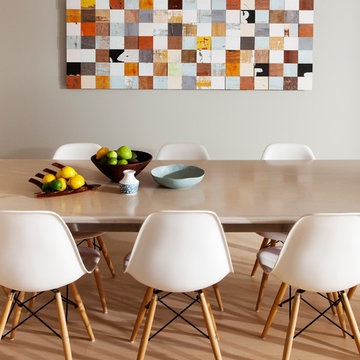
Example of a trendy light wood floor dining room design in Auckland with gray walls

 Susan Fisher Photography
Susan Fisher Plotner/Susan Fisher Photography

Inspiration for a mediterranean multicolored tile powder room remodel in New York with a wall-mount sink and white walls
Inspiration for a mediterranean multicolored tile powder room remodel in New York with a wall-mount sink and white walls
 SeventyNine Design & Build
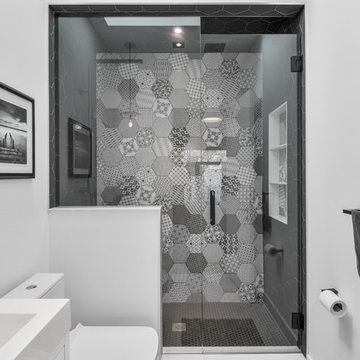
Example of a trendy 3/4 black and white tile alcove shower design in Toronto with flat-panel cabinets, white cabinets, a two-piece toilet, white walls, an integrated sink, a hinged shower door and white countertops

 Millesime Wine Racks
Dining room - industrial light wood floor and beige floor dining room idea in Other with gray walls
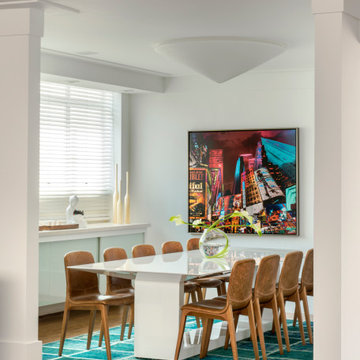
 Guta Louro Designs
Inspiration for a contemporary medium tone wood floor and brown floor dining room remodel in Other with white walls
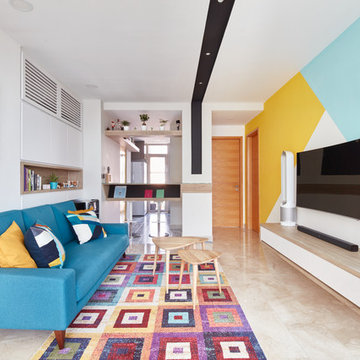

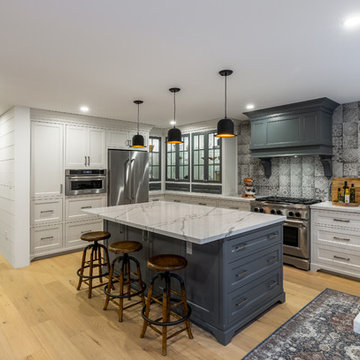
 Patti Wilson Design Inc.
James C Lee Photography
Transitional medium tone wood floor and brown floor kitchen photo in Toronto with a farmhouse sink, recessed-panel cabinets, gray cabinets, gray backsplash, stainless steel appliances, an island and white countertops
Transitional medium tone wood floor and brown floor kitchen photo in Toronto with a farmhouse sink, recessed-panel cabinets, gray cabinets, gray backsplash, stainless steel appliances, an island and white countertops

 Magpie Interiors
Example of a beach style galley gray floor dedicated laundry room design in Vancouver with a drop-in sink, shaker cabinets, wood countertops, gray walls, a side-by-side washer/dryer and beige countertops

 CHALK Studio
Trendy 3/4 white tile multicolored floor bathroom photo in Other with flat-panel cabinets, orange cabinets, white walls, an integrated sink and white countertops
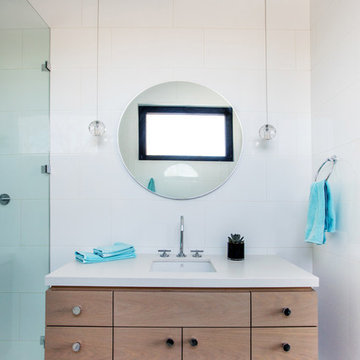
 Madison Taylor
Example of a trendy 3/4 white floor bathroom design in Toronto with flat-panel cabinets, light wood cabinets, white walls, an undermount sink and white countertops

 Eduarda Correa Arquitetura & Interiores
Inspiration for a contemporary medium tone wood floor and brown floor living room remodel in Other with blue walls
 New Leaf Decor
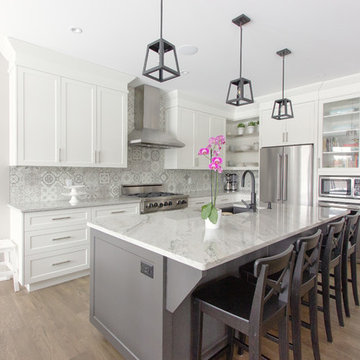
Example of a transitional l-shaped medium tone wood floor and brown floor kitchen design in Toronto with an undermount sink, shaker cabinets, white cabinets, white backsplash, stainless steel appliances, an island and white countertops
 Bioi. Design + Build

The master ensuite includes an over-sized walk-in shower and a custom built Japanese style cedar bathtub. An extra large skylight above the tub and a clerestory above the mirror provide for lots of natural light, and a large format patterned tile in the shower/tub space provides texture and contrast to an otherwise clean space. A separate water closet (not pictured, to the right) removes the toilet from the larger room, keeping the vanity and tub space tranquil and clean.
 BiglarKinyan Design Planning Inc.
BiglarKinyan Design - Toronto

Bedroom - mid-sized transitional guest light wood floor bedroom idea in Toronto with white walls and no fireplace
Bedroom - mid-sized transitional guest light wood floor bedroom idea in Toronto with white walls and no fireplace
 Always On Time Construction, LLC
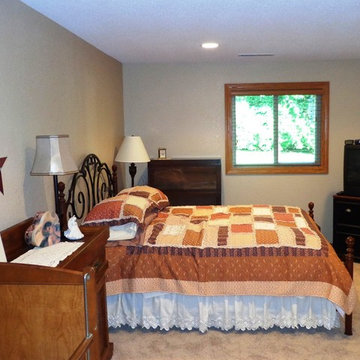
Mid-sized farmhouse guest carpeted and gray floor bedroom photo in Phoenix with beige walls
9