
Search results for "Patchwork" in Home Design Ideas

 SH Designs Inc
Fred Rollison Photography
Bedroom elegant girl carpeted kids' bedroom photo in Atlanta with beige walls
Bedroom elegant girl carpeted kids' bedroom photo in Atlanta with beige walls
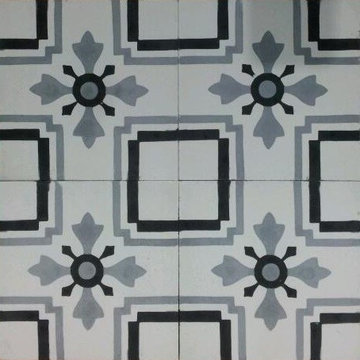
 BROTHERS CEMENT TILE CORP.
By Brothers Cement Tile Corp.
Example of a trendy home design design in New York
Example of a trendy home design design in New York

 Quadrant Homes
Family room - transitional open concept medium tone wood floor family room idea in Seattle with gray walls, a ribbon fireplace and no tv
Find the right local pro for your project

 Tile-Stones
Curvytile Cotto Clay 10"x10" is a porcelain wall tile with a satin finish. It has a smooth finish, but does not have a polished shine. It has a light brown color with shades of dark brown in it. The Curvytile also has dark brown specs.

 Landmark Homes
This 2-story home with inviting front porch includes a 3-car garage and mudroom entry complete with convenient built-in lockers. Stylish hardwood flooring in the foyer extends to the dining room, kitchen, and breakfast area. To the front of the home a formal living room is adjacent to the dining room with elegant tray ceiling and craftsman style wainscoting and chair rail. A butler’s pantry off of the dining area leads to the kitchen and breakfast area. The well-appointed kitchen features quartz countertops with tile backsplash, stainless steel appliances, attractive cabinetry and a spacious pantry. The sunny breakfast area provides access to the deck and back yard via sliding glass doors. The great room is open to the breakfast area and kitchen and includes a gas fireplace featuring stone surround and shiplap detail. Also on the 1st floor is a study with coffered ceiling. The 2nd floor boasts a spacious raised rec room and a convenient laundry room in addition to 4 bedrooms and 3 full baths. The owner’s suite with tray ceiling in the bedroom, includes a private bathroom with tray ceiling, quartz vanity tops, a freestanding tub, and a 5’ tile shower.


 Cement Tile Shop
 - Handmade Cement Tile | Modified Patchwork Pattern
Example of a large classic kitchen design in Tampa with white cabinets, stainless steel appliances, marble countertops and an island
Example of a large classic kitchen design in Tampa with white cabinets, stainless steel appliances, marble countertops and an island

 The New Design Project
http://alangastelum.com
Inspiration for a small eclectic master medium tone wood floor bedroom remodel in New York with gray walls and no fireplace
Inspiration for a small eclectic master medium tone wood floor bedroom remodel in New York with gray walls and no fireplace


 Ernesto Loiacono Architetto
Le cementine in gres contemporaneo (Fioranese) vanno a colmare il vuoto nel parquet originale lasciato dalle demolizioni.
Così la scelta di mettere in luce quello che invece sarebbe potuto essere un tentativo di ricucitura di pavimenti diversi.
Richiamo nella stanza da letto principale, con una testata patchwork artigianale, in tessuti diversi.

 David Henig, Architect
Eric Rorer
Eat-in kitchen - large 1960s galley medium tone wood floor eat-in kitchen idea in San Francisco with an integrated sink, flat-panel cabinets, white cabinets, wood countertops, white backsplash, glass sheet backsplash, stainless steel appliances and an island
Eat-in kitchen - large 1960s galley medium tone wood floor eat-in kitchen idea in San Francisco with an integrated sink, flat-panel cabinets, white cabinets, wood countertops, white backsplash, glass sheet backsplash, stainless steel appliances and an island

 Amanda Thompson
The glass table keeps the space open visually. The chandelier is equally light in feel but provides a stunning glow at night to set the mood. The table and the chandelier are both sculptural in their own right.
Photos by: Seth Caplan
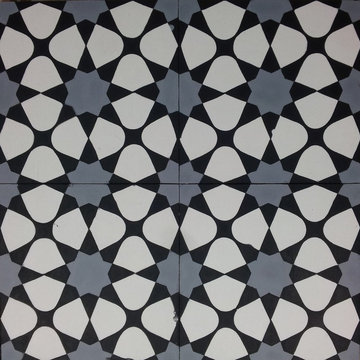

 Haas Entertainment
The dining room in this contemporary Beverly Hills home shows a just a small part of an expansive distributed audio system. The components for the audio system are centrally located in an equipment rack with signals distributed throughout the house.

Inspiration for a bedroom and mid-sized contemporary girl light wood floor kids' bedroom remodel in Los Angeles with multicolored walls


 Hilary Walker
Photo: Hilary Rose Walker © 2013 Houzz
Dining room - transitional dining room idea in Dallas
Dining room - transitional dining room idea in Dallas

 Dave Fox Design Build Remodelers
Laundry room Concept, modern farmhouse, with farmhouse sink, wood floors, grey cabinets, mini fridge in Powell
Mid-sized farmhouse galley vinyl floor and multicolored floor utility room photo in Columbus with a farmhouse sink, shaker cabinets, gray cabinets, quartzite countertops, beige walls, a side-by-side washer/dryer and white countertops
Mid-sized farmhouse galley vinyl floor and multicolored floor utility room photo in Columbus with a farmhouse sink, shaker cabinets, gray cabinets, quartzite countertops, beige walls, a side-by-side washer/dryer and white countertops
24