
Search results for "Pathways" in Home Design Ideas

 Manifest Building
On top of a interlocking pavers patio, this outdoor kitchen has a sink with storage and a bar. Shaded by an arbor, this outdoor living space has a grill along with a ceiling fan to promote air flow.


 Balboa Design Group
Example of a mid-sized arts and crafts green one-story wood gable roof design in San Diego
Find the right local pro for your project


 Original Hardscape Projects
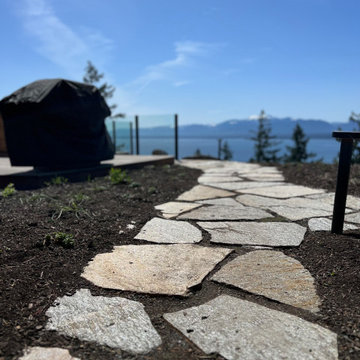
An inviting outdoor flagstone pathway winds through dark mulch beds toward a scenic lake and mountain vista. Irregular natural gray stone pavers create an earthy texture, contrasting against the rich soil and leading toward an open deck with a glass railing and covered grill.

 Cutabove Landscape LLC
Photo of a large traditional partial sun front yard brick garden path in New York.

Sponsored
Columbus, OH
Free consultation for landscape design!

Peabody Landscape Group
Franklin County's Reliable Landscape Design & Contracting

 Outdoor Lighting Perspectives of Kansas City
Let Kansas City path lighting guide you safely to your destination while creating a warm, cozy trail along the way.
This is an example of a traditional landscaping in Kansas City.
This is an example of a traditional landscaping in Kansas City.

 Great Goats Landscaping, Inc.
Patio - small traditional backyard concrete paver patio idea in Minneapolis

 LID Landscapes
The stone pathway leads to a relaxing shaded spot surrounded by boulders and flower beds full of wonderful colors and evergreens.
Inspiration for a large transitional partial sun backyard stone garden path in Denver for summer.
Inspiration for a large transitional partial sun backyard stone garden path in Denver for summer.

 Mariani Landscape
Credit: Linda Oyama Bryan
This is an example of a large modern partial sun backyard gravel formal garden in Chicago.
This is an example of a large modern partial sun backyard gravel formal garden in Chicago.

 François Lévy Architecture + Interiors
A 43” diameter heritage pecan guided the plan of this neighborhood-scaled, modestly-priced, single-story, L-shaped house. In Austin’s seemingly perpetual drought, the goal was to create a symbiotic relationship between house and tree: to complement, not combat each other. The roof’s east/west parallel ridges create a valley directly across from the base, where water is collected at a grate, nourishing the tree. The roof also maximizes south facing surfaces, elevated at 15 degrees for future solar collection. The open, public spaces of the home maximize the north-south light. The private zone of the bedrooms and bathrooms include a generous gallery; its angled walls and large sliding doors are faceted about the tree. The pecan becomes a central focus for indoor and outdoor living, participating in the house in both plan and section. The design welcomes and nurtures the tree as integral to its success. Photo Credit: Chris Diaz

 Arroyo Seco Construction
Photo of a mid-sized rustic full sun backyard brick formal garden in Santa Barbara for spring.

Sponsored
Columbus, OH

Structural Remodeling
Franklin County's Heavy Timber Specialists | Best of Houzz 2020!

 Neff Mill & Cabinet Inc.
Example of a large tuscan terra-cotta tile front door design in San Francisco with a dark wood front door and beige walls
 Cutabove Landscape LLC
Inspiration for a large traditional partial sun front yard brick garden path in New York.

 Regenesis Ecological Design
Reclaimed red clay brick pathway through a perennial water-wise garden.
Photo of a mid-sized traditional drought-tolerant and partial sun side yard brick garden path for summer.
Photo of a mid-sized traditional drought-tolerant and partial sun side yard brick garden path for summer.
 Cutabove Landscape LLC
Design ideas for a large traditional partial sun front yard brick garden path in New York.

Sponsored
Columbus, OH
Structural Remodeling
Franklin County's Heavy Timber Specialists | Best of Houzz 2020!

 Outdoor Lighting Perspectives Of New Jersey
Your entryways can be navigated safely with pathway lighting.
Inspiration for a mid-sized timeless beige one-story stone exterior home remodel in New York
Inspiration for a mid-sized timeless beige one-story stone exterior home remodel in New York
 Cutabove Landscape LLC
Design ideas for a large traditional partial sun front yard brick garden path in New York.
 Cutabove Landscape LLC
Inspiration for a large traditional partial sun front yard brick garden path in New York.
96