
Search results for "Patients" in Home Design Ideas

 Christie Board Design
A close up view of the master shower, clean lines with an oversize niche
Photo Credit: Larry Kantor
Double shower - huge modern master gray tile double shower idea in Phoenix with gray walls
Double shower - huge modern master gray tile double shower idea in Phoenix with gray walls

 Jeff Boehm
This is a custom home we built for an amazing couple named Ted and Amber. It took a lot longer than expected and they were very patient with us. Amber is the owner of Brand Name Blinds so if you need blinds, call her. The wait was worth it because the home is stunning. All we really had to do was execute her vision. Most of the credit for that goes to Amber. All we really had to do was execute her vision, she is a very talented designer who has a clear vision and a great eye. It is a narrow home perched on a challenging sloped lot but achieved all it set out to do, which is provide an amazing space for these two to call home for years to come.

 Texas Iowa Reclaimed
Signature Smiles was the perfect client for our Original Paint Weathered Boards. The mix of modern and rustic in their children's dental office created a warm and inviting space for little patients.
Find the right local pro for your project
 Paula Madrid Interiors
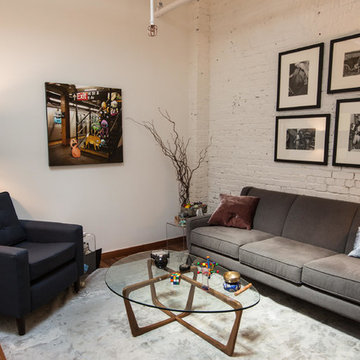
The client wanted a space where he can see his patients to feel welcoming, non-threatening and to reflect the "hip" area where its located, Williamsburg, Brooklyn. He even brought in a photo he purchased on the subway, about the subway and insisted that it be part of the decor. The result was successful and playful.

 Hammer & Hand
Designed by renowned architect and 'sacred geometer' David Yarbrough, this sacred space in Corbett, Oregon combines three functions under one roof: a Chinese medicine healing arts center, a community center, and a 1400 SF new home. An earth plaster, cedar chip, clay slip, natural wood slat wall system combines traditional construction techniques with energy efficiency to create a healthy environment for denizens, care providers, and patients.
Photography by Sally Painter.

 BBG Construction
Lake View
Lake Life
Fire Pit
Coastal white one-story house exterior idea in Indianapolis with a hip roof and a shingle roof
Coastal white one-story house exterior idea in Indianapolis with a hip roof and a shingle roof

 Woodmark Homes, LLC
A Brick Tudor style home in the University District with a very small kitchen was in need of some more space and a face lift. Being a mom and a wife and the only female in the house, the homeowner had dreamed of a new kitchen for many years.
Designing a small addition to the back of the house more than doubled the size of the kitchen to allow for an island, more storage, and much needed counter space. Adding french doors to the back brought in some natural light and opened up the space. Modern appliances, new finishes, and more room to cook made this the dream kitchen the homeowner had been patiently waiting for.

 Bird & Brawn Creative Studio
Example of a country light wood floor and beige floor dining room design with white walls
 Meg Miller Art/Design
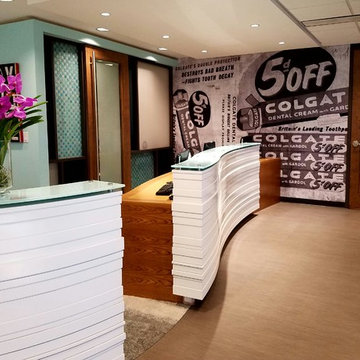
Modern, inviting dental office designed to look and feel like a cozy living space instead of a doctor's office. There are several delineated spaces where patients and family members can hang out and enjoy a cup of coffee from the beverage bar (which has a custom "tile" back splash made from mini dental floss containers!) or do work at the work station, relax in any of the comfy seats in the lounge area or hangout at the banquette cafe tables to read a magazine or work on a laptop

 Bluworld of Water
Location: Salt Lake City, UT
Dimensions: 21’T x 6’W
Pictured here is a Vertical Multi-Panel style, "Blu-Guard," water feature with brushed stainless steel and clear glass. Blu-Guard WaterWalls and Bubble Walls are completely sealed, encapsulated systems and exceed all recommendations for infection control with regard to water features in health care facilities. This impressive 21’T glass waterfall is an artful way to express your design style, while maintaining the safety of your clients and patients.
 Tanya Ryan Design
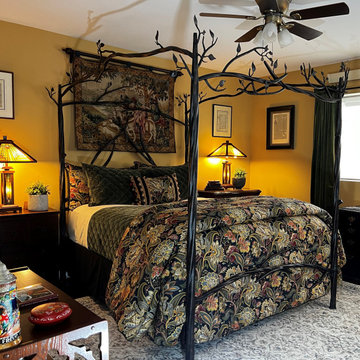
This Master Bedroom is a collection of meaningful artwork and tapestries combined with new pieces to achieve a cohesive eclectic look. Originally the space was void of any color or personality. A rich warm toffee tone on the wall created an inviting palette to launch the design. The bed was the first piece that was found by the client who waited patiently while craftsmen built it out of forged iron. From there the bedding, rug, and drapery were chosen to elevate this space with rich luxurious velvets and bold patterns to complete the look.

 Vernon Wentz
The lighting design in this rustic barn with a modern design was the designed and built by lighting designer Mike Moss. This was not only a dream to shoot because of my love for rustic architecture but also because the lighting design was so well done it was a ease to capture. Photography by Vernon Wentz of Ad Imagery

 Landshapes
This pond has a 44 mil liner to ensure a leak free swimming structure. The liner material is sensitive to sunlight and will eventually breakdown over the years if it is exposed. As a result, our team spent 3 days meticulously covering the entire pond liner with stone. Each small boulder is hand placed to ensure a perfect fit and not tear the liner in the building process. The amount of patients and effort by our crew is incredible and the result is always beautiful! The waterfall which adds to the natural feel of the pond was created with large stone shelves and a bog for natural filtration. All of our water features use natural filtration processes and no chemicals. We create a simulated bog which the water is pumped into and cleaned naturally though various levels of sand, stone and wetland plants.

 Reico Kitchen & Bath
Designed by Akram Aljahmi of Reico Kitchen & Bath in Woodbridge, VA in collaboration with Henry Gonazalez, this transitional style grey kitchen design features Merillat Masterpiece kitchen cabinets in the Martel door style with the painted finish Bonsai. Kitchen countertops are Q by MSI engineered quartz in the color Calacatta Laza. The kitchen tile backsplash features Altas Tile HRY 9514 Chevron White.
Says the client, "We love the open layout, which has allowed so much natural light in the home. We have a place for everything! We love the drop down table for our meals, homework and entertaining...as well as the mixer stand. It is very convenient to have our heavy KitchenAid mixer stored in one area adjacent to all my baking equipment. Akram was very patient with me. He worked with my ideas, offered alternatives that would work for our budget and was a great asset to this project."
Photos courtesy of BTW Images LLC.
 New Generation Home Improvements
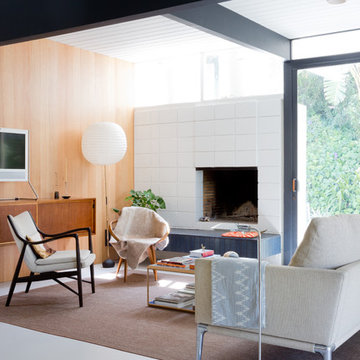
Designed by Natalie Myers of Veneer Designs. Photography by Amy Bartlam.
Mid-century modern home design photo in Los Angeles
Mid-century modern home design photo in Los Angeles

 Wimberley Glassworks
, Lighting Design, Custom Lighting, Glass Art, Glass Sculptures
Entryway - contemporary entryway idea in Houston
Entryway - contemporary entryway idea in Houston


 Landshapes
This pond has a 44 mil liner to ensure a leak free swimming structure. The liner material is sensitive to sunlight and will eventually breakdown over the years if it is exposed. As a result, our team spent 3 days meticulously covering the entire pond liner with stone. Each small boulder is hand placed to ensure a perfect fit and not tear the liner in the building process. The amount of patients and effort by our crew is incredible and the result is always beautiful! The waterfall which adds to the natural feel of the pond was created with large stone shelves and a bog for natural filtration. All of our water features use natural filtration processes and no chemicals. We create a simulated bog which the water is pumped into and cleaned naturally though various levels of sand, stone and wetland plants.
26