
Search results for "Patio drainage" in Home Design Ideas


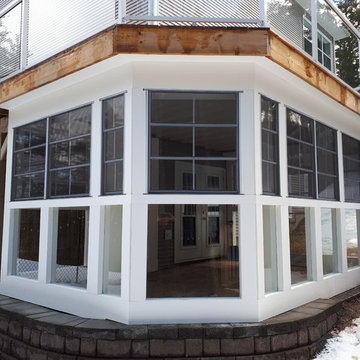
 All-Craft Decks & Sunrooms
We recently had the pleasure of completing this outdoor living renovation project.
By installing a DrySpace under deck drainage system, paver patio, and a combination of tempered glass panels and Sunspace Sunrooms' vertical slider windows, we turned an empty space below an existing deck into a stunning outdoor living space that is built to last!

 EcoGreen Landscaping
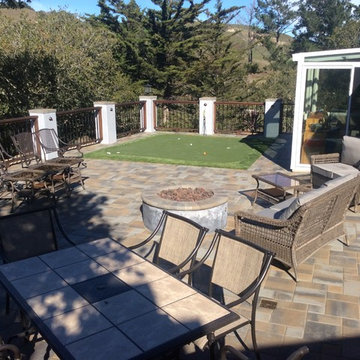
The customer had an outdated railroad tie retaining wall and brick patio that were re-engineered and updated making the space more usable. The back yard was re-graded and a drainage system was installed to keep water away from the house. Lighting was also added to improve safety and help create an outdoor living space that can be used and enjoyed day and night.
Find the right local pro for your project
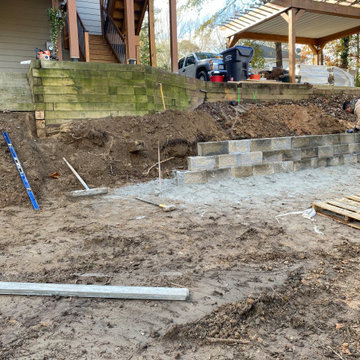


 Nottoway Gardeners
Another view of the Pergola and patio
Inspiration for a large transitional shade backyard stone garden path for summer.
Inspiration for a large transitional shade backyard stone garden path for summer.

 Altura Architects
Our client has a large collection of bonsai trees and wanted an exhibition space for the extensive collection and a workshop to tend to the growing plants. Together we came up with a plan for a beautiful garden with plenty of space and a water feature. The design also included a Japanese-influenced pavilion in the middle of the garden. The pavilion is comprised of three separate rooms. The first room is features a tokonoma, a small recessed space to display art. The second, and largest room, provides an open area for display. The room can be accessed by large glass folding doors and has plenty of natural light filtering through the skylights above. The third room is a workspace with tool storage.
Photography by Todd Crawford

 Shawn Miller
Created 2 separate outdoor spaces...One for dining with an upper walkout deck that included a drainage system and one with a roof and a fireplace
Backyard deck photo in Denver with a roof extension
Backyard deck photo in Denver with a roof extension



 Creative Renovations
Inspiration for a mid-sized timeless backyard deck remodel in Kansas City with no cover
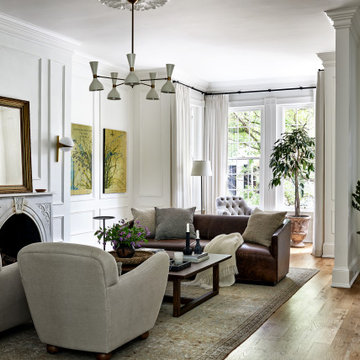
 Storie Collective
Stripped of its original charm with sagging floors and water leaks, this 1900 row house was prime for a full renovation. While the staircase and marble fireplace are original, everything from the white oak flooring, crown, applied, and base moldings, to the archways and brass door hardware is new; yet they all feel original to the house. Other projects included removing soffits and tucking away randomly placed support beams and posts, relocating and expanding the kitchen, renovating each bathroom – and adding a new one, upgrading all the mechanical, electric and plumbing systems, removing a fireplace, and regrading the back patio for proper drainage and added greenery. The project is a perfect study of juxtaposing new and old, classic and modern.
Photography Stacy Zarin Goldberg

 Pearson Landscape Services
This is an example of a large full sun backyard concrete paver retaining wall landscape in Austin for spring.
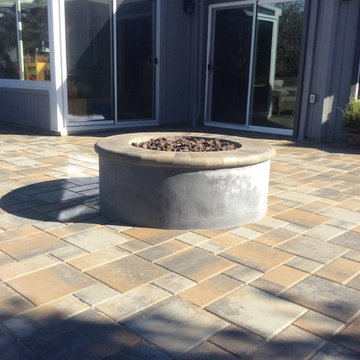

 All-Craft Decks & Sunrooms
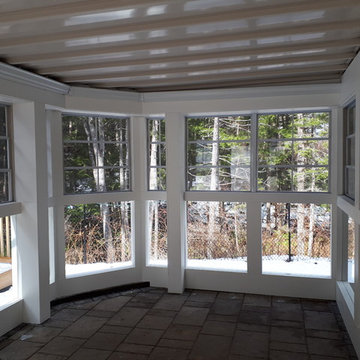
We recently had the pleasure of completing this outdoor living renovation project.
By installing a DrySpace under deck drainage system, paver patio, and a combination of tempered glass panels and Sunspace Sunrooms' vertical slider windows, we turned an empty space below an existing deck into a stunning outdoor living space that is built to last!

Sponsored
Columbus, OH
Free consultation for landscape design!

Peabody Landscape Group
Franklin County's Reliable Landscape Design & Contracting
 All-Craft Decks & Sunrooms
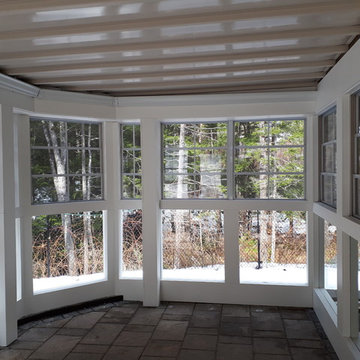
We recently had the pleasure of completing this outdoor living renovation project.
By installing a DrySpace under deck drainage system, paver patio, and a combination of tempered glass panels and Sunspace Sunrooms' vertical slider windows, we turned an empty space below an existing deck into a stunning outdoor living space that is built to last!

 DiSabatino Landscaping and Tree Care
Exposed Aggregate Concrete Patio with Wet-Laid Brick Double Soldier Course Accent, Brick Seatwall with Bluestone Treadstock Caps, Channel Drain (for Drainage) and Undercap Lights

 Merrick Custom Services LLC
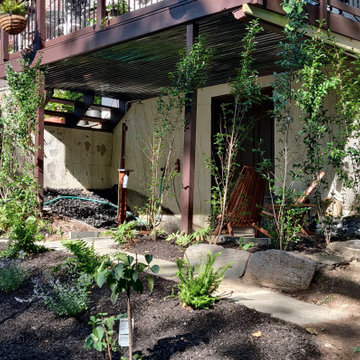
The area under this deck was excavated for installation of drainage and a flagstone patio. A hot and cold frost free sillcock was plumbed in for the shower. To maximize utility of this space, an under deck drainage system was installed to keep the space dry year round.



75