
Search results for "Patio drainage" in Home Design Ideas


 EAQ Landscape Contracting Inc.
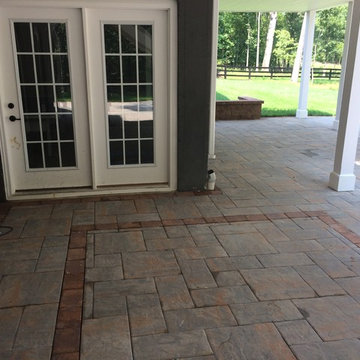
This patio features a modular sitting wall and step up to the home's rear entrance.
Example of a mid-sized classic backyard concrete paver patio design in New York with no cover
Example of a mid-sized classic backyard concrete paver patio design in New York with no cover


Find the right local pro for your project

 DSTscaping and RLC Construction
This is an example of a large contemporary drought-tolerant and full sun side yard concrete paver garden path in San Francisco.






 Matthew Valencia
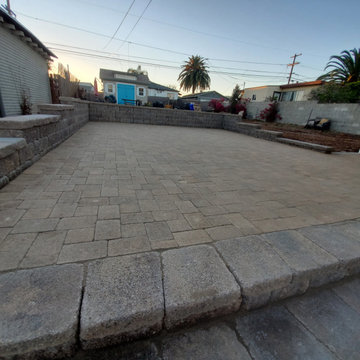
The dark colored mortarless wall acts as a retaining wall to enclose the light colored rustic style pavers. Behind the wall is an area of crushed gravel and drainage. The project also included a French drain, other drainage setups, elevation changes across the yard and minor concrete work.


 Mosby Building Arts
A 2-story brick and limestone fireplace that connects a new deck and patio area.
The new deck is made of tigerwood, with metal railings. The centerpiece is the fireplace, with plenty of room for a grill and two seating areas. A new set of stairs and revamped landscaping takes you down to the ground level.
Patio level has a 780 square foot floor of stamped rough stone texture concrete. This fireplace is 2-sided see-through, with a generous wrap-around limestone hearth for lounging (toasted marshmallows, anyone?). The covered portion of the patio is ornamented with tigerwood, brick and limestone columns and an LCD TV. All stays dry with a ceiling that doubles as an underdeck drainage system.
Photo by Toby Weiss




 Pat Bernard Design
Pat Bernard
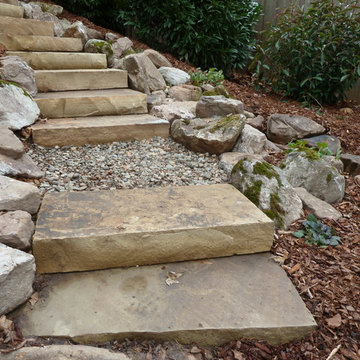
This is an example of a small asian partial sun side yard gravel garden path in Chicago.
This is an example of a small asian partial sun side yard gravel garden path in Chicago.

 Living Gardens Landscape Design
Photo of a mid-sized contemporary concrete paver landscaping in Orange County with a fireplace.

 Tree and Stone Landscape Construction
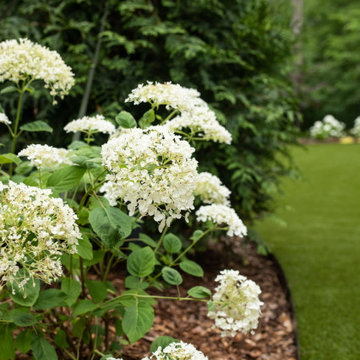
Inspiration for a large backyard concrete paver patio remodel in Portland Maine



 Tree and Stone Landscape Construction
Example of a large backyard concrete paver patio design in Portland Maine

91