
Search results for "Pattern baldness" in Home Design Ideas
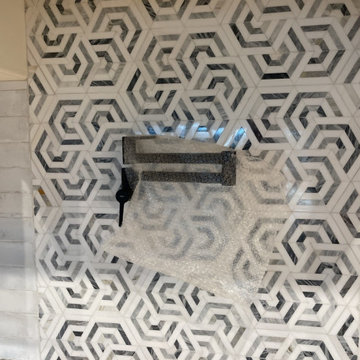
 Cimarron Design & Build LLC
Pot filler is trimmed ands ready to go.
Inspiration for a craftsman kitchen remodel in Austin
Inspiration for a craftsman kitchen remodel in Austin
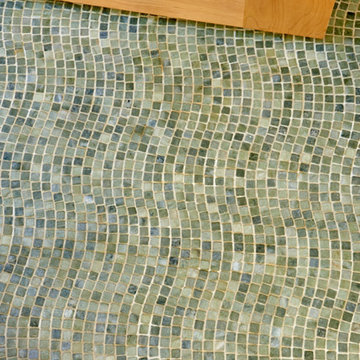

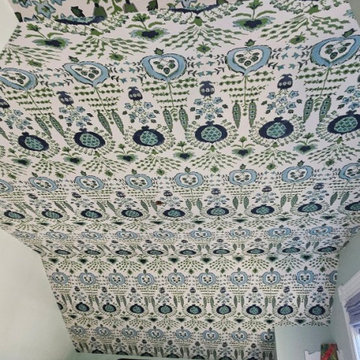
 Wallpapering by Alex
The pattern continuation across angles and corners demonstrates advanced wallpaper hanging skills and eye for detail.
Kids' room - eclectic kids' room idea in Los Angeles
Kids' room - eclectic kids' room idea in Los Angeles
Find the right local pro for your project

 Prism Decorative Arts & Design
We used metallic paint over embossed wall covering to create the look of an old brass ceiling in this early 1900's period style interior..
Example of a large cottage entryway design in Denver
Example of a large cottage entryway design in Denver

 Kebony
M-S Pro Architects announce the completion of an indoor swimming pool in a state-of-the-art, single storey family home set in a picturesque location on the outskirts of Bratislava - one of Europe’s youngest capital cities. Kebony, a beautiful wood recommended by leading architects, was chosen to craft the ceiling of the swimming pool, which is designed to emulate rippling waves as well as for the terrace deck and structural beams.
Sustainability and a desire to recreate the close proximity often seen between wood and water in the natural environment were primary focuses in the design of this project. This led a requirement for a low maintenance wood, compatible humidity and with advanced durability, for the swimming pool ceiling. In addition, a high level of precision when cutting the wood was required in order to achieve the desired appearance of waves.
Supplied by Leading Market, Kebony was carefully selected for the pool ceiling, which consists of 490 lamellae of timber, due to its versatility, durability and environmental credentials. Kebony was also installed throughout the exterior of this property, both for the spacious outdoor terrace and the exterior and interior beams. One of the reasons to choose Kebony was the unified look of wood in all these different applications.
Developed in Norway, the patented Kebony technology uses an environmentally friendly process, which permanently enhances the properties of sustainable softwood with a bio-based liquid derived from agricultural crop waste. By polymerising the wood’s cell wall with furfuryl alcohol, the wood gains greatly improved durability and dimensional stability, giving it characteristics similar to those of tropical hardwood. In creating a wood with comparable properties to tropical hardwood that can be grown in a FSC certified, sustainably managed forest, the demand for tropical woods is reduced, allowing timber to once again be an important part of sustainable construction.
Tomáš Hubinský, Lead Architect at M-S Pro, commented: “From conception through to completion, the creation of this ceiling has been a real feat. Despite the challenges faced by such an intricate design, Kebony was the perfect material to convey our desired effect of waves rippling along the ceiling. We will continue to incorporate Kebony into our interior and exterior designs, with wood fast becoming the first choice material for all architects.”
Mette Valen, Sales Manager Norway at Kebony, explained: “The distinctive nature of this design cleverly portrays the capability of Kebony, demonstrating both the aesthetic and performance qualities of the product. We would be honoured to work with M-S Pro in the future and look forward to seeing how they utilise Kebony in their future projects.”






 eliza & edison
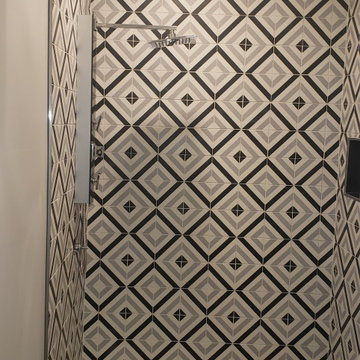
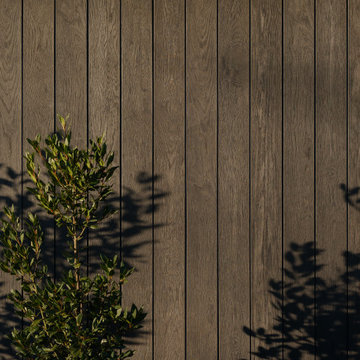
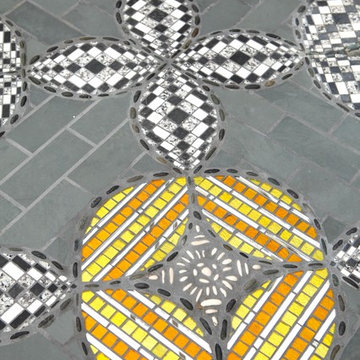
Modern home with a nod to the rustic cabin feel of the mountain town of McCall, Idaho. Eliza & Edison was responsible for color and material selections.
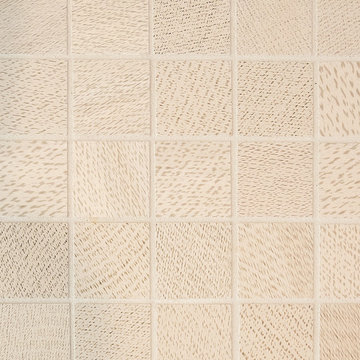
Kitchen countertops


 Showpiece Kitchen & Bath
Roybalg Photography
Inspiration for a transitional home design remodel in Atlanta
Inspiration for a transitional home design remodel in Atlanta

 Wreedone | Kitchen & Bath
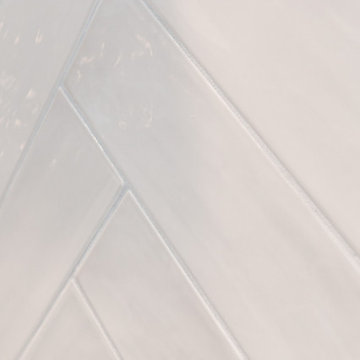
Example of a large master white tile and porcelain tile porcelain tile, gray floor and double-sink freestanding bathtub design in Dallas with shaker cabinets, white cabinets, white walls, an undermount sink, quartzite countertops, a hinged shower door, white countertops, a niche and a built-in vanity




 Stone Art By SKL
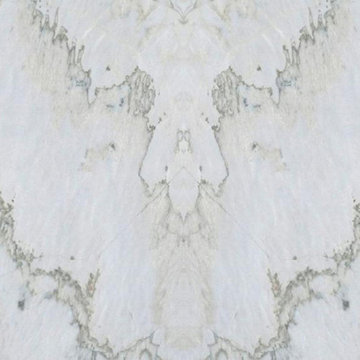
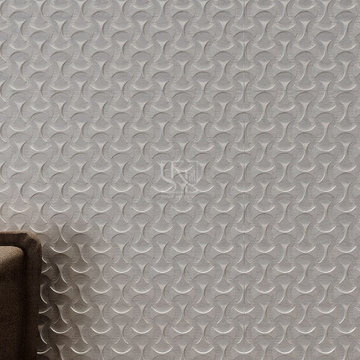
Revamp your walls with the Bone Textured Marble Surface, a refined wall cladding solution that combines texture and elegance. The natural stone finish brings depth and character, making it an ideal option for contemporary and traditional spaces alike. Whether used in homes, offices, or commercial areas, this high-quality marble surface enhances interiors with a polished and inviting look.

 Rockledge Design + Architecture
Our challenge for this home office renovation was to add tons of character without creating anything that might be too distracting during video meetings. In order to achieve this, we decided to use the room’s tall ceilings to their full potential. A contemporary open weave light fixture along with a graphic line drawing motif wallpaper become the focal point, both framed by a walnut floating shelf for plants. The wallpaper’s midcentury modern-inspired color story is complemented by other elements in the room, including the custom color-blocked drapery. By concentrating the visual interest in the upper and lower portions of the room, we were able to deliver a unique design that packed a punch “off camera” while still creating a light and airy atmosphere that’s perfect for those frequent work from home meetings.

Sponsored
Sunbury, OH

J.Holderby - Renovations
Franklin County's Leading General Contractors - 2X Best of Houzz!

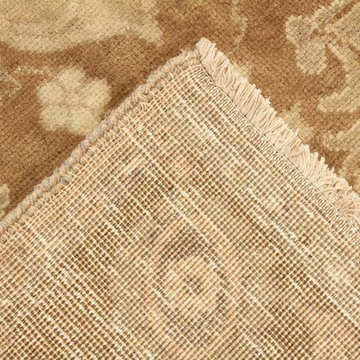
 Loominology
Vintage Anatolian (Malatya) Rug
Origin: Turkey
Color: Discolored
Where to use: Bed/Living Room, Dining Room, Kitchen, Hall
Material: Wool
Paint Quality: Natural
Wash Quality: Excellent
Size: 7'1"x11'3'' ( 200 cm x 300 cm = 7.46 m2)
CODE: 4244755680117
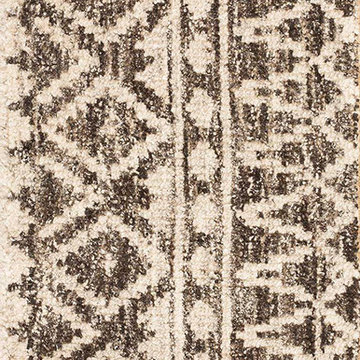
 The New England Collection
Low Pile
low-pile-6213B
Custom made available
#lowpilerug #lowpilecarpet #finerug #finecarpet #interiordesign #flooring #floorwork #handmade
48