
Search results for "Pattern ceramic tile" in Home Design Ideas

 Riki S. Design
Black and White bathroom as part of a West LA Spec Home project.
Example of a mid-sized minimalist multicolored tile and ceramic tile porcelain tile, black floor and single-sink tub/shower combo design in Los Angeles with shaker cabinets, white cabinets, an undermount tub, a one-piece toilet, solid surface countertops and white countertops
Example of a mid-sized minimalist multicolored tile and ceramic tile porcelain tile, black floor and single-sink tub/shower combo design in Los Angeles with shaker cabinets, white cabinets, an undermount tub, a one-piece toilet, solid surface countertops and white countertops

 Jim Schmid Photography
Photo by: Jim Schmid © 2013 Houzz
Open concept kitchen - large traditional u-shaped ceramic tile open concept kitchen idea in Charlotte with a drop-in sink, shaker cabinets, white cabinets, solid surface countertops, green backsplash, matchstick tile backsplash, stainless steel appliances and no island
Open concept kitchen - large traditional u-shaped ceramic tile open concept kitchen idea in Charlotte with a drop-in sink, shaker cabinets, white cabinets, solid surface countertops, green backsplash, matchstick tile backsplash, stainless steel appliances and no island

 VANEA USA
Memory by Cerim. A Beautiful rustic ceramic tile for a beautiful rustic 2 sinks bathroom with wooden cabinetry. Available 8x8, 13x13, 19x19 and bullnose 2x8 in Amber Beige, Blanc White and Noir Black
Find the right local pro for your project

 Joseph Spierer Architects, Inc.
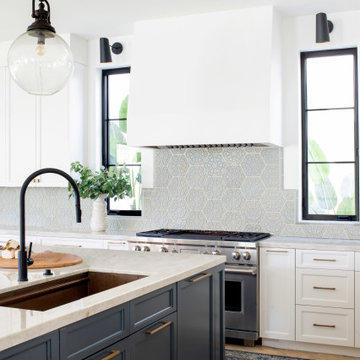
A view of the kitchen showing the white plastered hood, ceramic tile backsplash, marble countertops, large kitchen island and Wolf appliances.
Inspiration for a large mediterranean l-shaped terra-cotta tile and beige floor open concept kitchen remodel in Los Angeles with a farmhouse sink, recessed-panel cabinets, blue cabinets, marble countertops, blue backsplash, ceramic backsplash, colored appliances, an island and beige countertops
Inspiration for a large mediterranean l-shaped terra-cotta tile and beige floor open concept kitchen remodel in Los Angeles with a farmhouse sink, recessed-panel cabinets, blue cabinets, marble countertops, blue backsplash, ceramic backsplash, colored appliances, an island and beige countertops

 In the Deets
Light and bright contemporary kitchen featuring white custom cabinetry, large island, dual-tone gray subway tile backsplash, stainless steel appliances, and a matching laundry room.

 Granite, Marble & Tile Design Center
Norwegian subway design is the application of using two different sized subway tile to create a pattern. This allows you to give a different spin on traditional 3x6 brick patterned tile. Add moldings and panels for a more custom feature to your bathroom.



 Burnham Design
Mid-sized beach style blue tile cement tile floor and multicolored floor powder room photo in San Diego with an undermount sink, blue cabinets, quartz countertops, white walls, a two-piece toilet and white countertops

 User
walk in shower, ceramic tile to ceiling, super white granite, built in niche, deco tile, ceramic backsplash
Doorless shower - mid-sized craftsman master beige tile and ceramic tile ceramic tile doorless shower idea in Minneapolis with an undermount sink, raised-panel cabinets, medium tone wood cabinets, granite countertops and gray walls
Doorless shower - mid-sized craftsman master beige tile and ceramic tile ceramic tile doorless shower idea in Minneapolis with an undermount sink, raised-panel cabinets, medium tone wood cabinets, granite countertops and gray walls

 Todd Homes
Double Vanity Master Bath | White Painted Cabinets | Corner Walk-in Shower | Extra Cabinet Storage | Warm Gray Walls | Porcelain Tile | Herringbone Tile Pattern | Ceramic Wood Tile


Example of a mid-sized mid-century modern galley linoleum floor eat-in kitchen design in San Francisco with an undermount sink, flat-panel cabinets, medium tone wood cabinets, concrete countertops, blue backsplash, ceramic backsplash, stainless steel appliances and an island

 Future Home Builders, Inc.
Tuscan multicolored floor powder room photo in Los Angeles with multicolored walls and a console sink


 USA HOME REMODELING
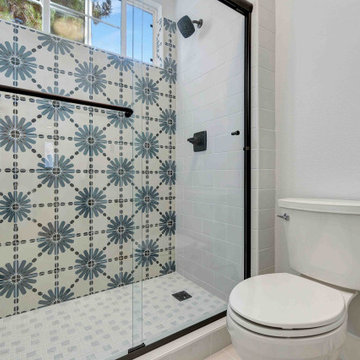
This San Clemente bathroom remodel showcases a bold and artistic approach to the shower design, featuring an eye-catching patterned tile accent wall. The geometric floral motif in rich blue tones adds character and personality to the space, instantly making the shower a focal point. Complementing the patterned tile, a sleek matte black shower fixture and frame provide modern contrast and definition. Soft gray subway tiles and a mosaic shower floor offer a balanced and refined backdrop. The frameless glass shower door keeps the design feeling open and airy while allowing natural light to flood the space. A nearby compact toilet and minimalist palette complete the look with functionality and subtle elegance. This remodel strikes the perfect harmony between coastal charm and contemporary style.

 Kaminski + Pew
New kitchen with leathered granite counters, walnut butcher block island, and herringbone ceramic tile. Photo by Kyle Born.
Mid-sized cottage l-shaped light wood floor and brown floor open concept kitchen photo in Philadelphia with a farmhouse sink, shaker cabinets, white cabinets, granite countertops, white backsplash, ceramic backsplash, stainless steel appliances and an island
Mid-sized cottage l-shaped light wood floor and brown floor open concept kitchen photo in Philadelphia with a farmhouse sink, shaker cabinets, white cabinets, granite countertops, white backsplash, ceramic backsplash, stainless steel appliances and an island

 Dale Gruber Construction
Modern bathroom remodel. Design features ceramic tile with glass tile accent shower and floor, wall mounted bathroom vanity, modern sink, and tiled countertop,

 JM Kitchen & Bath Design
Stone Mosaic Tile floors, marble countertops and backsplash and white painted raised panel cabinets in this luxurious master bathroom with freestanding soaking tub in Greenwood Village Colorado.



 Levy Art + Architecture
Cesar Rubio
Mid-sized trendy master blue tile, white tile and cement tile porcelain tile and white floor shower curtain photo in San Francisco with flat-panel cabinets, white cabinets, a two-piece toilet, white walls, an undermount sink, quartzite countertops and white countertops
Mid-sized trendy master blue tile, white tile and cement tile porcelain tile and white floor shower curtain photo in San Francisco with flat-panel cabinets, white cabinets, a two-piece toilet, white walls, an undermount sink, quartzite countertops and white countertops

 Custom Surface Solutions
 (www.css-tile.com) - Owner Craig Thompson (512) 430-1215. This album shows a master bathroom roman tub to shower conversion. American Olean 9" x 12" ceramic travertine tile installed on offset pattern on walls plus two accent bands. Ceramic travertine mosaic shower floor tile. Marble corner shelves. 18" x 18" porcelain travertine floor tile.

 Luca Andrisani Architect
In the kitchen, an op-art inspired backsplash echoes the owner's collection of optical art on display throughout the apartment. A computer program was utilized in the design of the pattern. In the cabinetry, visible hardware is kept to a minimum and the dishwasher and the refrigerator are hidden by panels.
Featured in Interior Design, Sept. 2014, p. 216 and Serendipity, Oct. 2014, p. 30.
Renovation, Interior Design, and Furnishing: Luca Andrisani Architect.
Photo: Peter Murdock
161