
Search results for "Pattern sofa" in Home Design Ideas

 EuroLux Furniture
Features:
Upholstered in luxurious caramel leather
Color: Caramel
Highest quality leather in combination with the best leather match
Solid hardwood frame construction
Overstuffed back seat cushions
Sleek dark legs
Premium stitched seat cushions with tufts
High resilient cushions for maximum support and comfort
Dimensions:
L section (2 seat): W 71" x D 41" x H 33"
R section (1 seat): W 55" x D 41" x H 33"
Corner: W 39" x D 39" x H 33"
Arm Height: 21"
Seat depth: 22"
End Tables: W 20" x D 39" x H 7.5"

 Pineapple House Interior Design
A large, contemporary painting in the poker room helps set a fun tone in the space. The inviting room welcomes players to the round table as it blends modern elements with traditional architecture.
A Bonisolli Photography
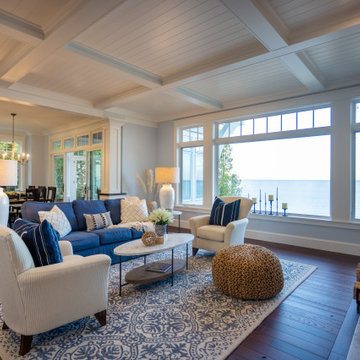
 Edgewater Design Group
Our clients were relocating from the upper peninsula to the lower peninsula and wanted to design a retirement home on their Lake Michigan property. The topography of their lot allowed for a walk out basement which is practically unheard of with how close they are to the water. Their view is fantastic, and the goal was of course to take advantage of the view from all three levels. The positioning of the windows on the main and upper levels is such that you feel as if you are on a boat, water as far as the eye can see. They were striving for a Hamptons / Coastal, casual, architectural style. The finished product is just over 6,200 square feet and includes 2 master suites, 2 guest bedrooms, 5 bathrooms, sunroom, home bar, home gym, dedicated seasonal gear / equipment storage, table tennis game room, sauna, and bonus room above the attached garage. All the exterior finishes are low maintenance, vinyl, and composite materials to withstand the blowing sands from the Lake Michigan shoreline.
Find the right local pro for your project


 nBaxter Design + Real Estate
Walking into someone's home should be about entering their secret world; one that reflects their unique style, values, and family history. It's not just about comfort and beauty-- it's about your family's past, your family's present, and the memories you'll share in the future. Please see my portfolio of personal homes and special places.


 Stewart Design
California modern outdoor living space
Transitional concrete patio photo in Los Angeles with a pergola
Transitional concrete patio photo in Los Angeles with a pergola



 Bobbi Alderfer/Lifestyle Design
Mid-sized elegant brown floor and dark wood floor family room photo in Chicago with white walls, a standard fireplace, a brick fireplace and a wall-mounted tv
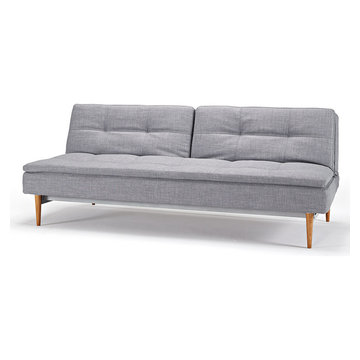
 Modern Sofa Beds
Create a playful, non-static living room with a sofa and a sleep surface of this "Innovation USA" Dublexo Begum Dark Grey Sofa Bed with Wood Legs. Modern elegance combined with comfort, multifunctional and modularity. This product has two different fabric types in Dance Natural and Begum Gray. See more colors in the Dublexo Collection below.
From www.modern-sofabeds.com
Free shipping US

 Eric Ross Interiors, LLC
Marty Paoletta, ProMedia Tours
Example of a transitional family room design in Nashville with gray walls
Example of a transitional family room design in Nashville with gray walls

 User
Ellen Standish
Example of a small 1960s walk-out concrete floor and brown floor basement design in Denver with orange walls, a wood stove and a stone fireplace
Example of a small 1960s walk-out concrete floor and brown floor basement design in Denver with orange walls, a wood stove and a stone fireplace


 Sample Properties Inc
Use tile patterns to add design depth to your home.
Inspiration for a bathroom remodel in Tampa with gray walls
Inspiration for a bathroom remodel in Tampa with gray walls



 Fibreworks®
Tim Furlong Jr.
Example of a classic medium tone wood floor and brown floor living room design in Louisville with blue walls and a standard fireplace
Example of a classic medium tone wood floor and brown floor living room design in Louisville with blue walls and a standard fireplace

 Stoneridge Builders Inc.
Craft Room
Cottage freestanding desk dark wood floor craft room photo in Chicago with green walls
Cottage freestanding desk dark wood floor craft room photo in Chicago with green walls
 User
Christopher Stark Photography
Rosy Friedman (Styling)
Example of a trendy carpeted living room design in San Francisco with gray walls
Example of a trendy carpeted living room design in San Francisco with gray walls


Sponsored
Plain City, OH

The Creative Kitchen Company
Columbus Area Kitchen Remodeling and Refacing Professional

 Bankston May Associates
Inspiration for a bedroom and large contemporary girl carpeted and multicolored floor kids' bedroom remodel in Houston with pink walls


 Lucy Gorham/ Residential Design
Example of a classic blue floor sunroom design in Boston with a standard ceiling
216