
Search results for "Patterned" in Home Design Ideas
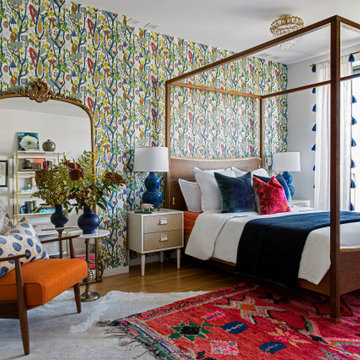
 Alicia Roche Interiors
Bedroom - large contemporary master medium tone wood floor and brown floor bedroom idea in Austin with white walls

 Patricia McGrath Design
Living room - coastal dark wood floor and brown floor living room idea in New York with blue walls

 Westborough Design Center, Inc.
Kitchen pantry - mid-sized traditional l-shaped dark wood floor and brown floor kitchen pantry idea in Boston with an undermount sink, beaded inset cabinets, white cabinets, granite countertops, multicolored backsplash, ceramic backsplash, stainless steel appliances and two islands
Find the right local pro for your project
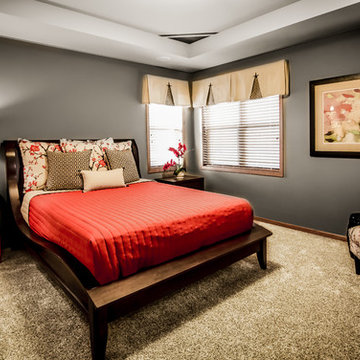
Example of a mid-sized transitional master carpeted and beige floor bedroom design in Other with gray walls and no fireplace

 Peter Pap Oriental Rugs, Inc.

Mid-sized elegant formal and enclosed carpeted living room photo in San Francisco with blue walls, a standard fireplace, a wood fireplace surround and no tv
 FINNE Architects
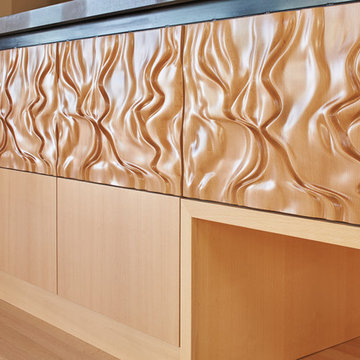
The kitchen cabinets are CNC milled beech, with an "imaginary landscape" pattern.
Photo: Benjamin Benschneider
Mid-sized minimalist galley light wood floor kitchen photo in Seattle with an undermount sink, medium tone wood cabinets, quartz countertops, gray backsplash, glass tile backsplash, paneled appliances and an island
Mid-sized minimalist galley light wood floor kitchen photo in Seattle with an undermount sink, medium tone wood cabinets, quartz countertops, gray backsplash, glass tile backsplash, paneled appliances and an island




 Peter Pap Oriental Rugs, Inc.
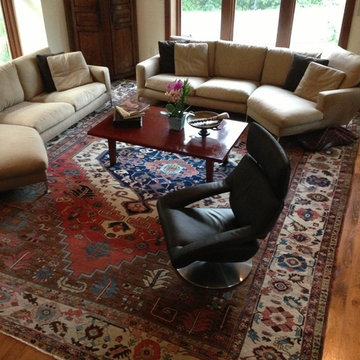
Example of a mid-sized tuscan formal and enclosed medium tone wood floor living room design in San Francisco with a standard fireplace, a stone fireplace, no tv and white walls

 ABS Architects
ALT BREEDING SCHWARZ ARCHITECTS - ANNAPOLIS, MD - ABSARCHITECTS.COM - 410.268.1213
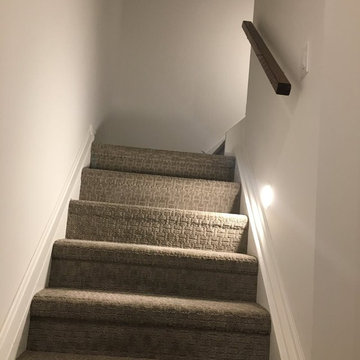
Inspiration for a timeless wooden u-shaped staircase remodel in Baltimore with painted risers
Inspiration for a timeless wooden u-shaped staircase remodel in Baltimore with painted risers
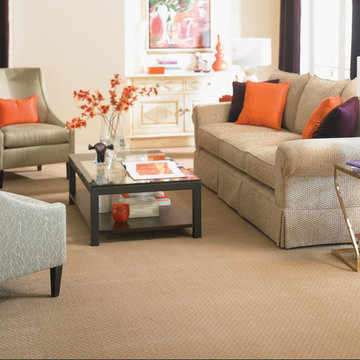
 Floor Coverings International of Charleston
Inspiration for a mid-sized transitional enclosed carpeted living room remodel in Charleston with beige walls

 Tobi Fairley Interior Design
Walls are handpainted. Photography by Nancy Nolan.
Transitional kids' bathroom photo in Little Rock with multicolored walls, a vessel sink, shaker cabinets and white cabinets
Transitional kids' bathroom photo in Little Rock with multicolored walls, a vessel sink, shaker cabinets and white cabinets

 driscoll interior design, LLC
York Kaleidoscope Kashmir Wallcovering. Chairs by West Elm. End Table by Uttermost.
Inspiration for a mid-sized modern carpeted study room remodel in DC Metro with blue walls
Inspiration for a mid-sized modern carpeted study room remodel in DC Metro with blue walls



 Sagatov Design-Build
Kitchen - country light wood floor kitchen idea in DC Metro with a farmhouse sink, shaker cabinets, gray cabinets, wood countertops, blue backsplash, ceramic backsplash and an island
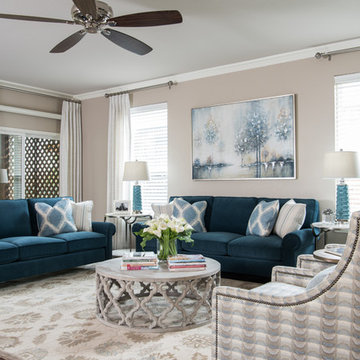
 Twilly and Fig
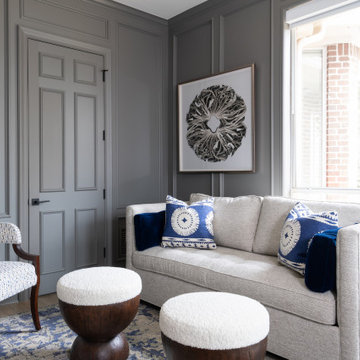
A transitional living room perfect as an entertaining space for friends and family. The two indigo sofas anchor the seating area with two accent tables, with a touch of character through the mixed use of materials for the end tables. This room is beautifully pulled together with artwork and accessories.
 Marsha Kotlyar
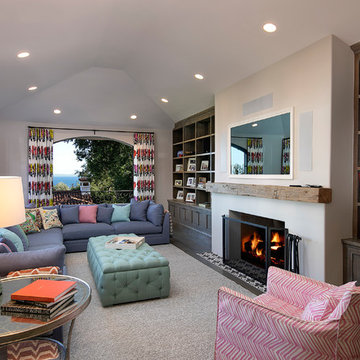
Example of a tuscan dark wood floor and brown floor family room design in Santa Barbara with beige walls and a standard fireplace
 Traci Connell Interiors
Perfectly embedded on an acre of land overlooking a pond, in the heart of Willow Bend of Plano, this dated, traditional home got more than a complete facelift. The wife is a “farmer’s daughter” and could have never imagined having a home like this to call her own one day. Finding a 15’ dining table was a tall task… especially for a family of four. Using a local craftsman, the most gorgeous white oak table was created to host everyone in the neighborhood! The clients told a lot of stories about their past and children. The designer realized that the stories were actually treasures as she incorporated their memories and symbols in every room. She brought these memories to life in a custom artwork collage above the family room mantel. From a tractor representing the grandfather, to the Russian alphabet portraying the roots of their adopted sons and some Cambodian script, there were meanings behind each piece. In order to bring nature indoors, the designer decided to demo the exterior wall to the patio to add a large folding door and blew out the wall dividing the formal dining room and breakfast room so there would be a clear sight through to the outdoors. Throughout the home, each family member was thought of. The fabrics and finishes had to withstand small boys, who were extremely active. The use of outdoor fabrics and beautiful scratch proof finishes were incorporated in every space – bring on the hotwheels.


 DOMAIN CONSTRUCTION LLC
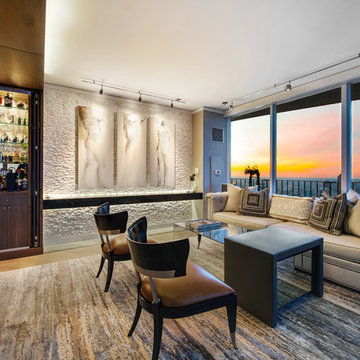
Example of a trendy open concept light wood floor living room design in Chicago with a bar and white walls
 Authenticity, LLC
Alan Jackson - Jackson Studios

Small arts and crafts master carpeted bedroom photo in Omaha with blue walls
Small arts and crafts master carpeted bedroom photo in Omaha with blue walls

 Holland Homes LLC
Inspiration for a mid-sized cottage brick floor and brown floor mudroom remodel in Atlanta with gray walls
64