
Search results for "Pax programs" in Home Design Ideas


 Skelly Build
Bath 3
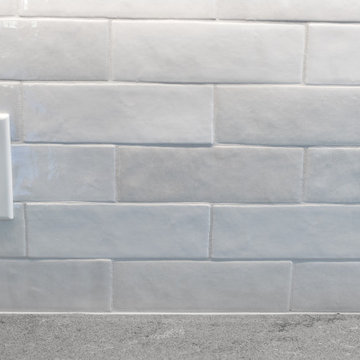
For the downstairs third bath, the first step was deoming out the flooring, shower, vanity area and electrical. After that, new framing was done for the expansion of the shower. A new shower niche and shower curb were tiled in a black and white mosaic, above that the shower walls were made up of ceramic tiles that connected to the half tile walls in the overall bathroom. The bathroom floor was made up of matte black hex tile. Electrically, all the light fixtures were replaced with sconce lights. A pony wall was built to separate the vanity and toilet. The last installation was the new custom-built oak vanity. After being sealed, a new granite countertop was installed above.

 Angelique Interiors
Inspiration for a mid-sized timeless guest bedroom remodel in San Francisco with white walls
Find the right local pro for your project



 Illume Design Interiors and Landscape
Maren Bergstrom
Large trendy eat-in kitchen photo with an undermount sink, shaker cabinets, dark wood cabinets, white backsplash, stone tile backsplash, stainless steel appliances and an island
Large trendy eat-in kitchen photo with an undermount sink, shaker cabinets, dark wood cabinets, white backsplash, stone tile backsplash, stainless steel appliances and an island
 Grenier Construction
LA Dwelling, Grenier Construction
Home design - contemporary home design idea in Los Angeles
Home design - contemporary home design idea in Los Angeles







 User
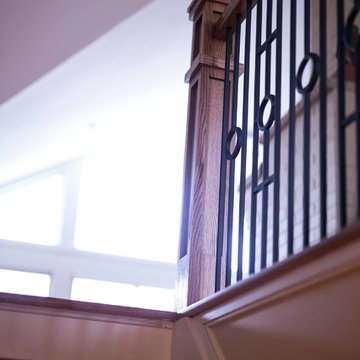
Our client wanted out door space so we created this staircase that leads to a roof terrace
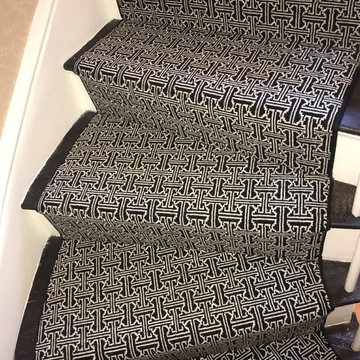
Staircase - traditional staircase idea in London
Staircase - traditional staircase idea in London



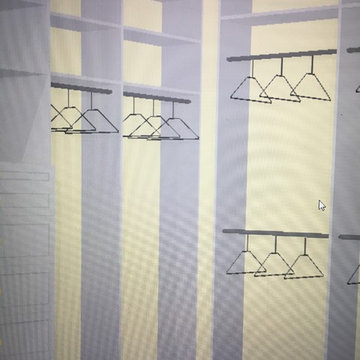
 Matthew Closet Guy Donovan llc
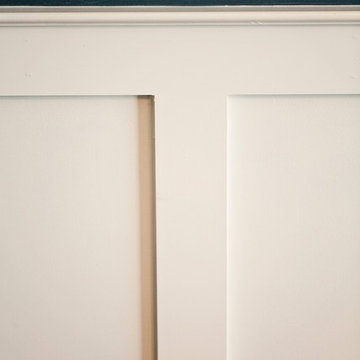
Large project with multiple walk-in closets, shaker drawer fronts
Example of a large minimalist gender-neutral dark wood floor and brown floor home design design in New York with raised-panel cabinets and white cabinets
Example of a large minimalist gender-neutral dark wood floor and brown floor home design design in New York with raised-panel cabinets and white cabinets
77