
Search results for "Payment methods" in Home Design Ideas
 Rockledge Design + Architecture
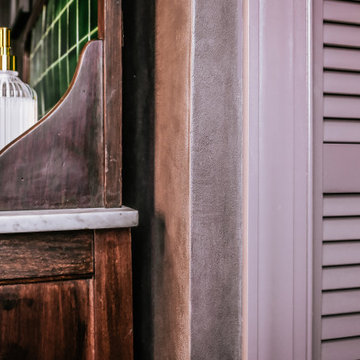
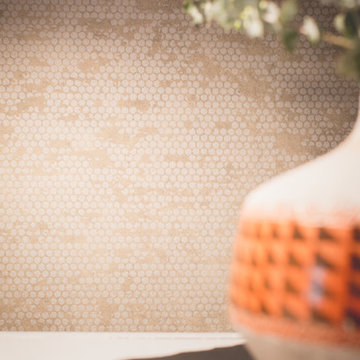
From the plum-brown limewashed walls to the curated mix of antique and contemporary elements, this en suite primary bath exudes quiet luxury. The inspiration for this space began with the early 20th century English washstand. The warm wood, Carrara marble top, and striking backsplash featuring original Racing Green pool glazed tiles set the tone for the rest of the room’s materials palette. To help transform the piece into a functioning modern day vanity, we added custom brass feet, new cabinet and drawer hardware, and an offset matte stone sink paired with a brushed brass single handle faucet.
We kept the space feeling relaxed and not too formal by incorporating fun, current silhouettes for the rest of our selections. A repeating pill-shaped motif shows up in the statement-making light fixtures, tub filler, hanging planters, and tub-side mirrored table. Similarly, reeded/fluted patterns can be found on the pocket door glass, bathroom accessories, artwork, and louvered linen closet door.
On the walls, natural limewash in the moody shade “Anise” from Bauwerk Color has been treated with a hand-burnished wax coating, making the textured surface safe for use in wet spaces. The suede-like finish adds rich character to the space, changing with the varying sunlight throughout the day. We’ve used a two-tone hexagon mosaic floor tile in both classic Carrara and dramatic Nero Marquina to help delineate the wet and dry halves of the bathroom. The soaking tub is placed on a 4” angled platform, breaking up the floor plan and making the space more dynamic.
Radiant heat floors, a hidden medicine cabinet, extra wide tiled shower niche, and new privacy glass windows are a few more features balancing form and function.



Find the right local pro for your project




 Jared Bumgarner Photography
photo taken for Emmy Callero at Emelia Decor ( https://www.houzz.com/pro/emiliadecor/emilia-decor)



 Loft Kolasinski
Interior design: Loft Kolasiński
Furniture desgn: Loft Kolasiński
Photos: Karolina Bąk
Mid-sized danish l-shaped light wood floor open concept kitchen photo with an undermount sink, flat-panel cabinets, white cabinets, granite countertops, white backsplash, stainless steel appliances and no island
Mid-sized danish l-shaped light wood floor open concept kitchen photo with an undermount sink, flat-panel cabinets, white cabinets, granite countertops, white backsplash, stainless steel appliances and no island
 Real Estate Staging Design
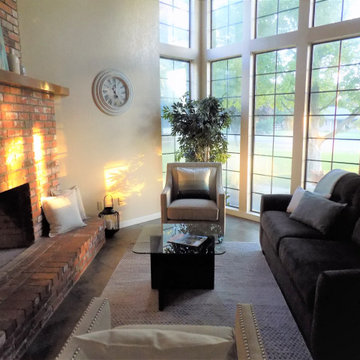
Inspiration for a ceramic tile living room remodel with beige walls, a corner fireplace and a brick fireplace


 Stalburg Design
With its unusual octagon shape, this living room renovation was a design challenge to be conquered! Orignially, heavy cherry cabinets lining the walls and an oversized fireplace mantle wrapped in green marble.
We re-oriented the living room, removed the wall units and renovated the flooring fireplace and window treatments and created a light and bright pallet for which our homeowners can display their gorgeous custom artwork.
The custom limestone fireplace and oversized large pendant in the center of the living room create subtle organic details for the mostly neutral palette. Handmade boucle swivel chairs are set opposite low leather slung loungers and the effect conveys comfort yet sophistication. The high-performance fabric on our custom sofa means afternoon naps and golden retrievers are more than welcome!


 Loominology
Vintage Caucasian (Azerbaijan) Rug
Origin: Azerbaijan
Color: Multicolored
Where to use: Bed/Living Room, Dining Room, Kitchen, Hall
Material: Wool
Paint Quality: Natural
Wash Quality: Excellent
Size: 8'2"x11'0'' ( 250 cm x 350 cm = 8.43 m2)
CODE: 4244755429211




 Heritage Vine Inc.
Detail of the custom steel-framed doors, built to provide a clear view while maintaining climate stability.
Example of a mid-sized trendy wine cellar design in Phoenix
Example of a mid-sized trendy wine cellar design in Phoenix
39