
Search results for "Peaceful breaths" in Home Design Ideas

 Beth Kooby Design
jeff herr photography
Inspiration for a large transitional master gray tile and stone tile freestanding bathtub remodel in Atlanta with an undermount sink, shaker cabinets, white cabinets, marble countertops, a one-piece toilet and beige walls
Inspiration for a large transitional master gray tile and stone tile freestanding bathtub remodel in Atlanta with an undermount sink, shaker cabinets, white cabinets, marble countertops, a one-piece toilet and beige walls


 Boyce Design + Build
This stunning master bath remodel is a place of peace and solitude from the soft muted hues of white, gray and blue to the luxurious deep soaking tub and shower area with a combination of multiple shower heads and body jets. The frameless glass shower enclosure furthers the open feel of the room, and showcases the shower’s glittering mosaic marble and polished nickel fixtures.
Find the right local pro for your project

 Soucie Horner, Ltd.
A fresh take on traditional style, this sprawling suburban home draws its occupants together in beautifully, comfortably designed spaces that gather family members for companionship, conversation, and conviviality. At the same time, it adroitly accommodates a crowd, and facilitates large-scale entertaining with ease. This balance of private intimacy and public welcome is the result of Soucie Horner’s deft remodeling of the original floor plan and creation of an all-new wing comprising functional spaces including a mudroom, powder room, laundry room, and home office, along with an exciting, three-room teen suite above. A quietly orchestrated symphony of grayed blues unites this home, from Soucie Horner Collections custom furniture and rugs, to objects, accessories, and decorative exclamationpoints that punctuate the carefully synthesized interiors. A discerning demonstration of family-friendly living at its finest.

 Kay Story Interiors
Mid-sized minimalist master light wood floor and white floor bedroom photo in Miami with beige walls

 Lusso Design Group
Large trendy master brown tile, beige tile and porcelain tile ceramic tile and brown floor freestanding bathtub photo in Denver with a hinged shower door, shaker cabinets, white cabinets, beige walls and an undermount sink

 Vosper Boligstyling & Fotografering ApS
Busy Bees Photography
Example of a mid-sized danish open concept light wood floor family room design in Copenhagen with white walls
Example of a mid-sized danish open concept light wood floor family room design in Copenhagen with white walls

Sponsored
Columbus, OH

EverHome Improvement & Design
Top Choice for Reliable Tile & Stone | Franklin County, Ohio
 Carolyn Thayer interiors

Example of a beach style master carpeted bedroom design in Boston with blue walls
 Boyce Design + Build

This stunning master bath remodel is a place of peace and solitude from the soft muted hues of white, gray and blue to the luxurious deep soaking tub and shower area with a combination of multiple shower heads and body jets. The frameless glass shower enclosure furthers the open feel of the room, and showcases the shower’s glittering mosaic marble and polished nickel fixtures. The separate custom vanities, elegant fixtures and dramatic crystal chandelier give the room plenty of sparkle.

 Eric Roseff Designs
Michael J. Lee Photography
Example of a transitional carpeted bedroom design in Boston with white walls
Example of a transitional carpeted bedroom design in Boston with white walls



 Ceres Greenhouse Solutions

A 120 sq ft year-round greenhouse, attached to an artists studio. The perfect place for relaxing, growing and well, just breathing. Cedar raised garden beds, polycarbonate roofing, automated vents, and passive heating / cooling system.

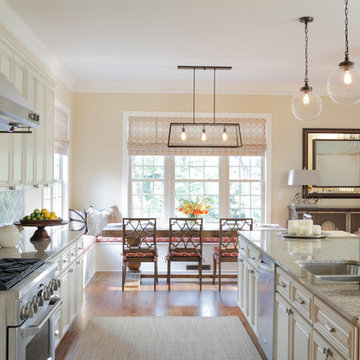
Eat-in kitchen - large traditional galley medium tone wood floor eat-in kitchen idea in Atlanta with an undermount sink, raised-panel cabinets, white cabinets, granite countertops, gray backsplash, ceramic backsplash, stainless steel appliances and an island


 Klopf Architecture
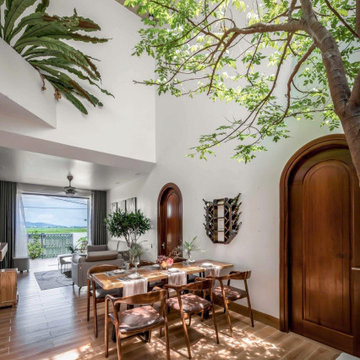
How do you expand an L shaped Eichler with the challenge of extending a long dark entry? Klopf Architecture's solution, to design a light filled atrium in the hallway to open up the bedroom expansion with green plants, sky lights and a glass wall. Not to mention the thoughtfulness of a blind door with wood siding similar to the rest of the home.
Klopf Architecture Project Team: John Klopf, AIA, Geoff Campen, Jeffrey Prose, and Angela Todorova
Contractor: William Lowe Construction
Photography ©2013 Mariko Reed
Location: Palo Alto, CA
Year completed: 2013


 User
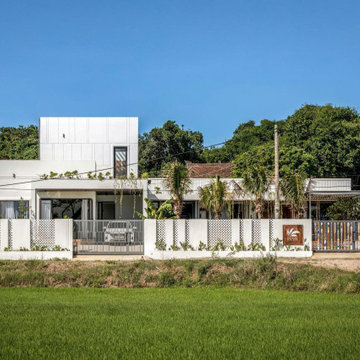
UserThis is an organic Lime Wash done with a true lime wash product as opposed to a brick mortar or concrete that is often seen on new houses. This product can be applied as a solid coating making the surface completely white, or can be applied and "washed off" in many artistic ways, as seen here. If you hate your brick or just want something unique this is a great option!
Photo credit: Jeff Murrey
1