
Search results for "Peaceful breaths" in Home Design Ideas


 Z+ Interiors

Amanda Kirkpatrick Photography
Inspiration for a coastal concrete patio remodel in New York with a roof extension
Inspiration for a coastal concrete patio remodel in New York with a roof extension

 KBF Design Gallery
Welcome to this Winter Springs master bathroom retreat. With the natural looking tiles, the dark wood vanity, the arched doorways, and gold hardware, this bathroom is the dream oasis. With inspiration from Europe, this master bathroom breathes a calm and peaceful feeling.
Find the right local pro for your project
 KBF Design Gallery
Welcome to this Winter Springs master bathroom retreat. With the natural looking tiles, the dark wood vanity, the arched doorways, and gold hardware, this bathroom is the dream oasis. With inspiration from Europe, this master bathroom breathes a calm and peaceful feeling.
 KBF Design Gallery
Welcome to this Winter Springs master bathroom retreat. With the natural looking tiles, the dark wood vanity, the arched doorways, and gold hardware, this bathroom is the dream oasis. With inspiration from Europe, this master bathroom breathes a calm and peaceful feeling.
 Nutopia Design Studio-Architecture I Interiors

Inspiration for a mid-sized contemporary rooftop rooftop deck remodel in San Diego with a fire pit and no cover
 Rikki Snyder
Photo: Rikki Snyder © 2017 Houzz
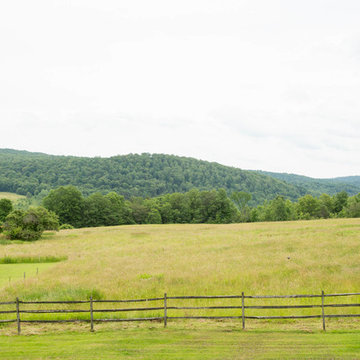
Design ideas for a traditional landscaping in New York.
Design ideas for a traditional landscaping in New York.

Sponsored
Columbus, OH

EverHome Improvement & Design
Top Choice for Reliable Tile & Stone | Franklin County, Ohio
 Urban Design Interiors
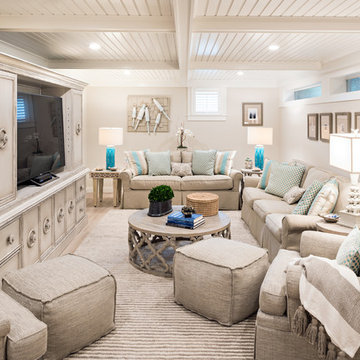
Beach style look-out light wood floor and beige floor basement photo in Boston with beige walls and a media wall

 Office Depot
This is where productivity and serenity collide. Where purpose and peaceful speak. Where you find calm within the storm, quiet among the chaos and all the courage in the world to conquer. Where grace and grit lead the way, and balance and bliss rule the day. Where you discover furniture that lets your body breathe, support that lifts you up so you can rise to the occasion once more. Welcome to your work sanctuary.
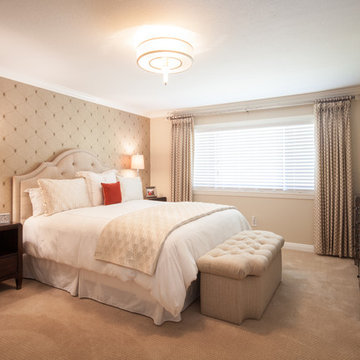
 DMW Interior Design
Deina Wakeham is an Interior Designer serving the Orange County area. She specializes in creating soothing environments that make you want to breath in and kick off your shoes. The silk bedding, incredible acrylic pendant and elegant accessories were specified to give the room a touch of glamour.
Photos by:
Andrew Boyack www.andrewwaynestudio.com
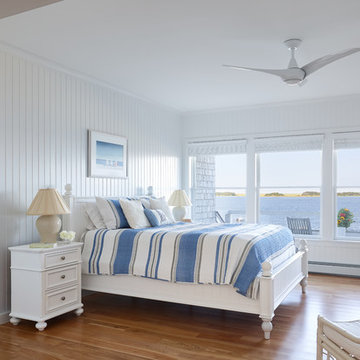
 Oak Hill Architects
Example of a beach style medium tone wood floor and brown floor bedroom design in Boston with white walls
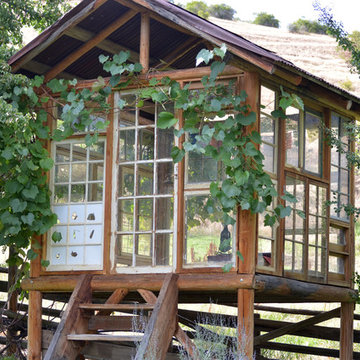

 Furniture Row
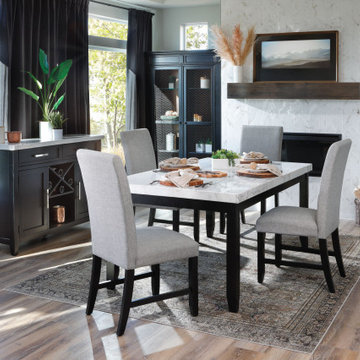
Organic Modern is the epitome of serene sophistication, harmoniously blending modern minimalism with a generous touch of earthy elements. This style achieves its tranquil atmosphere by incorporating sleek, modern foundational pieces upholstered in soft, natural fabrics. To enhance its grounded vibe, it introduces accents that feature exposed wood, organic curves, and natural materials like stone and marble. The finishing touch? An abundance of lush, living plants that breathe life into the space. Embrace the Organic Modern aesthetic for a peaceful, nature-inspired retreat in your home.

 FormLA Landscaping
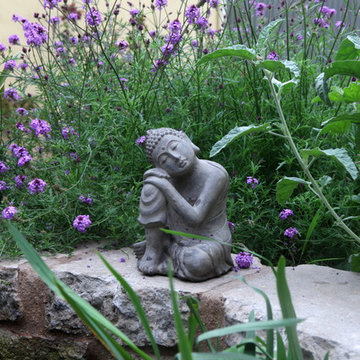
The spray of purple blooms and lush greenery of lilac verbena adds to the serenity of a small biological pond. Photo: Orly Olivier
Inspiration for a farmhouse drought-tolerant backyard water fountain landscape in Los Angeles.
Inspiration for a farmhouse drought-tolerant backyard water fountain landscape in Los Angeles.
 Senergy360, LLC.
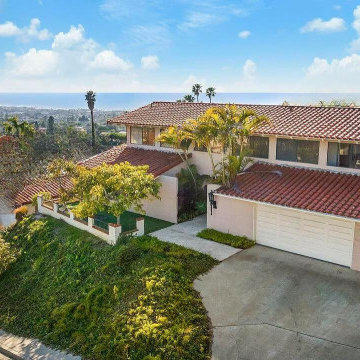
Ensuring Home Health in San Diego's Coastal Luxury
Our thorough Healthy Home inspection of this elegant San Diego coastal home examines key factors like EMF levels, mold presence, and air circulation. We leave no stone unturned to ensure homeowners can breathe easy and enjoy a safe, healthy living environment. Experience peace of mind with our expertise in creating healthier homes near the ocean. ? #HealthyLiving #HomeInspection #SanDiegoLuxury

 FINNE Architects
The Mazama house is located in the Methow Valley of Washington State, a secluded mountain valley on the eastern edge of the North Cascades, about 200 miles northeast of Seattle.
The house has been carefully placed in a copse of trees at the easterly end of a large meadow. Two major building volumes indicate the house organization. A grounded 2-story bedroom wing anchors a raised living pavilion that is lifted off the ground by a series of exposed steel columns. Seen from the access road, the large meadow in front of the house continues right under the main living space, making the living pavilion into a kind of bridge structure spanning over the meadow grass, with the house touching the ground lightly on six steel columns. The raised floor level provides enhanced views as well as keeping the main living level well above the 3-4 feet of winter snow accumulation that is typical for the upper Methow Valley.
To further emphasize the idea of lightness, the exposed wood structure of the living pavilion roof changes pitch along its length, so the roof warps upward at each end. The interior exposed wood beams appear like an unfolding fan as the roof pitch changes. The main interior bearing columns are steel with a tapered “V”-shape, recalling the lightness of a dancer.
The house reflects the continuing FINNE investigation into the idea of crafted modernism, with cast bronze inserts at the front door, variegated laser-cut steel railing panels, a curvilinear cast-glass kitchen counter, waterjet-cut aluminum light fixtures, and many custom furniture pieces. The house interior has been designed to be completely integral with the exterior. The living pavilion contains more than twelve pieces of custom furniture and lighting, creating a totality of the designed environment that recalls the idea of Gesamtkunstverk, as seen in the work of Josef Hoffman and the Viennese Secessionist movement in the early 20th century.
The house has been designed from the start as a sustainable structure, with 40% higher insulation values than required by code, radiant concrete slab heating, efficient natural ventilation, large amounts of natural lighting, water-conserving plumbing fixtures, and locally sourced materials. Windows have high-performance LowE insulated glazing and are equipped with concealed shades. A radiant hydronic heat system with exposed concrete floors allows lower operating temperatures and higher occupant comfort levels. The concrete slabs conserve heat and provide great warmth and comfort for the feet.
Deep roof overhangs, built-in shades and high operating clerestory windows are used to reduce heat gain in summer months. During the winter, the lower sun angle is able to penetrate into living spaces and passively warm the exposed concrete floor. Low VOC paints and stains have been used throughout the house. The high level of craft evident in the house reflects another key principle of sustainable design: build it well and make it last for many years!
Photo by Benjamin Benschneider
 Kaycan
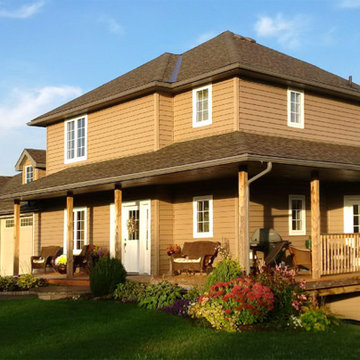
This beautiful home in Timberlake Pecan vinyl siding breathes peace and tranquility. The white windows, doors and trims create a nice contrast. The large L-shaped porch provides more than sufficient space to relax and enjoy the gorgeous setting of this home.

 Emily Griffin Design
Photo by Joy von Tiedemann
Example of a classic medium tone wood floor and brown floor living room design in Toronto with white walls
Example of a classic medium tone wood floor and brown floor living room design in Toronto with white walls


3