
Search results for "Peach backyard" in Home Design Ideas
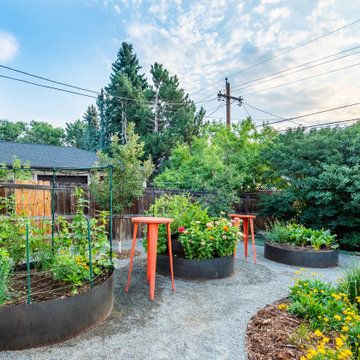

 Ward Jewell Architect AIA
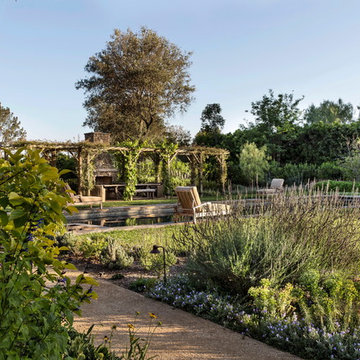
Ward Jewell, AIA was asked to design a comfortable one-story stone and wood pool house that was "barn-like" in keeping with the owner’s gentleman farmer concept. Thus, Mr. Jewell was inspired to create an elegant New England Stone Farm House designed to provide an exceptional environment for them to live, entertain, cook and swim in the large reflection lap pool.
Mr. Jewell envisioned a dramatic vaulted great room with hand selected 200 year old reclaimed wood beams and 10 foot tall pocketing French doors that would connect the house to a pool, deck areas, loggia and lush garden spaces, thus bringing the outdoors in. A large cupola “lantern clerestory” in the main vaulted ceiling casts a natural warm light over the graceful room below. The rustic walk-in stone fireplace provides a central focal point for the inviting living room lounge. Important to the functionality of the pool house are a chef’s working farm kitchen with open cabinetry, free-standing stove and a soapstone topped central island with bar height seating. Grey washed barn doors glide open to reveal a vaulted and beamed quilting room with full bath and a vaulted and beamed library/guest room with full bath that bookend the main space.
The private garden expanded and evolved over time. After purchasing two adjacent lots, the owners decided to redesign the garden and unify it by eliminating the tennis court, relocating the pool and building an inspired "barn". The concept behind the garden’s new design came from Thomas Jefferson’s home at Monticello with its wandering paths, orchards, and experimental vegetable garden. As a result this small organic farm, was born. Today the farm produces more than fifty varieties of vegetables, herbs, and edible flowers; many of which are rare and hard to find locally. The farm also grows a wide variety of fruits including plums, pluots, nectarines, apricots, apples, figs, peaches, guavas, avocados (Haas, Fuerte and Reed), olives, pomegranates, persimmons, strawberries, blueberries, blackberries, and ten different types of citrus. The remaining areas consist of drought-tolerant sweeps of rosemary, lavender, rockrose, and sage all of which attract butterflies and dueling hummingbirds.
Photo Credit: Laura Hull Photography. Interior Design: Jeffrey Hitchcock. Landscape Design: Laurie Lewis Design. General Contractor: Martin Perry Premier General Contractors
 JRP Design & Remodel
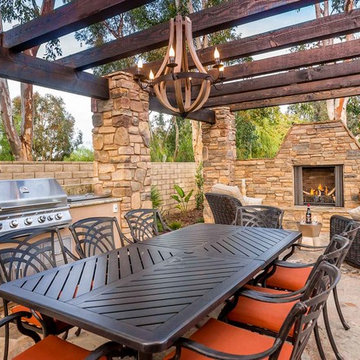
The outdoor dining is accompanied by an exterior kitchen, featuring a Jenn Air- Stainless Steel 4-Burner, Built-In Gas Grill, and a variety of Vintage BBQ items, such as a 24” Outdoor Refrigerator, Ice Chest, and Trash Center. The exterior kitchen is covered with a beautiful slab of Typhoon Bordeaux Granite, which is extended vertically into a backsplash, and lit from a recycled 6-Light Wine Barrel Chandelier from Gracefully Restored. The surrounding elements of the Country Cypress Ridge stacked stone and the Sweetwater flagstone connect all elements of the backyard, yet still allowing each space to be utilized independently. The fireplace is a good example of this. After dinner, one can cozy up with a glass of wine next to the 42” Carolina Gas Fireplace and stargaze.
Tom Clary -Clarified Studios
Find the right local pro for your project

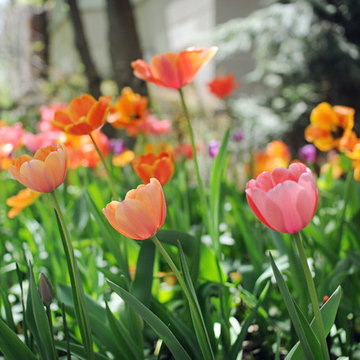
 KMS Gardens and Design
A bright tulip mix heralds the spring season.
This is an example of a mid-sized traditional partial sun front yard garden path in Chicago for spring.
This is an example of a mid-sized traditional partial sun front yard garden path in Chicago for spring.
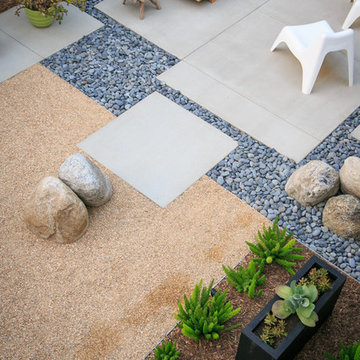
 Eco Minded Solutions
This landscape design is a true modern masterpiece, imitating abstract art with sectional divisions combining multiple textures and colors.
This is an example of a contemporary landscaping in San Diego.
This is an example of a contemporary landscaping in San Diego.
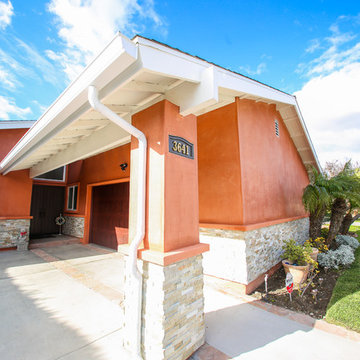
 Builder Boy
Here's a smooth style stucco job done for a family in Seal Beach, California. This salmon colored finish has brought this home to life and has generated tons of new curb appeal. With this new design in place, the stock on this house was sure to increase. Thank you for using Builder Boy.



 Showhomes Houston
One story ranch house with pale peach paint and white trim, plus casita.
Transitional beige one-story house exterior photo in Houston
Transitional beige one-story house exterior photo in Houston
 Judd Jason Assoc. 'Living Works of Art'
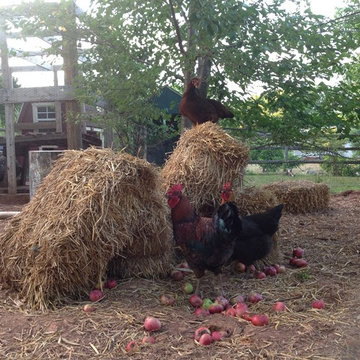
Judd Jason Assoc. 'Living Works of Art'. Fall time in the enclosure. On site Apple, Pear and Peach trees are a summer/fall treat for the hens.
This is an example of a farmhouse landscaping in New York.
This is an example of a farmhouse landscaping in New York.
 Woodling Landscape Design
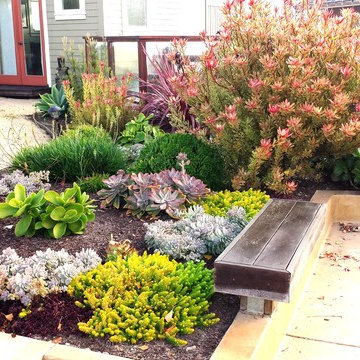
Clients love to entertain! And why wouldn't they, when they have a space like this? When I arrived, this huge space was nothing but bare soil. What a transformation! Project goals primarily focused on the creation of a beautiful space to enjoy with multiple outdoor rooms, space to grow food and space to play outside with guests. We created a regulation-size bocce ball court, large fountain and pond, and used an incredible and diverse selection of drought-tolerant plants including California native selections as well as plants from South Africa, Australia and beyond. Textures and colors form a buzzing, living tapestry which is framed by magnificent views of the fields and distant mountains. All garden elements are connected by winding decomposed granite pathways so the frequent guests, children and grandchildren can roam freely. Raised veggie beds provide a bountiful harvest of veggies and tomatoes. The sound of flowing water and the tranquil garden make it impossible to go inside; this is outdoor living at its finest!

 Peggy Lincoln
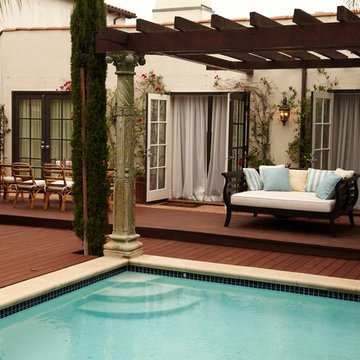

This light and bright single story home sits behind the gates of Mandalay in Rancho San Clemente and offers 3 bedrooms, a home office or 4th bedroom. The remodeled kitchen boasts stainless steel Viking Professional Series Appliances throughout. Including, side by side 36“ refrigerator and 36” freezer, 48” freestanding range with 6 burners + griddle, dual convection ovens, pot filler, hood, microwave, dishwasher. Custom wood cabinetry with pull outs, granite counters, built in desk space and spacious center island that extends into a breakfast bar. The kitchen opens to the family room for the ‘great room’ feel. Family room is enhanced with a custom black marble fireplace and opens out directly to the back yard. The meticulously maintained rear yard is accented with stacked flag stone. The beautiful and serene water feature includes a koi pond. Raised garden beds and dwarf fig, peach, apple, lemon, grapefruit, orange & tangerine fruit trees serve as a border around the oversized corner lot. The custom built BBQ area is enhanced with a sink, refrigerator and serving counter. Master Suite has walk in closet, separate tub & shower, slider doors for instant access to the entertainer’s backyard. Additional upgraded highlights include, PAID FOR solar system, air conditioning, soft water system, tank less water heater, LED lighting throughout, ceiling fans, plantation shutters, engineered hardwood and tile flooring, direct access garage with built in storage and a dog run! Excellent location to schools, shopping & San Clemente Aquatic park.
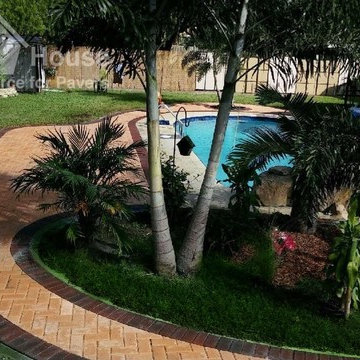
 Paver House
Paver House design team worked together with this Palm Harbor home owner to achieve the best look for an affordable price. The main idea was to add a pathway connecting the wood deck, pool and backyard entrance with pavers.
We ended up suggesting a more organic path surrounding all the areas. To add a little more color to the project, we worked with two different colors of brick pavers: Solid White Cement Based Color “Peach” and Blended Gray Cement Based Colors “Red/Charcoal“




11