
Search results for "Peach bathroom" in Home Design Ideas


Find the right local pro for your project
 Post & Beam Design\Build
Anne Gummerson
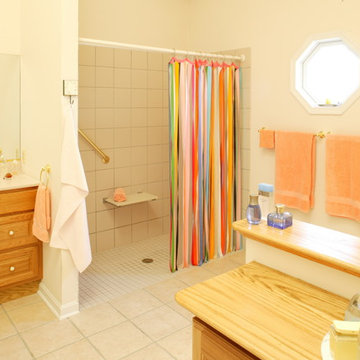
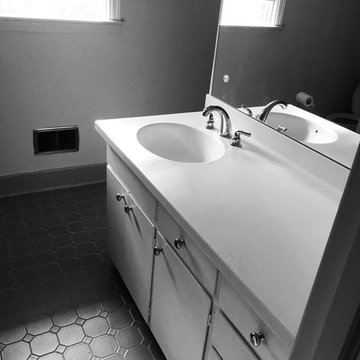
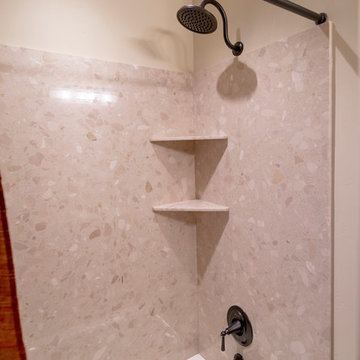
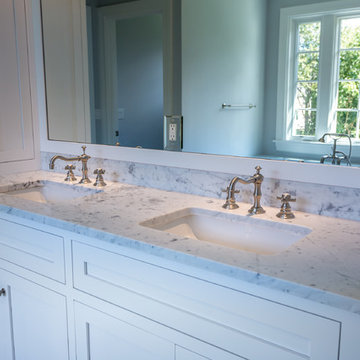
Example of a classic master white tile and ceramic tile ceramic tile doorless shower design in Baltimore with a drop-in sink, raised-panel cabinets, medium tone wood cabinets, granite countertops and a one-piece toilet
Example of a classic master white tile and ceramic tile ceramic tile doorless shower design in Baltimore with a drop-in sink, raised-panel cabinets, medium tone wood cabinets, granite countertops and a one-piece toilet
 S Squared Design, LLC
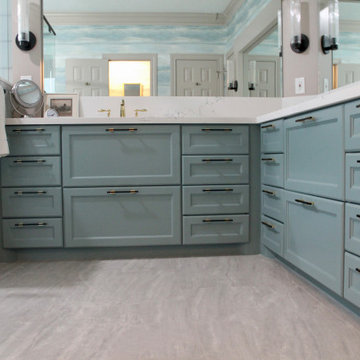
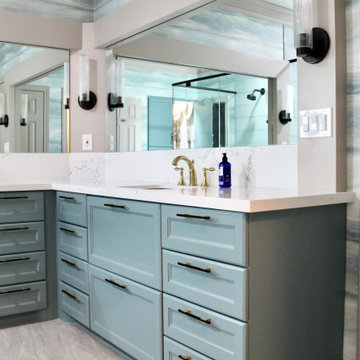
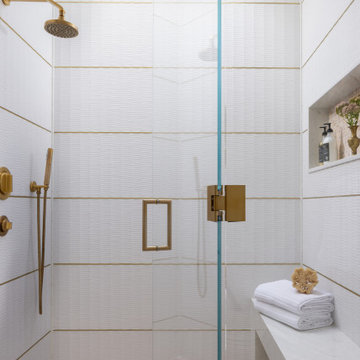
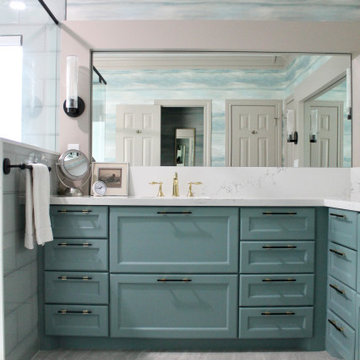
This primary bathroom was unfortunately damaged from a busted pipe and ruined the existing bathroom but this was an opportunity for my clients to reconfigure the space to fit there lifestyle better. We kept the vanity footprint but built/designed new custom cabinets with all drawers to get ample storage out if it. The original shower was tiny for how large this bathroom was. In the existing shower area we have now a large storage closet with motion light when you open the doors. We finished it off the same as the vanity cabinets to break up the wall of doors. These homeowners rarely used theirlarge tub and we felt the space was better served for a large shower, so we did just that. a dual shower equipped with a bench, hand sprayer and hidden niche for all the products in reach but out of sight. The floor in here was still carpet if you can believe so of course that was replaced with a large format 24x48" porcelain tile that is low maintenance and has a soft natural look. I was so happy to hear when these homeowners were not scared of color and really wanted wallpaper as well! We don't have a ton of wall space but what we did we wanted it to feel relaxing so we did an abstract paper in soft blues, greens, creams and whites to tie all the material selections together. They had existing sink faucets they loved and wanted to use again so we incorporated those in with a two-tone metal hardware. Black and gold made a perfect pair. See less
 McCormick Paints

Walls painted with McCormick Paints, Calm Breeze (0461)
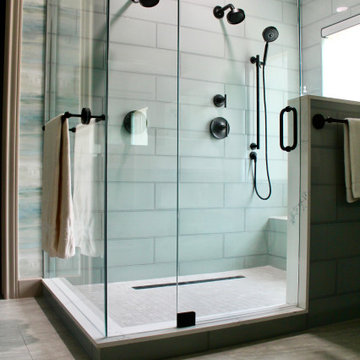
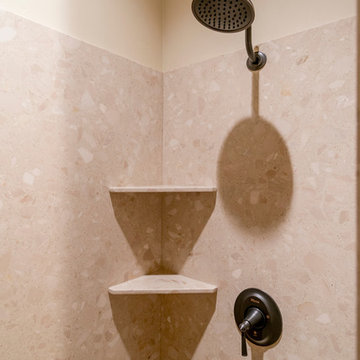
Bathroom - mid-sized contemporary master beige tile and porcelain tile ceramic tile and beige floor bathroom idea in DC Metro with green walls, recessed-panel cabinets, light wood cabinets, laminate countertops and white countertops
Bathroom - mid-sized contemporary master beige tile and porcelain tile ceramic tile and beige floor bathroom idea in DC Metro with green walls, recessed-panel cabinets, light wood cabinets, laminate countertops and white countertops





 S Squared Design, LLC
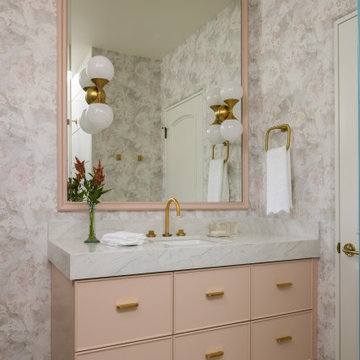
This primary bathroom was unfortunately damaged from a busted pipe and ruined the existing bathroom but this was an opportunity for my clients to reconfigure the space to fit there lifestyle better. We kept the vanity footprint but built/designed new custom cabinets with all drawers to get ample storage out if it. The original shower was tiny for how large this bathroom was. In the existing shower area we have now a large storage closet with motion light when you open the doors. We finished it off the same as the vanity cabinets to break up the wall of doors. These homeowners rarely used theirlarge tub and we felt the space was better served for a large shower, so we did just that. a dual shower equipped with a bench, hand sprayer and hidden niche for all the products in reach but out of sight. The floor in here was still carpet if you can believe so of course that was replaced with a large format 24x48" porcelain tile that is low maintenance and has a soft natural look. I was so happy to hear when these homeowners were not scared of color and really wanted wallpaper as well! We don't have a ton of wall space but what we did we wanted it to feel relaxing so we did an abstract paper in soft blues, greens, creams and whites to tie all the material selections together. They had existing sink faucets they loved and wanted to use again so we incorporated those in with a two-tone metal hardware. Black and gold made a perfect pair. See less
 S Squared Design, LLC
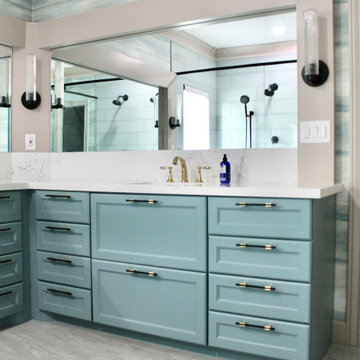
This primary bathroom was unfortunately damaged from a busted pipe and ruined the existing bathroom but this was an opportunity for my clients to reconfigure the space to fit there lifestyle better. We kept the vanity footprint but built/designed new custom cabinets with all drawers to get ample storage out if it. The original shower was tiny for how large this bathroom was. In the existing shower area we have now a large storage closet with motion light when you open the doors. We finished it off the same as the vanity cabinets to break up the wall of doors. These homeowners rarely used theirlarge tub and we felt the space was better served for a large shower, so we did just that. a dual shower equipped with a bench, hand sprayer and hidden niche for all the products in reach but out of sight. The floor in here was still carpet if you can believe so of course that was replaced with a large format 24x48" porcelain tile that is low maintenance and has a soft natural look. I was so happy to hear when these homeowners were not scared of color and really wanted wallpaper as well! We don't have a ton of wall space but what we did we wanted it to feel relaxing so we did an abstract paper in soft blues, greens, creams and whites to tie all the material selections together. They had existing sink faucets they loved and wanted to use again so we incorporated those in with a two-tone metal hardware. Black and gold made a perfect pair.
 Integrity Design + Build
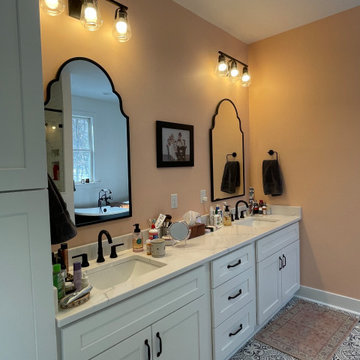
Sophisticated Transitional Primary Bath with Custom Storage in Charlottesville, VA
Description:
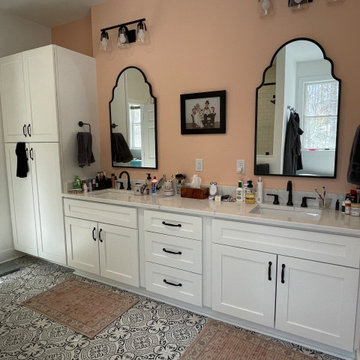
Elevate your morning routine with a primary bathroom that perfectly balances architectural elegance and high-capacity functionality. As part of a whole-home interior overhaul in Charlottesville, Integrity Design + Build transformed this primary suite into a bright, organized sanctuary tailored for modern living.
The centerpiece is an expansive double-sink vanity featuring crisp white shaker-style cabinetry and a durable white quartz countertop. To address the need for streamlined organization, we integrated a floor-to-ceiling custom linen pantry directly into the vanity wall, providing ample storage for towels and essentials while maintaining a seamless, built-in look. The design is grounded by striking black-and-white graphic floor tiles, which offer a bold, modern contrast to the soft peach wall tones.
Key Design Features:
Custom Vertical Storage: A bespoke linen cabinet that maximizes space in a high-traffic master bath.
Architectural Accents: Dual black arched crown mirrors that add visual height and a sophisticated silhouette.
Designer Lighting: Symmetrical 3-light vanity sconces with clear glass shades for a warm, layered glow.
High-Contrast Finishes: Sleek matte black hardware and faucets that provide a consistent, modern edge throughout the room.
Cohesive Palette: A harmonious blend of warm neutrals, clean whites, and bold graphic patterns.
Whether you are dreaming of a luxury master bath renovation or a full-scale home transformation in Charlottesville, Integrity Design + Build specializes in creating high-quality, intentional spaces that enhance your daily life.
 Ence Homes
This home is our current model for our community, Tupelo Estates. A large covered porch invites you into this well appointed comfortable home. The joined great room and dining room make for perfect family time or entertaining. The workable kitchen features an island and corner pantry. Separated from the other three bedrooms, the master suite is complete with vaulted ceilings and two walk in closets. This cozy home has everything you need to enjoy the great life style offered at Tupelo Estates.
Jeremiah Barber

Sponsored
Sunbury, OH

J.Holderby - Renovations
Franklin County's Leading General Contractors - 2X Best of Houzz!
 Integrity Design + Build
Sophisticated Transitional Primary Bath with Custom Storage in Charlottesville, VA
Description:
Elevate your morning routine with a primary bathroom that perfectly balances architectural elegance and high-capacity functionality. As part of a whole-home interior overhaul in Charlottesville, Integrity Design + Build transformed this primary suite into a bright, organized sanctuary tailored for modern living.
The centerpiece is an expansive double-sink vanity featuring crisp white shaker-style cabinetry and a durable white quartz countertop. To address the need for streamlined organization, we integrated a floor-to-ceiling custom linen pantry directly into the vanity wall, providing ample storage for towels and essentials while maintaining a seamless, built-in look. The design is grounded by striking black-and-white graphic floor tiles, which offer a bold, modern contrast to the soft peach wall tones.
Key Design Features:
Custom Vertical Storage: A bespoke linen cabinet that maximizes space in a high-traffic master bath.
Architectural Accents: Dual black arched crown mirrors that add visual height and a sophisticated silhouette.
Designer Lighting: Symmetrical 3-light vanity sconces with clear glass shades for a warm, layered glow.
High-Contrast Finishes: Sleek matte black hardware and faucets that provide a consistent, modern edge throughout the room.
Cohesive Palette: A harmonious blend of warm neutrals, clean whites, and bold graphic patterns.
Whether you are dreaming of a luxury master bath renovation or a full-scale home transformation in Charlottesville, Integrity Design + Build specializes in creating high-quality, intentional spaces that enhance your daily life.
 S Squared Design, LLC
This primary bathroom was unfortunately damaged from a busted pipe and ruined the existing bathroom but this was an opportunity for my clients to reconfigure the space to fit there lifestyle better. We kept the vanity footprint but built/designed new custom cabinets with all drawers to get ample storage out if it. The original shower was tiny for how large this bathroom was. In the existing shower area we have now a large storage closet with motion light when you open the doors. We finished it off the same as the vanity cabinets to break up the wall of doors. These homeowners rarely used theirlarge tub and we felt the space was better served for a large shower, so we did just that. a dual shower equipped with a bench, hand sprayer and hidden niche for all the products in reach but out of sight. The floor in here was still carpet if you can believe so of course that was replaced with a large format 24x48" porcelain tile that is low maintenance and has a soft natural look. I was so happy to hear when these homeowners were not scared of color and really wanted wallpaper as well! We don't have a ton of wall space but what we did we wanted it to feel relaxing so we did an abstract paper in soft blues, greens, creams and whites to tie all the material selections together. They had existing sink faucets they loved and wanted to use again so we incorporated those in with a two-tone metal hardware. Black and gold made a perfect pair. See less


Sponsored
Delaware, OH

Buckeye Basements, Inc.
Central Ohio's Basement Finishing ExpertsBest Of Houzz '13-'21
 Ence Homes
This home is our current model for our community, Tupelo Estates. A large covered porch invites you into this well appointed comfortable home. The joined great room and dining room make for perfect family time or entertaining. The workable kitchen features an island and corner pantry. Separated from the other three bedrooms, the master suite is complete with vaulted ceilings and two walk in closets. This cozy home has everything you need to enjoy the great life style offered at Tupelo Estates.
Jeremiah Barber
 S Squared Design, LLC
This primary bathroom was unfortunately damaged from a busted pipe and ruined the existing bathroom but this was an opportunity for my clients to reconfigure the space to fit there lifestyle better. We kept the vanity footprint but built/designed new custom cabinets with all drawers to get ample storage out if it. The original shower was tiny for how large this bathroom was. In the existing shower area we have now a large storage closet with motion light when you open the doors. We finished it off the same as the vanity cabinets to break up the wall of doors. These homeowners rarely used theirlarge tub and we felt the space was better served for a large shower, so we did just that. a dual shower equipped with a bench, hand sprayer and hidden niche for all the products in reach but out of sight. The floor in here was still carpet if you can believe so of course that was replaced with a large format 24x48" porcelain tile that is low maintenance and has a soft natural look. I was so happy to hear when these homeowners were not scared of color and really wanted wallpaper as well! We don't have a ton of wall space but what we did we wanted it to feel relaxing so we did an abstract paper in soft blues, greens, creams and whites to tie all the material selections together. They had existing sink faucets they loved and wanted to use again so we incorporated those in with a two-tone metal hardware. Black and gold made a perfect pair. See less
14