
Search results for "Peach bedding" in Home Design Ideas

 Savvy Giving by Design
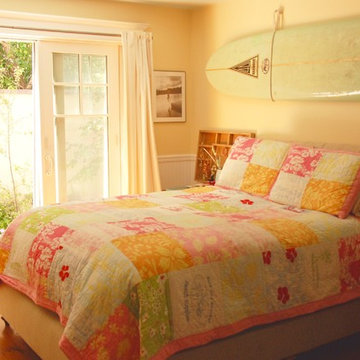
Example of a bedroom danish girl kids' bedroom design in San Diego with white walls
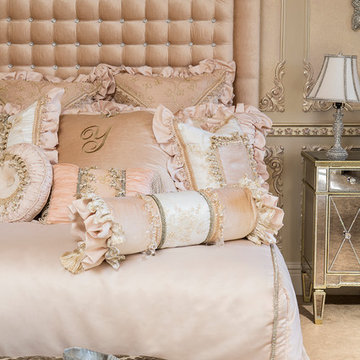
 Savvy Giving by Design
Bedroom and mid-sized elegant girl medium tone wood floor kids' bedroom photo in San Diego with pink walls
Find the right local pro for your project

 Sher Colquitt Interiors
Living room - mid-sized southwestern open concept and formal brick floor and brown floor living room idea in Albuquerque with a concrete fireplace, beige walls, a corner fireplace and no tv
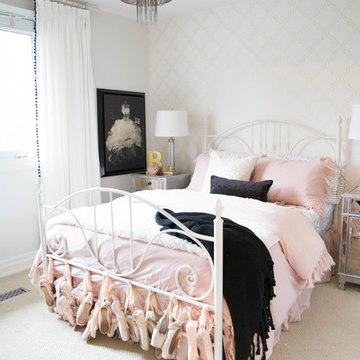
 Karin Bennett Designs
Inspiration for a small transitional guest carpeted and beige floor bedroom remodel in Toronto with beige walls
 5th Avenue Construction,Inc

Example of a bedroom and large classic girl carpeted kids' bedroom design in Chicago with pink walls
 Sandy Schargel Interiors

Two toned drapery window panels act as a "frame" for the bed. Wall sconces and 3 small painted wood panels compliment the furniture and the terra-cotta wall color. To brighten up the bedroom, the bedding, lamp shades and an area rug in white were selected.

Sponsored
Columbus, OH

Snider & Metcalf Interior Design, LTD
Leading Interior Designers in Columbus, Ohio & Ponte Vedra, Florida

 Vivian Ferne
Contact us for Custom Size to Fit Your Space!

"Mimosa" is a sophisticated combination of blushes, coral, lilac, beige, white, and gold. Perfect for bedrooms, powder room wallpaper or a hallway, this print will certainly make a dramatic accent wall. Stark shapes and soft colors make our wall mural the perfect eye opening decal or traditional wallpaper for your space. Create real gold tones with the complimentary kit to transfer gold leaf onto the abstract, digital printed design. The "Mimosa" mural is an original Blueberry Glitter painting converted into a large format wall mural.
This mural comes with a gold leaf kit to add real gold leaf in areas that you really want to see shine!!
Available in Peel and Stick Decal Application and Traditional Wallpaper
Peel and Stick: The adhesive application allows for easy removal with no damage to the wall.
Pre-pasted: The pre-pasted wallpaper application is a common wall covering with glue paste on the back that activates when wet.
 BabyBox
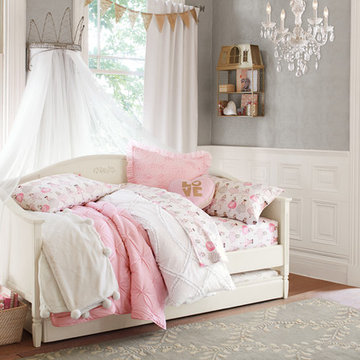
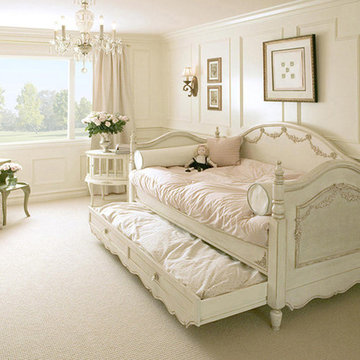
To discuss this room, the furniture and custom options, call us at BabyBox.com at 203.655.0185. If you are interested in fabric swatches, or custom paint chip options, please contact one of our design associates or email us at designservices@babybox.com. The Charlotte day bed can be order as shown or in many different custom finishes. Shown here in versailles creme with versailles blue accents. For custom paint chip options, please contact one of our design associates at 203.655.0185 or email us at design@babybox.com. Designer: AFK Furniture
 Kathy Kuo Designs Inc

Having a great eye for design herself, Jaclyn requested that our design revolve around two preexisting pieces we absolutely adored: a mesmerizing sputnik chandelier and a simply gorgeous wall covering designed by one of our own good friends, Monika Hibbs. This delicate floral wall mural has a smooth, matte finish, and it immediately transformed the bedroom into a vibrant and dreamy wonderland (and the wallpaper can be purchased from us when you call in to Kathy Kuo Home!).
 Main Street Homes
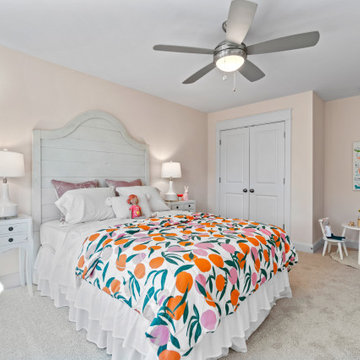
Welcome to the Monterey Home Plan by Main Street Homes! This stunning Energy Star certified two-story home offers 9-foot ceilings on the first floor, an open floor plan, four bedrooms, 2.5 bathrooms, a two-car garage, and 2,926 square feet of living space. The dining room is located off of the two-story foyer, opening to a gourmet kitchen with an island, an eat in breakfast area, and the family room. The private first floor primary bedroom is located off of the family room and offers a walk-in closet and an en suite that includes a double vanity, garden bathtub, private water closet, and shower with bench. This practical home plan includes a laundry room on the first floor, and 3 bedrooms, a bathroom, loft area, and a large bonus room or 5th bedroom on the second floor. Numerous options are available including a fireplace, screen porch, sunroom, alternate bathroom layouts, and additional primary bedroom to personalize this home to meet the way that you want to live. If you would like to learn more about our Monterey floor plan, go visit https://www.gomsh.com/plan/monterey/interactive-floor-plan
 Main Street Homes
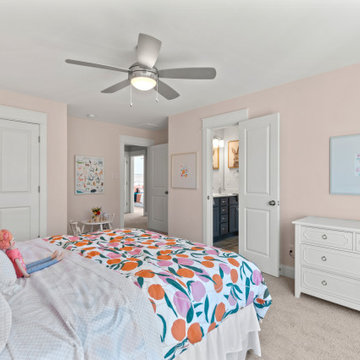
Welcome to the Monterey Home Plan by Main Street Homes! This stunning Energy Star certified two-story home offers 9-foot ceilings on the first floor, an open floor plan, four bedrooms, 2.5 bathrooms, a two-car garage, and 2,926 square feet of living space. The dining room is located off of the two-story foyer, opening to a gourmet kitchen with an island, an eat in breakfast area, and the family room. The private first floor primary bedroom is located off of the family room and offers a walk-in closet and an en suite that includes a double vanity, garden bathtub, private water closet, and shower with bench. This practical home plan includes a laundry room on the first floor, and 3 bedrooms, a bathroom, loft area, and a large bonus room or 5th bedroom on the second floor. Numerous options are available including a fireplace, screen porch, sunroom, alternate bathroom layouts, and additional primary bedroom to personalize this home to meet the way that you want to live. If you would like to learn more about our Monterey floor plan, go visit https://www.gomsh.com/plan/monterey/interactive-floor-plan

Sponsored
Columbus, OH
Free consultation for landscape design!

Peabody Landscape Group
Franklin County's Reliable Landscape Design & Contracting
 H & H Interior Design

Example of a mid-sized classic guest carpeted and white floor bedroom design in San Francisco with pink walls and no fireplace
 Main Street Homes
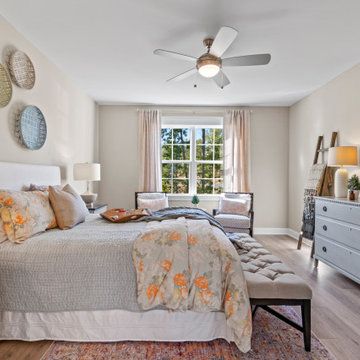
Welcome to the Monterey Home Plan by Main Street Homes! This stunning Energy Star certified two-story home offers 9-foot ceilings on the first floor, an open floor plan, four bedrooms, 2.5 bathrooms, a two-car garage, and 2,926 square feet of living space. The dining room is located off of the two-story foyer, opening to a gourmet kitchen with an island, an eat in breakfast area, and the family room. The private first floor primary bedroom is located off of the family room and offers a walk-in closet and an en suite that includes a double vanity, garden bathtub, private water closet, and shower with bench. This practical home plan includes a laundry room on the first floor, and 3 bedrooms, a bathroom, loft area, and a large bonus room or 5th bedroom on the second floor. Numerous options are available including a fireplace, screen porch, sunroom, alternate bathroom layouts, and additional primary bedroom to personalize this home to meet the way that you want to live. If you would like to learn more about our Monterey floor plan, go visit https://www.gomsh.com/plan/monterey/interactive-floor-plan
 Wesley-Wayne Interiors, LLC
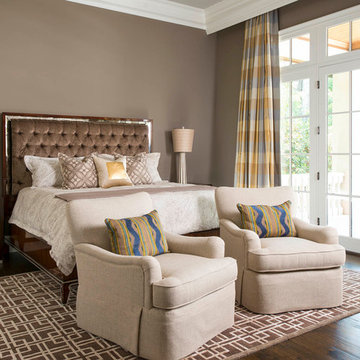
Different patterns and shades of neutral create a layered feeling in this bedroom, but the subtle pops of color are what really make the room. The king-sized bed with tufted fabric and a mirrored edge set off the space and plays off the rich dark wood tones without being too heavy. The parchment finish on the nightstand drawers and on the lampshades adds a unique texture to the mix.
Design: Wesley-Wayne Interiors
Photo: Dan Piassick


Sponsored
Columbus, OH

Structural Remodeling
Franklin County's Heavy Timber Specialists | Best of Houzz 2020!

 User

UserPink and green girls bedroom with whimsical details and contrasting wall trim moulding.
Kerry Robusto Interior Decorating
Oasis Photography, Fort Mill SC
 Art of Design, Jennifer Copeland
Art of Design
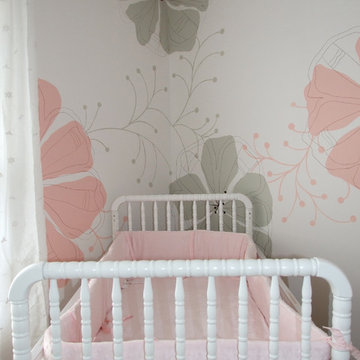
Transitional girl nursery photo in Grand Rapids with multicolored walls
Transitional girl nursery photo in Grand Rapids with multicolored walls
20