
Search results for "Pebble beach" in Home Design Ideas
 John Robert Design
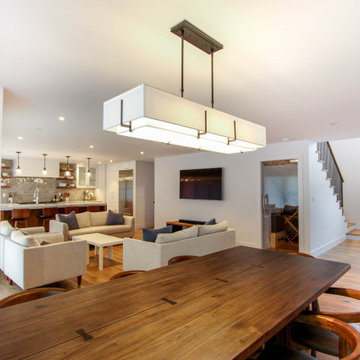
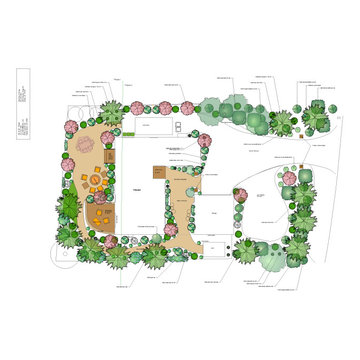
After their children had grown and moved out, the homeowners envisioned a space that would blend luxury with comfort—perfect for intimate family gatherings or peaceful moments of relaxation. Their desire for a stylish, inviting retreat led to a thoughtful upgrade that enhances both their lifestyle and sense of tranquility.
Find the right local pro for your project


 Cheng Design
Dining room remodel featuring bamboo clad walls.
Photography by Tim Maloney
Example of a mid-sized trendy light wood floor kitchen/dining room combo design in San Francisco with yellow walls
Example of a mid-sized trendy light wood floor kitchen/dining room combo design in San Francisco with yellow walls
 Cheng Design
Master bedroom featuring bamboo custom closet cabinetry.
Photography by Tim Maloney
Example of a mid-sized trendy master light wood floor and yellow floor bedroom design in San Francisco with yellow walls
Example of a mid-sized trendy master light wood floor and yellow floor bedroom design in San Francisco with yellow walls

Sponsored
Columbus, OH

Structural Remodeling
Franklin County's Heavy Timber Specialists | Best of Houzz 2020!
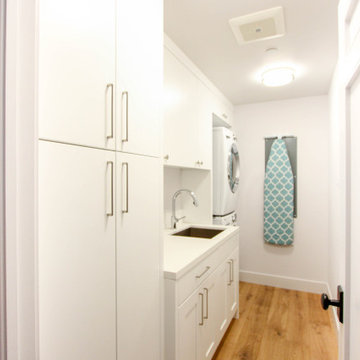
 Kitchen Studio Monterey
Example of a small transitional single-wall dedicated laundry room design in Other

 Latham Pool Products Inc.
This is no ordinary pool installation - this family really did create a resort in their very own backyard. They chose a Viking Fiberglass Laguna model in the Pebble Beach color. Add some deck jets, custom tiling and one amazing waterfall construction, and you have yourself this masterpiece! This project was completed by Viking Pools of Redding in Redding, CA.
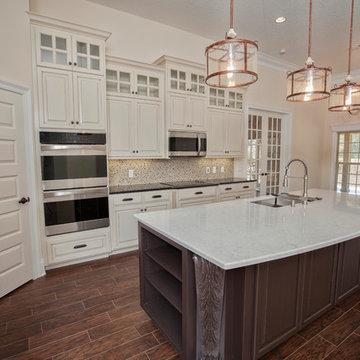
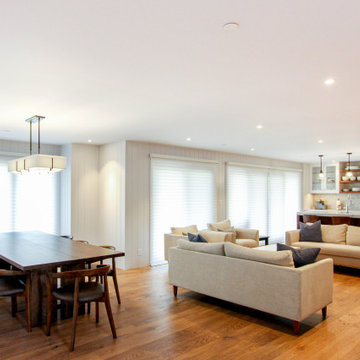 Kitchen Studio Monterey
Inspiration for a transitional open concept family room remodel in Other with white walls
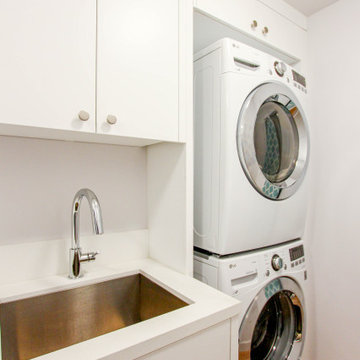
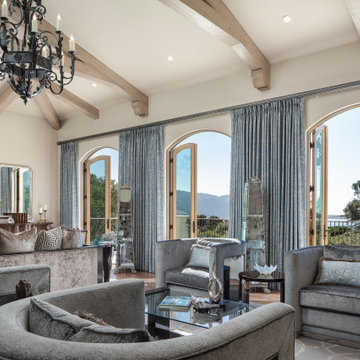

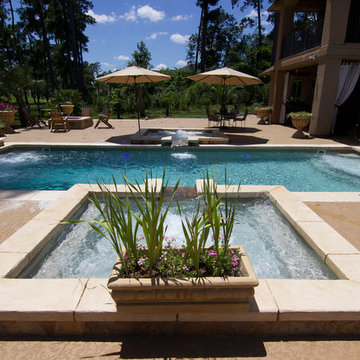
 AquaPools of Texas
Barcelona model swimming pool with Pebble Beach finish and multiple Royal Spas. We completed this installation in Woodlands, TX.
Mid-sized beach style backyard stamped concrete and rectangular hot tub photo in Houston
Mid-sized beach style backyard stamped concrete and rectangular hot tub photo in Houston

Sponsored
Columbus, OH
Structural Remodeling
Franklin County's Heavy Timber Specialists | Best of Houzz 2020!
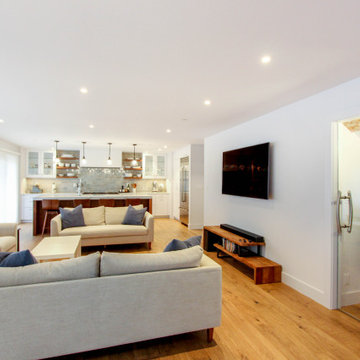 Kitchen Studio Monterey
Inspiration for a transitional open concept family room remodel in Other with white walls
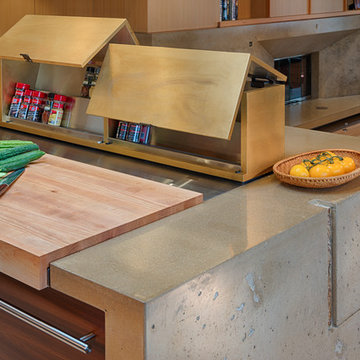 Cheng Design
The use of natural tones punctuated by eclectic details, like semi-precious stones inlaid in concrete, keep spaces unified and modern, but not minimalist. Cabinetry that opens up like a bento or puzzle box adds whimsy and surprise and provides more access to the cabinet’s interior.
Concealed cabinet hinge-devices, a Venetian hand-plastered custom hood, a large Cheng-brand stainless steel sink with cutting board rails, and a slab of California figured walnut used as a bar top offer a sculptural dimension and illustrates Cheng Design's “emotional ergonomics” design approach.
Kitchen island, countertops, and living room fireplace surround—all in concrete designed and fabricated by Cheng Design Geocrete Shop.
Photography by Tim Maloney
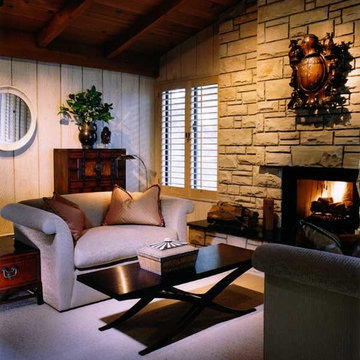
 Carolyn Robbins Site Design
I respected the original architecture of the space, adding only touches of elegant dark woods and Chinese antiquities. This room was full of the wrong size furniture when I entered it, and once cleared away, the space provided the use of two love seats flanked at the fireplace, where many Pebble Beach folks linger. I used a bit of dark rust on the cushion fringe, to accent the Chinese trunks and dark woods.The plans of wood on one wall and the stone at the fireplace, was my inspiration for the colors of the upholstery and carpet.
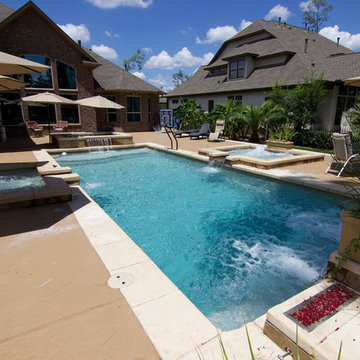 AquaPools of Texas
Barcelona model swimming pool with Pebble Beach finish and multiple Royal Spas. We completed this installation in Woodlands, TX.
Example of a mid-sized beach style backyard stamped concrete and rectangular hot tub design in Houston
Example of a mid-sized beach style backyard stamped concrete and rectangular hot tub design in Houston


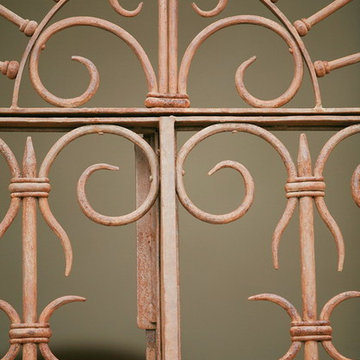
 Eric Miller Architects, Inc.
Photo by: Gina Taro
Example of a tuscan exterior home design in San Francisco
Example of a tuscan exterior home design in San Francisco
 Kiwi Woodworks
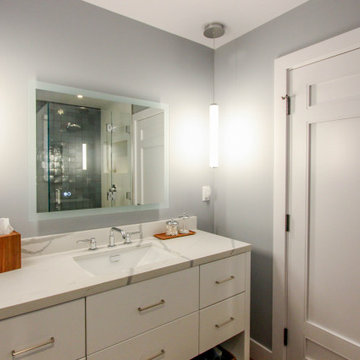
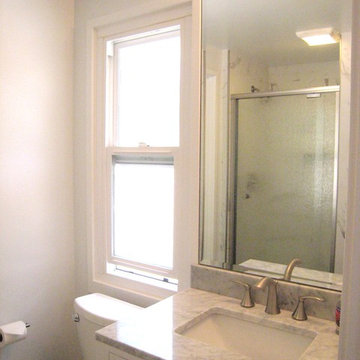
Jack & Jill small bathroom remodel in Pebble Beach. The bathroom was just too small to accomodate four people from the two bedrooms. The tub with shower was removed, and replaced with a marble tiled shower stall with a tiled mosiac shower floor. Added cabinet drawers with Carrara Marble top and adjustable open shelving for storage. New vanity with shaker style doors with Carrara Marble counter top and beveled mirror and light fixture. New toilet. New porcelain taupe/grey tiled floor. The doors use to open in, now they open out into bedrooms.
25