
Search results for "Pebble tile" in Home Design Ideas
 aMortonDesign
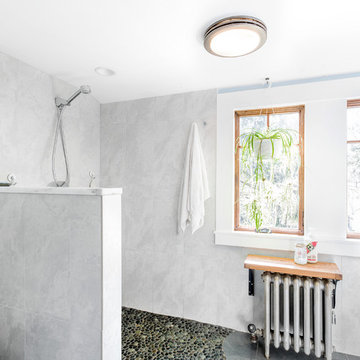
New Master Bath with open shower and pebble tile floor
Patrick Roger Photography
Inspiration for a large contemporary master gray tile and white tile pebble tile floor and black floor bathroom remodel in Boston with flat-panel cabinets, white cabinets, a one-piece toilet, blue walls and quartzite countertops
Inspiration for a large contemporary master gray tile and white tile pebble tile floor and black floor bathroom remodel in Boston with flat-panel cabinets, white cabinets, a one-piece toilet, blue walls and quartzite countertops
 Dale Davis Interior Design, Inc.
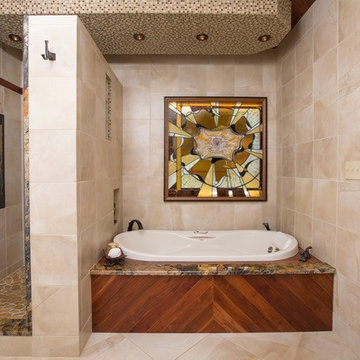
Bathroom - mid-sized transitional master beige tile and ceramic tile ceramic tile and beige floor bathroom idea in Other with beige walls
 The Nielsen Collection
Photos by Christi Nielsen

Bathroom - mid-sized contemporary master black tile, green tile and pebble tile medium tone wood floor bathroom idea in Dallas with flat-panel cabinets, dark wood cabinets, a two-piece toilet, brown walls, an integrated sink and glass countertops
Bathroom - mid-sized contemporary master black tile, green tile and pebble tile medium tone wood floor bathroom idea in Dallas with flat-panel cabinets, dark wood cabinets, a two-piece toilet, brown walls, an integrated sink and glass countertops
Find the right local pro for your project
 TileCraft Inc.
**Not a TileCraft Inc installation.**
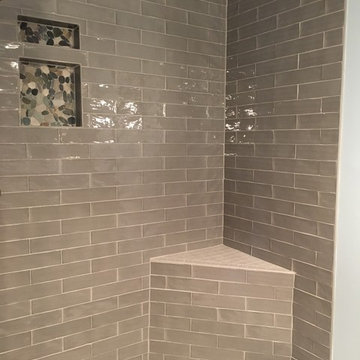
Inspiration for a mid-sized transitional 3/4 gray tile and porcelain tile limestone floor alcove shower remodel in Other with shaker cabinets, medium tone wood cabinets, a two-piece toilet, an undermount sink, granite countertops and gray walls
Inspiration for a mid-sized transitional 3/4 gray tile and porcelain tile limestone floor alcove shower remodel in Other with shaker cabinets, medium tone wood cabinets, a two-piece toilet, an undermount sink, granite countertops and gray walls
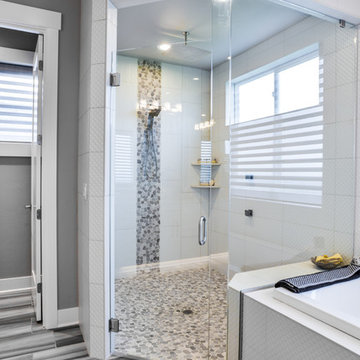
 Pahlisch Homes, Inc.
Bathroom - large contemporary master porcelain tile porcelain tile bathroom idea in Portland with shaker cabinets, white cabinets, a two-piece toilet, gray walls and an undermount sink

 Axios Architecture LLC/Steve Robinson
Thomas Watkins
Example of a mid-sized minimalist master gray tile and porcelain tile porcelain tile bathroom design in Atlanta with flat-panel cabinets, gray cabinets, a one-piece toilet, gray walls, an undermount sink and granite countertops
Example of a mid-sized minimalist master gray tile and porcelain tile porcelain tile bathroom design in Atlanta with flat-panel cabinets, gray cabinets, a one-piece toilet, gray walls, an undermount sink and granite countertops
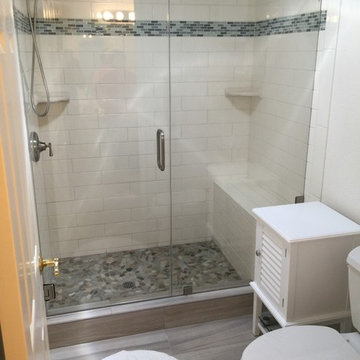
 United Constructors, Inc.
Mid-sized transitional 3/4 white tile and subway tile vinyl floor alcove shower photo in San Francisco with a one-piece toilet and white walls

Sponsored
Columbus, OH

Hope Restoration & General Contracting
Columbus Design-Build, Kitchen & Bath Remodeling, Historic Renovations

 Kress Jack At Home
Lynn Bagley Photography
Freestanding bathtub - transitional pebble tile floor and black floor freestanding bathtub idea in Sacramento with raised-panel cabinets and brown cabinets
Freestanding bathtub - transitional pebble tile floor and black floor freestanding bathtub idea in Sacramento with raised-panel cabinets and brown cabinets

 RG Tile & Stone
Example of a small minimalist 3/4 gray tile and porcelain tile porcelain tile and gray floor corner shower design in San Diego with flat-panel cabinets, dark wood cabinets, a two-piece toilet, white walls, an undermount sink, solid surface countertops and a hinged shower door

 Tracy Tesmer Design Remodeling
Master Shower
Inspiration for a large transitional master white tile and porcelain tile pebble tile floor and gray floor bathroom remodel in Atlanta with white walls and a niche
Inspiration for a large transitional master white tile and porcelain tile pebble tile floor and gray floor bathroom remodel in Atlanta with white walls and a niche
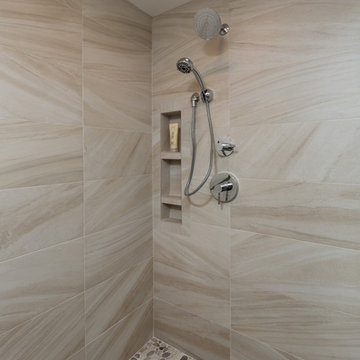
 Omega Construction and Design, Inc.
Large beach style master multicolored tile and porcelain tile porcelain tile and brown floor bathroom photo in Other with flat-panel cabinets, white cabinets, a two-piece toilet, white walls, an undermount sink and quartz countertops
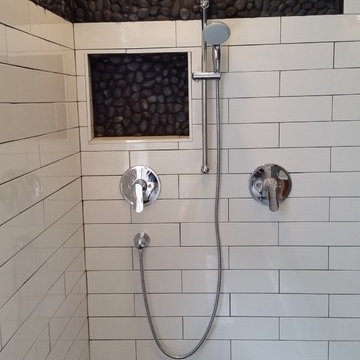
 Artium Company
Pebble raised to niche and band. Schluter edge to finish niche. Separate valves for separate heads instead of diverter, valves and trim Hansgrohe.
Inspiration for a mid-sized transitional white tile and ceramic tile pebble tile floor and brown floor bathroom remodel in Jacksonville
Inspiration for a mid-sized transitional white tile and ceramic tile pebble tile floor and brown floor bathroom remodel in Jacksonville

 DES Home Renovations
Bathroom - mid-sized contemporary master black and white tile and ceramic tile ceramic tile bathroom idea in New York with recessed-panel cabinets, gray cabinets, a one-piece toilet, gray walls, an undermount sink and granite countertops

Sponsored
Delaware, OH

Buckeye Basements, Inc.
Central Ohio's Basement Finishing ExpertsBest Of Houzz '13-'21

 BUILD
BUILD@Amber Frederiksen Photography
Example of a small trendy beige tile and stone tile porcelain tile powder room design in Miami with white walls, a one-piece toilet, concrete countertops, an integrated sink and black countertops
Example of a small trendy beige tile and stone tile porcelain tile powder room design in Miami with white walls, a one-piece toilet, concrete countertops, an integrated sink and black countertops

 Jeremiah Johnson Log Homes
Mid-sized mountain style 3/4 brown tile and stone tile pebble tile floor and beige floor corner shower photo in Denver with brown walls and a hinged shower door

 Blackband Design
Master Bathroom
Interior Design by Blackband Design
Home Build by SC Homes
Photography by Ryan Garvin
Example of a trendy pebble tile floor freestanding bathtub design in Orange County with white walls
Example of a trendy pebble tile floor freestanding bathtub design in Orange County with white walls

 JM Carpets
Example of a trendy brown tile and ceramic tile pebble tile floor alcove shower design in Milwaukee

Sponsored
Sunbury, OH

J.Holderby - Renovations
Franklin County's Leading General Contractors - 2X Best of Houzz!

 Arch-Interiors Design Group, Inc.
Inspiration for a contemporary blue tile and mosaic tile bathroom remodel in Los Angeles with a vessel sink, flat-panel cabinets and dark wood cabinets
 Zimmerman Miller Montanari
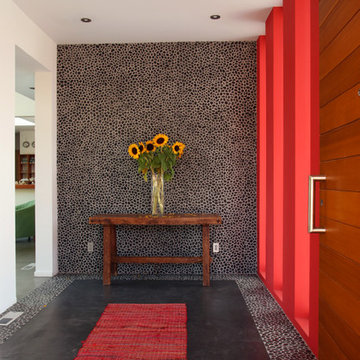
Mid-sized minimalist concrete floor entryway photo in San Francisco with white walls and a medium wood front door

 Saikley Architects
Down-to-studs remodel and second floor addition. The original house was a simple plain ranch house with a layout that didn’t function well for the family. We changed the house to a contemporary Mediterranean with an eclectic mix of details. Space was limited by City Planning requirements so an important aspect of the design was to optimize every bit of space, both inside and outside. The living space extends out to functional places in the back and front yards: a private shaded back yard and a sunny seating area in the front yard off the kitchen where neighbors can easily mingle with the family. A Japanese bath off the master bedroom upstairs overlooks a private roof deck which is screened from neighbors’ views by a trellis with plants growing from planter boxes and with lanterns hanging from a trellis above.
Photography by Kurt Manley.
https://saikleyarchitects.com/portfolio/modern-mediterranean/
16