
Search results for "Pebblestone clay siding" in Home Design Ideas

 Josh Blumer :: AB design studio, inc.
1950’s mid century modern hillside home.
full restoration | addition | modernization.
board formed concrete | clear wood finishes | mid-mod style.
Trendy stucco exterior home photo in Santa Barbara
Trendy stucco exterior home photo in Santa Barbara

 Ashworth & Associates, Ltd.
Tim Gibbons Photography
Huge tuscan white three-story stucco house exterior photo with a tile roof and a hip roof
Huge tuscan white three-story stucco house exterior photo with a tile roof and a hip roof

 Neff Mill & Cabinet Inc.
Inspiration for a large mediterranean beige two-story stone gable roof remodel in San Francisco
Find the right local pro for your project

 Isler Homes
Re-Vitalized and expanded Midcentury Georgian gets a new roof, new doors and windows, white clay brick
Patio - mid-sized transitional two-story wood brown patio idea in Dallas with a hip roof
Patio - mid-sized transitional two-story wood brown patio idea in Dallas with a hip roof

 Bezooyen Contracting Inc
Vinyl Decking: Eurodeck 45 mil Ash.
Steps: Cedar.
Siding: Timber bark Hardi-plank.
Trim: Pebble clay.
Outdoor light willow bronze RL799-005/WB.
Lense for outdoor light black RL015005/BLK.
Shingles: dual black.
Railing: Canpro welded picket rail black.
Front Door: 10 series single door in-swing.
Windows: 700 series omega collection.

 Roof Tile & Slate Company
Large tuscan beige two-story stone house exterior photo in Dallas with a hip roof and a tile roof
 Johnson County Siding & Window Co., Inc.
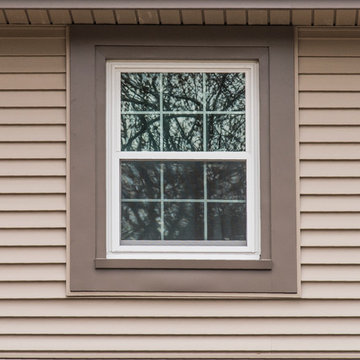
Inspiration for a timeless home design remodel in Kansas City

Sponsored
Westerville, OH

Custom Home Works
Franklin County's Award-Winning Design, Build and Remodeling Expert

 Academy Roofing
Example of a mid-sized classic white two-story stucco house exterior design in Omaha with a tile roof

 Omela
Large trendy master gray tile and ceramic tile porcelain tile freestanding bathtub photo in Novosibirsk with an undermount sink, flat-panel cabinets, white cabinets, quartz countertops, a two-piece toilet and gray walls

 Kaleidoscope Design Build, LLC
The kitchen cabinets were built with the house's original ship-lap wall sheathing that we removed from the walls when reconfiguring the space and updating the sheetrock. The main countertops are white Corian solid surface and the island was made from solid beech butcher block.

 Stonelace Designs
Originally, the exterior of the Napa ranch residence was a standard knocked down stucco finish. We covered over the entire exterior of the house with a natural plaster product that has been made in Italy for centuries, known as Rialto or Vero. This product is a combination of slaked lime mixed with 60% reconstituted crushed marble dust. Quarried from the legendary Carrara marble mines. The finish itself is a vertically combed striated texture embedded into the plaster. While it cures, a transparent group of patinas are applied to the stone-like plaster substance to create a look of an aged villa.

 Double R A Construction Corp
Vertical Chamford board lends a nice architectural detail to offset the look of the new siding.
Large contemporary beige three-story mixed siding exterior home idea in New York
Large contemporary beige three-story mixed siding exterior home idea in New York





 DesignARC
Jim Bartsch
Example of a tuscan white one-story stucco gable roof design in Santa Barbara with a tile roof
Example of a tuscan white one-story stucco gable roof design in Santa Barbara with a tile roof



 Clay to Custom Construction, LLC
Inspiration for a farmhouse medium tone wood floor and brown floor living room remodel with white walls, a standard fireplace, a stone fireplace and a tv stand

 JUST ROOF IT - More Core Construction
Re-Install of 1920's clay tile
2008 The pool house was new construction, the owner had the tile custom made to match the main house.
MCC field fabricated the copper barrels.
Photo: Lou Handwerker

 SDG Architecture, Inc.
Bernard Andre'
Mountain style open concept medium tone wood floor living room photo in San Francisco with white walls, a standard fireplace and a stone fireplace
Mountain style open concept medium tone wood floor living room photo in San Francisco with white walls, a standard fireplace and a stone fireplace
53