
Search results for "Pebblestone clay siding" in Home Design Ideas
 Acme Brick Company
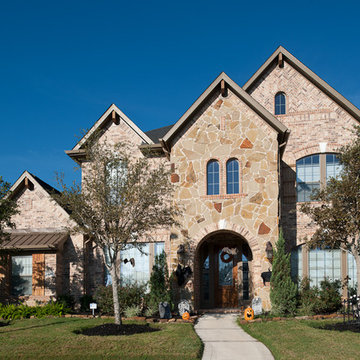
The brick color featured on this home is Prairieland. Please visit brick.com for availability in your area. © 2014 Acme Brick Company

 Fugman Construction, Inc.
Large tuscan beige two-story mixed siding house exterior photo with a hip roof and a tile roof

 Carson Architecture and Design, Inc.
This homes timeless design captures the essence of Santa Barbara Style. Indoor and outdoor spaces intertwine as you move from one to the other. Amazing views, intimately scaled spaces, subtle materials, thoughtfully detailed, and warmth from natural light are all elements that make this home feel so welcoming. The outdoor areas all have unique views and the property landscaping is well tailored to complement the architecture. We worked with the Client and Sharon Fannin interiors.
Find the right local pro for your project

 Hunt Hale Jones Architects
Inspiration for a mid-sized timeless multicolored one-story mixed siding gable roof remodel in San Francisco with a shingle roof

 Mark Sullivan Fine Custom Homes Inc.
Trevor Povah
Example of a mid-sized tuscan white two-story stucco gable roof design in San Luis Obispo with a tile roof
Example of a mid-sized tuscan white two-story stucco gable roof design in San Luis Obispo with a tile roof
 Acme Brick Company
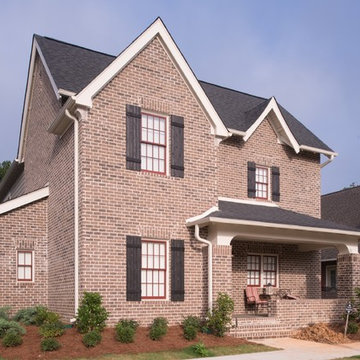
The brick color featured on this home is Weatherwood. Please visit brick.com for availability in your area. © 2014 Acme Brick Company

 Woodenbox LLC
Inspiration for a mid-sized industrial rooftop deck remodel in Philadelphia with no cover

Sponsored
Westerville, OH

Custom Home Works
Franklin County's Award-Winning Design, Build and Remodeling Expert

 Design 2 Development
Huge mediterranean yellow three-story stucco exterior home idea in Los Angeles with a hip roof

 User
6" Azek Corner Post, Skirt Board, Freeze board trimming, triming around window, trim around Garage Doors all Azek, hidden vent white soffit, PVC coated Fascia capping and Rake Boards. Siding is CertainTeed/Monogram Double 5" Clapboard, Colors Light Maple and Natural Clay. CertainTeed, Double 7" straight edge Rough-Split Shake, Color Sable Brown. Copper Roof Standard Seaming. Entry Door, Jeld-Wen Aurora Series, Custom Archway build on site.

 Topeka Landscape, Inc.
Tiered retaining walls constructed with 3-piece mosaic block.
This is an example of a large traditional front yard retaining wall landscape.
This is an example of a large traditional front yard retaining wall landscape.

 Damian Farrell Design Group
The home's stone entry and stair well (before landscaping was completed) in October. Halloween pumpkins guard the front door.
Large transitional blue three-story wood exterior home photo in Detroit with a hip roof
Large transitional blue three-story wood exterior home photo in Detroit with a hip roof
 Carson Architecture and Design, Inc.
This homes timeless design captures the essence of Santa Barbara Style. Indoor and outdoor spaces intertwine as you move from one to the other. Amazing views, intimately scaled spaces, subtle materials, thoughtfully detailed, and warmth from natural light are all elements that make this home feel so welcoming. The outdoor areas all have unique views and the property landscaping is well tailored to complement the architecture. We worked with the Client and Sharon Fannin interiors.

 Purser Architectural
Custom Home Design by Purser Architectural. Gorgeously Built by Post Oak Homes. Bellaire, Houston, Texas.
Large mediterranean white two-story stucco house exterior idea in Houston with a hip roof and a tile roof
Large mediterranean white two-story stucco house exterior idea in Houston with a hip roof and a tile roof

Sponsored
Columbus, OH
Free consultation for landscape design!

Peabody Landscape Group
Franklin County's Reliable Landscape Design & Contracting

 Austin Roofing Contractors
Formerly a weather wood composition shingle roof now a Gerard Spanish Tile style Metal Roof transforms this Westlake Home to the feel of Spanish Villa.

 Drewett Works
The genesis of design for this desert retreat was the informal dining area in which the clients, along with family and friends, would gather.
Located in north Scottsdale’s prestigious Silverleaf, this ranch hacienda offers 6,500 square feet of gracious hospitality for family and friends. Focused around the informal dining area, the home’s living spaces, both indoor and outdoor, offer warmth of materials and proximity for expansion of the casual dining space that the owners envisioned for hosting gatherings to include their two grown children, parents, and many friends.
The kitchen, adjacent to the informal dining, serves as the functioning heart of the home and is open to the great room, informal dining room, and office, and is mere steps away from the outdoor patio lounge and poolside guest casita. Additionally, the main house master suite enjoys spectacular vistas of the adjacent McDowell mountains and distant Phoenix city lights.
The clients, who desired ample guest quarters for their visiting adult children, decided on a detached guest casita featuring two bedroom suites, a living area, and a small kitchen. The guest casita’s spectacular bedroom mountain views are surpassed only by the living area views of distant mountains seen beyond the spectacular pool and outdoor living spaces.
Project Details | Desert Retreat, Silverleaf – Scottsdale, AZ
Architect: C.P. Drewett, AIA, NCARB; Drewett Works, Scottsdale, AZ
Builder: Sonora West Development, Scottsdale, AZ
Photographer: Dino Tonn
Featured in Phoenix Home and Garden, May 2015, “Sporting Style: Golf Enthusiast Christie Austin Earns Top Scores on the Home Front”
See more of this project here: http://drewettworks.com/desert-retreat-at-silverleaf/
 Carson Architecture and Design, Inc.
We used a unique palate of materials to compose this one of a kind personal resort for our clients. They wanted a contemporary home that utilized regional materials and expressed the Southwest, but in a fresh new way. There is a surprise around every corner in this home as it meanders across the entire site. We collaborated with Joyce Crawford, and Charles Glover for interiors, and Wendy LeSeuer for Landscape design.
 Acme Brick Company
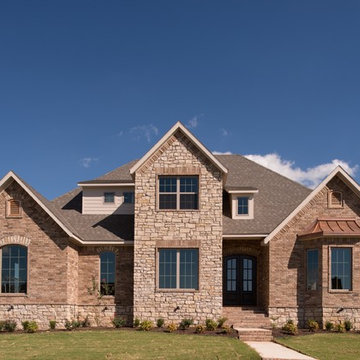
The brick color featured on this home is Kennewick. Please visit brick.com for availability in your area. © 2014 Acme Brick Company


 Acme Brick Company
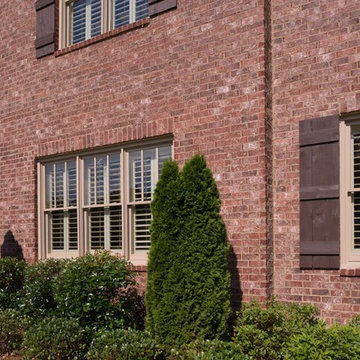
The brick color featured on this home is Southwick. Please visit brick.com for availability in your area. © 2014 Acme Brick Company


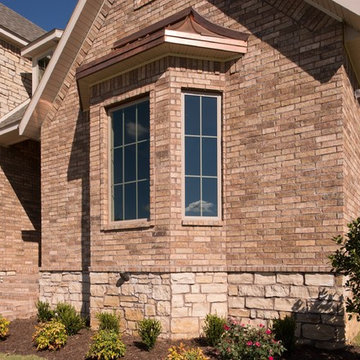 Acme Brick Company
The brick color featured on this home is Kennewick. Please visit brick.com for availability in your area. © 2014 Acme Brick Company
94