
Search results for "Pecan cabinets" in Home Design Ideas
 New Leaf Interiors
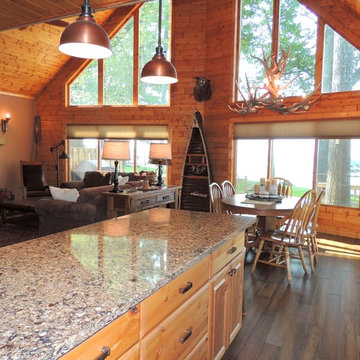
A rich, warm, rustic and inviting space. We used Mannington Mayan Pecan Clove floors, pine tongue and groove walls and ceiling, elk antler chandelier, copper pendant lights, Cambria Canterbury quartz counter tops, Medallion Silverline Knotty Alder cabinets, Benjamin Moore Brentwood paint color, hammered copper sink copper range hood
 Allen's Fine Woodworking, Inc.

This older craftsman home had so many charming period details that demanded the respect of the new design, and we feel like our team pulled it off beautifully. The colors and textures were a collaboration between the homeowner and designer Ashley Neff, while the form and function of the space were designed by Allen's Fine Woodworking. The cherry wood looks beautiful today but will only deepen with age, adding to the already rich history of this house. Double-stacked cabinetry serves as a seemingly endless source of storage for pantry items.
 E. Interiors Design
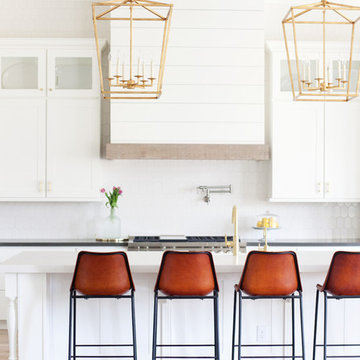
Large trendy l-shaped light wood floor and gray floor eat-in kitchen photo in Phoenix with a farmhouse sink, shaker cabinets, white cabinets, quartzite countertops, white backsplash, porcelain backsplash, stainless steel appliances and an island
Find the right local pro for your project
 Dakota Dawn Delineation

Wide deep drawers for pots and pans and an eating counter.
Nina Lea Photography
Eat-in kitchen - large transitional l-shaped terra-cotta tile eat-in kitchen idea in Philadelphia with an undermount sink, shaker cabinets, glass tile backsplash, stainless steel appliances, dark wood cabinets, granite countertops, beige backsplash and an island
Eat-in kitchen - large transitional l-shaped terra-cotta tile eat-in kitchen idea in Philadelphia with an undermount sink, shaker cabinets, glass tile backsplash, stainless steel appliances, dark wood cabinets, granite countertops, beige backsplash and an island
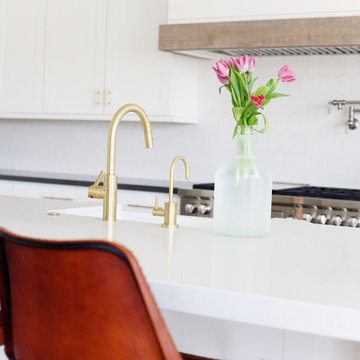 E. Interiors Design
Eat-in kitchen - large contemporary l-shaped light wood floor and gray floor eat-in kitchen idea in Phoenix with a farmhouse sink, shaker cabinets, white cabinets, quartzite countertops, white backsplash, porcelain backsplash, stainless steel appliances and an island
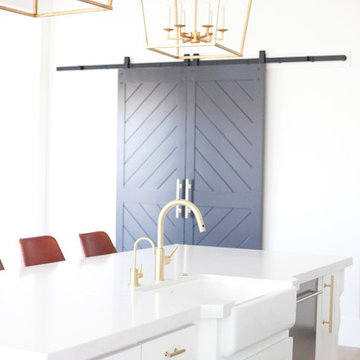 E. Interiors Design
Eat-in kitchen - large contemporary l-shaped light wood floor and gray floor eat-in kitchen idea in Phoenix with a farmhouse sink, shaker cabinets, white cabinets, quartzite countertops, white backsplash, porcelain backsplash, stainless steel appliances and an island
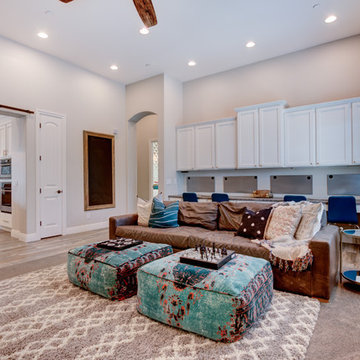
 Tils Construction, Inc.
Inspiration for a large transitional open concept medium tone wood floor and beige floor family room remodel in Phoenix with gray walls, no fireplace and a wall-mounted tv

Sponsored
Plain City, OH

Kuhns Contracting, Inc.
Central Ohio's Trusted Home Remodeler Specializing in Kitchens & Baths
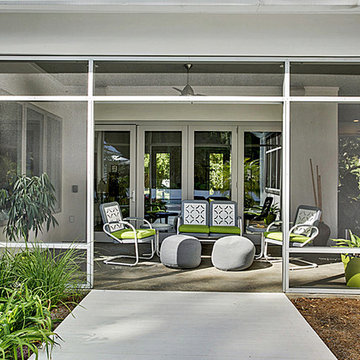
 Precision Construction Group
Contemporary outdoor seating area at the Goodwood ICF house.
Trendy home design photo in New Orleans
Trendy home design photo in New Orleans
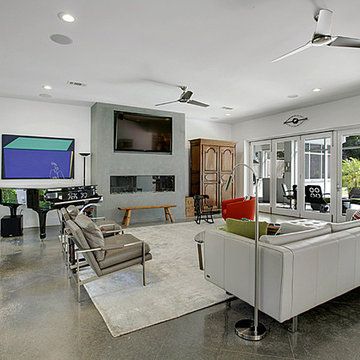 Precision Construction Group
Contemporary living room in the Goodwood ICF house featuring concrete floors and an American Clay plastered fireplace. ICF houses are made of concrete, but when finished they look anything but cold. They are very livable, and ICF plans fit nearly any home design.
 Tils Construction, Inc.
Dedicated laundry room - large transitional l-shaped medium tone wood floor and gray floor dedicated laundry room idea in Phoenix with a drop-in sink, shaker cabinets, white cabinets, laminate countertops, beige walls and a side-by-side washer/dryer
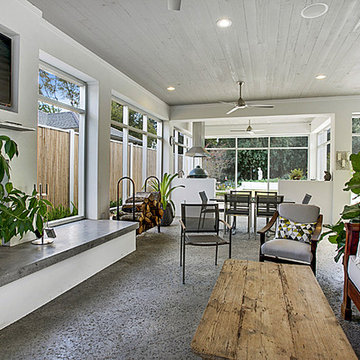 Precision Construction Group
Outdoor kitchen/seating area in the Goodwood ICF home. Features salt rock texture concrete floors, screen doors, concrete hearth, and lots of natural light.
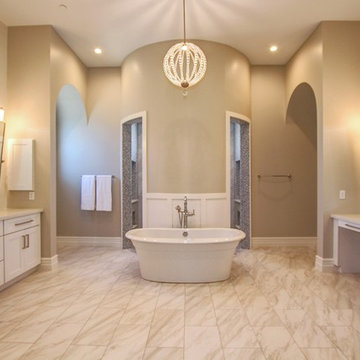
 Halo Development, Inc.
Example of a large transitional master gray tile and mosaic tile porcelain tile and gray floor freestanding bathtub design in Phoenix with shaker cabinets, white cabinets, beige walls and an undermount sink
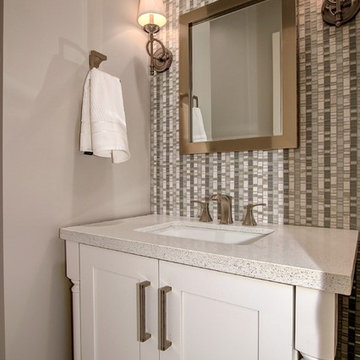 Halo Development, Inc.
Example of a large transitional master gray tile and mosaic tile porcelain tile and gray floor freestanding bathtub design in Phoenix with shaker cabinets, white cabinets, beige walls and an undermount sink

Sponsored
Fredericksburg, OH

High Point Cabinets
Columbus' Experienced Custom Cabinet Builder | 4x Best of Houzz Winner
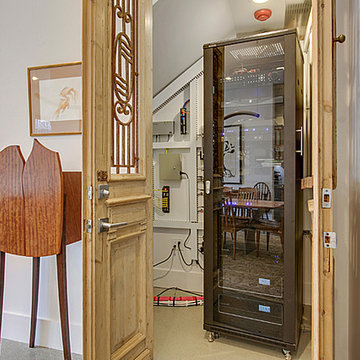 Precision Construction Group
The technology closet in the Goodwood ICF home - the brains of the house.
Trendy home design photo in New Orleans
Trendy home design photo in New Orleans
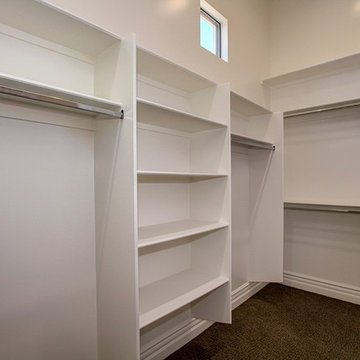 Halo Development, Inc.
Walk-in closet - mid-sized transitional gender-neutral carpeted and beige floor walk-in closet idea in Phoenix with open cabinets and white cabinets
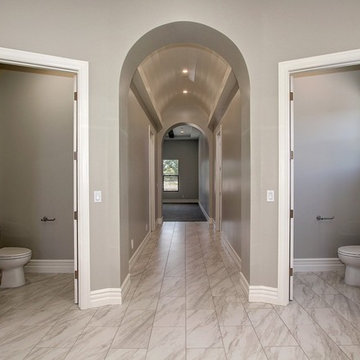 Halo Development, Inc.
Freestanding bathtub - large transitional master gray tile and mosaic tile porcelain tile and gray floor freestanding bathtub idea in Phoenix with shaker cabinets, white cabinets, beige walls and an undermount sink
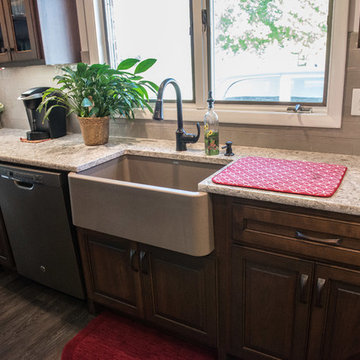
 Lustig Custom Cabinets
Single bowl, farmhouse sink by Blanco in Truffle. Cambria's New Quay quartz tops. Cherry cabinets with our Southern Pecan stain.
Mandi B Photography



 Hermitage Kitchen Gallery LLC
Designer: Terri Sears
Photography: Melissa Mills
Inspiration for a mid-sized rustic master beige tile and stone tile travertine floor and beige floor bathroom remodel in Nashville with medium tone wood cabinets, quartz countertops, an undermount sink, recessed-panel cabinets, beige countertops and beige walls
Inspiration for a mid-sized rustic master beige tile and stone tile travertine floor and beige floor bathroom remodel in Nashville with medium tone wood cabinets, quartz countertops, an undermount sink, recessed-panel cabinets, beige countertops and beige walls

 Hamilton Group
Study room - mid-sized transitional freestanding desk medium tone wood floor and brown floor study room idea in Dallas with gray walls and no fireplace
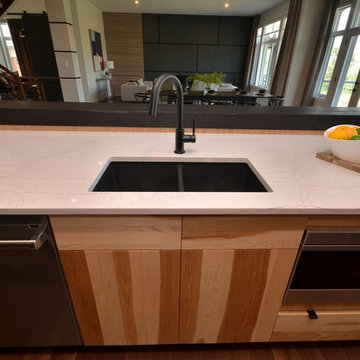
 Kitchen Craft Edmonton
Ace Lange Homes, Jagare Ridge - Edmonton Showhome designed by Kitchen Craft Designer, Anna-Marie Petruk
Mid-sized trendy galley medium tone wood floor open concept kitchen photo in Edmonton with flat-panel cabinets, quartz countertops, gray backsplash, glass sheet backsplash, black appliances, an island, an undermount sink and medium tone wood cabinets
Mid-sized trendy galley medium tone wood floor open concept kitchen photo in Edmonton with flat-panel cabinets, quartz countertops, gray backsplash, glass sheet backsplash, black appliances, an island, an undermount sink and medium tone wood cabinets
41