
Search results for "Pecinta" in Home Design Ideas


 House of Oregon & Oak Furniture Manufacturers
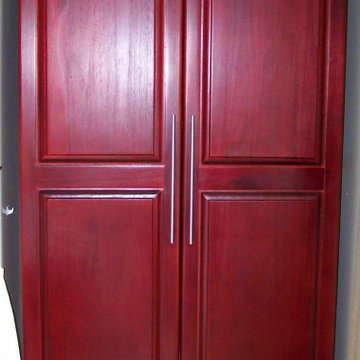
One long draw at the base of the wardrobe, 2 doors with hanging space and shelving within. Long bar handles. Detailed wardrobe top. Free standing. Finished in rich Mahogany. Can be any colour of choice.
Find the right local pro for your project

 Petragnani Brothers Tile & Marble Inc.
Small elegant alcove bathtub photo in Philadelphia with recessed-panel cabinets, white cabinets and an undermount sink








 AllSouth Appliance Group, Inc.
Example of a classic galley porcelain tile eat-in kitchen design in Birmingham with shaker cabinets, gray cabinets, quartz countertops, gray backsplash, subway tile backsplash, stainless steel appliances and an undermount sink

 Urbanhaus Designs
This bathroom was inspired by nature and designed to feel larger than its 5'ish x 8'ish footprint. We accomplished this by accenting the back wall and tiling the shower surround to the ceiling to draw the eye back and up. Sticking with a neutral, bright color scheme and using a tall vanity mirror helps bounce the light to create the illusion of space.

 Colorado Cottage & Deck
Photo by Colorado Cottage & Deck
Elegant mixed siding exterior home photo in Denver
Elegant mixed siding exterior home photo in Denver

 Garcia Rock And Water Design
This photo is showing a close-up of the stream that feeds a waterfall we created at a change in the grade elevation. We used natural sandstone boulders with pre-cast artificial rock panels to create the desired effect.
It is a section of a rock lined creek-stream water feature, that we built, which is over 200' long. It is located underneath a grove of oaks that provides plenty of shade and partial sun for the ferns and other shade loving plants.
The landscape was designed by the homeowners and is meticulously maintained.

 The Prescott Building Company
Custom chinking with reclaimed barnboard
Kitchen - cottage kitchen idea in Phoenix
Kitchen - cottage kitchen idea in Phoenix



 GHO Homes
Inspiration for a guest ceramic tile bedroom remodel in Miami with multicolored walls and no fireplace




18