
Search results for "Pediatric" in Home Design Ideas





Find the right local pro for your project

 J & J Design Group, LLC.
Photos by John Woodcock
Trendy gender-neutral carpeted nursery photo in Phoenix with gray walls
Trendy gender-neutral carpeted nursery photo in Phoenix with gray walls
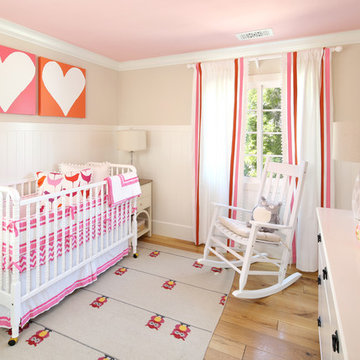

 Sarah Greenman
Photo: Sarah Greenman © 2013 Houzz
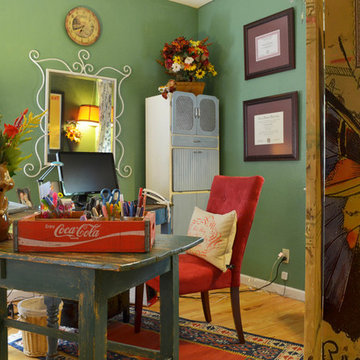
Home office - traditional home office idea in Dallas with green walls
Home office - traditional home office idea in Dallas with green walls

 Rock Paper Scissors Landscape, Inc.
Caroline Johnson Photography
Example of a classic backyard deck design in San Francisco
Example of a classic backyard deck design in San Francisco
 FireRock Building Materials
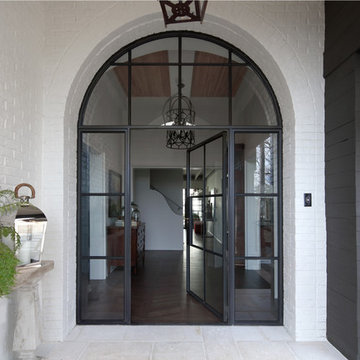
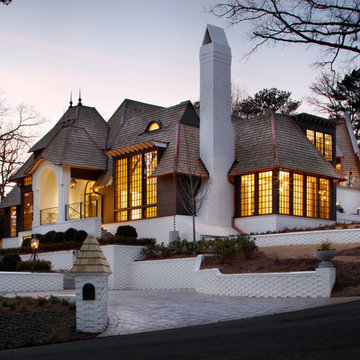
The 2016 Christopher Showhouse was designed by renowned national firm, Christopher Architecture and Interiors. Proceeds from the open house tours benefited Open Hands Overflowing Hearts, a local charity helping fund pediatric cancer research.
The project showcased the designs of Christopher Architecture and Interiors and highlighted local, regional and national vendors, suppliers and contractors. FireRock was honored to have three products selected for the home: an indoor masonry fireplace, an outdoor masonry fireplace and all solid hardwood flooring.

 FireRock Building Materials
The 2016 Christopher Showhouse was designed by renowned national firm, Christopher Architecture and Interiors. Proceeds from the open house tours benefited Open Hands Overflowing Hearts, a local charity helping fund pediatric cancer research.
The project showcased the designs of Christopher Architecture and Interiors and highlighted local, regional and national vendors, suppliers and contractors. FireRock was honored to have three products selected for the home: an indoor masonry fireplace, an outdoor masonry fireplace and all solid hardwood flooring.
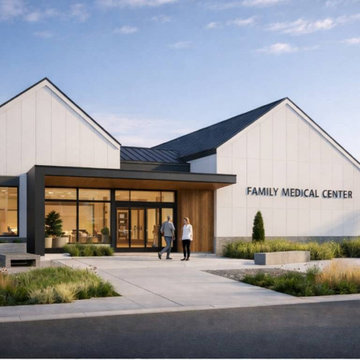
 Gova Architecture
This modern family medical center redefines the clinic experience by blending clinical efficiency with a warm, residential-inspired atmosphere. Designed to reduce anxiety and improve workflow, the building combines contemporary architecture, natural materials, and abundant daylight. Clean gabled forms, light cladding, warm wood accents, and a recessed entry create an approachable neighborhood presence. Inside, reception and waiting areas feel like a modern living space, with wood detailing, soft lighting, and a dedicated children’s corner. Exam rooms and support spaces are organized for privacy, durability, and efficiency. The result is a calm, human-centered healthcare environment that supports patient comfort and long-term operational performance.
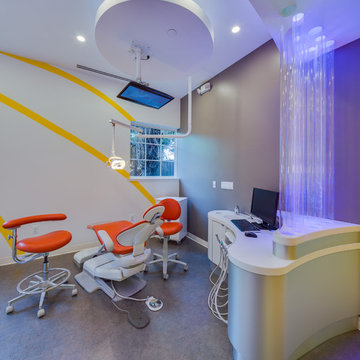
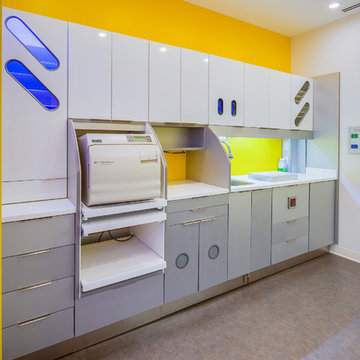

 BNS Design Group, LLC
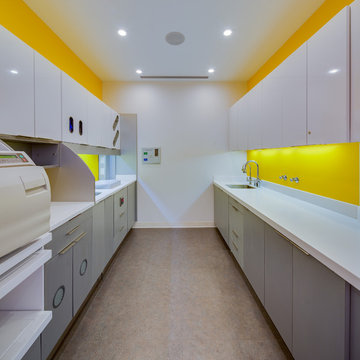
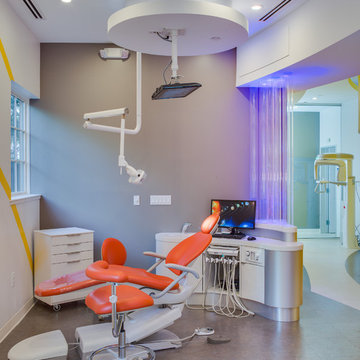
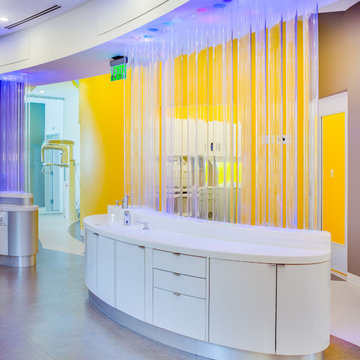
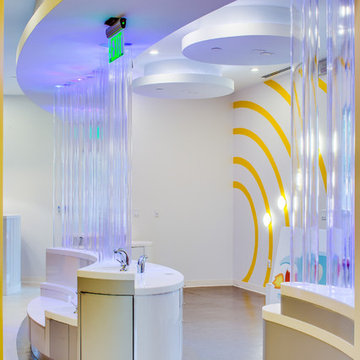
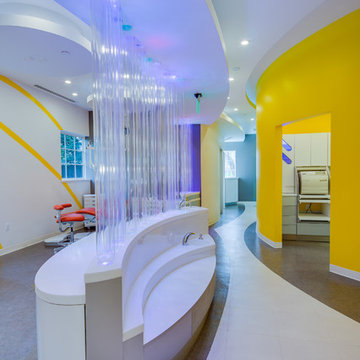
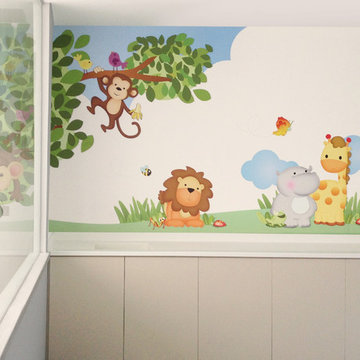
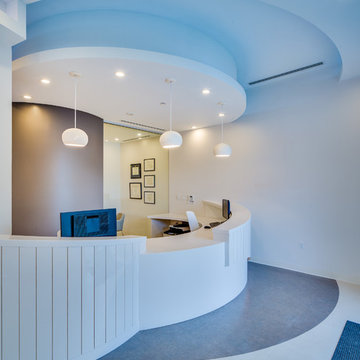
Creating an elegant, calming and happy clinic for children yet elegant was the main focus in this project. Universal design is the main factor in the commercial spaces and we achieve that by our knowledge of codes and regulation for designing a safe environment.
 Kiddo Deco / Children’s Room Decoration
Inspiration for a contemporary home design remodel in Houston
1