
Search results for "Pediment" in Home Design Ideas


 Abda Custom Window Fashions
This is a project that we worked on in a gorgeous home located in Carmel, Indiana. The white shutters come in a variety of soothing colors and stains and are a perfect solution for specialty shaped windows. Our shutters are flexible in design and let you decide how you want your shutters to operate and allows you to enjoy more view than ever before with louvers as large as 4.5” (plantation shutters). Our wood shutters have a satin coating, protecting them from common spills and making cleanup as simple as dusting with a soft, dry cloth. We have several types of shutters to match your needs and budget. We work with clients in the Central Indiana Area. Contact us today to get started on your project. 317-273-8343


Find the right local pro for your project
 Charles Bickford
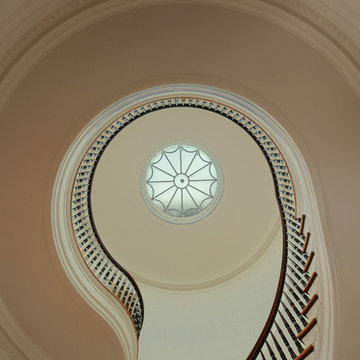
Skylight above the spiral staircase in a house designed by the New York architectural firm of Cross and Cross in 1915.
Renovation by Joseph B. Lanza Design + Building. Photo copyright by Charles Bickford.

 TNJ Woodworking
Custom built range hood with access to top for all hook ups.
Example of a mid-sized classic galley medium tone wood floor eat-in kitchen design in Toronto with an undermount sink, beaded inset cabinets, white cabinets, granite countertops, stainless steel appliances and an island
Example of a mid-sized classic galley medium tone wood floor eat-in kitchen design in Toronto with an undermount sink, beaded inset cabinets, white cabinets, granite countertops, stainless steel appliances and an island

 Windows & Woodwork Detailing by Jeffrey Franz
Molding & Sliding Door stripped of paint with heat gun.
Living room - traditional living room idea in Portland with beige walls
Living room - traditional living room idea in Portland with beige walls




 Full Bloom Cottage
Early 20th century European farmhouse style cupboard Painted in medium putty grey, with distressed finish, inside is a blue distressed finish, original as it came to us. This cabinet is perfect for many uses. It can hide a 55" television, store blankets, house an ironstone collection, etc. Comes apart into 2 pieces, with 3 working drawers that have been modified to fit on easy glides, to open and close with ease. 2 large working doors at the bottom and 2 large doors at the top with working locking key. Measures: 19" D x 70" W x 89" H Inside: 67" x 33" Bottom: 43.5".

 Vera Construction LLC
Example of a mid-sized classic blue two-story vinyl gable roof design in Philadelphia



 A Plus Gutter Systems
 Inc.
Inspiration for a modern home design remodel in Los Angeles
Inspiration for a modern home design remodel in Los Angeles

 Leo Dowell Designs
Finishing touches for a country French apartment. Wrought iron railing taken from a 19th century design, a new door design based on a vintage French apartment door. Cozy romantic details once thought lost......Leodowellinteriors.com





 Orac Decor USA
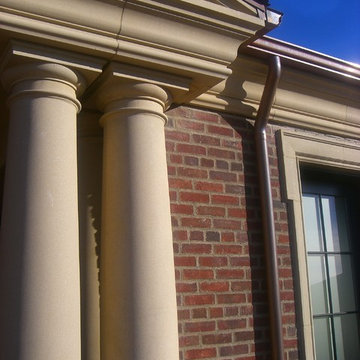
K2131 Base, K3201 Plain Half Column, K3111 Capital
Family room - contemporary family room idea in New York
Family room - contemporary family room idea in New York
 User
Fypon's polyurethane products provided a no-warp, no-decay solution to create a stunning yet durable exterior for the home.

 Welcome Home Design Group
Jennifer Mayo Studios
Small beach style l-shaped vinyl floor and gray floor eat-in kitchen photo with an undermount sink, flat-panel cabinets, turquoise cabinets, quartz countertops, white backsplash, ceramic backsplash, stainless steel appliances and an island
Small beach style l-shaped vinyl floor and gray floor eat-in kitchen photo with an undermount sink, flat-panel cabinets, turquoise cabinets, quartz countertops, white backsplash, ceramic backsplash, stainless steel appliances and an island
152