
Search results for "Peer reviewed scientific" in Home Design Ideas



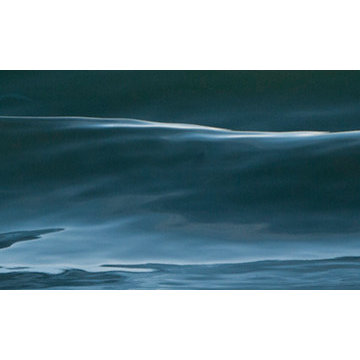
 Roe Anne White Photography
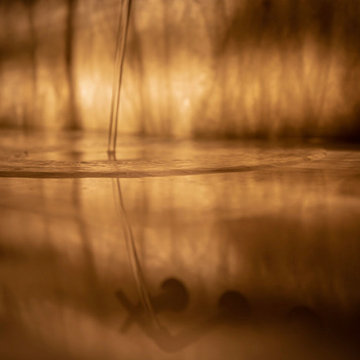
100 GRAND at Sullivan Goss - an American Gallery, Santa Barbara, CA December 2013 - February 2014 -- © Roe Anne White Photography
w a v e @ p o r c h . sept 7 - oct 31, 2018 . opening reception sept 8 from 3:00 - 5:00 . 3823 santa claus lane . carpinteria, ca
Find the right local pro for your project
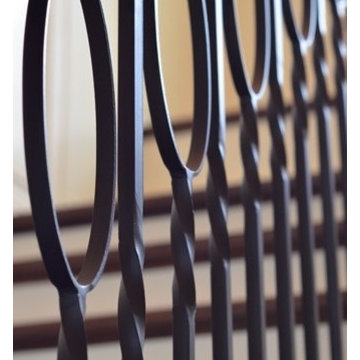


 Олеся Осницкая | NWdesign
This modern minimalist bedroom features a neutral beige wall paired with a sleek black metal side table. Leaning against the wall are two framed artistic paintings showcasing abstract figures. Floor-length beige curtains add softness, while a matte black wall sconce provides focused illumination above.

 Bella Stairs, LLC
Bronze tinted glass panels were anchored using stainless steel standoffs.
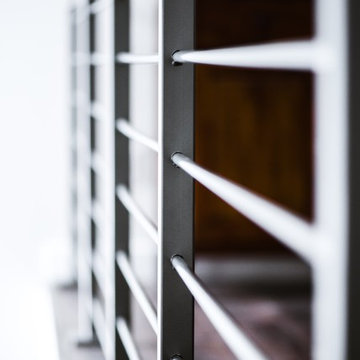
Mid-sized trendy carpeted u-shaped glass railing staircase photo in Tampa with carpeted risers
Mid-sized trendy carpeted u-shaped glass railing staircase photo in Tampa with carpeted risers

 IG Fine Art
Sizes:
11" x 14”
20" x 24”
30" x 30”
30" x 40”
40" x 40"
48" x 48”
48" x 60”
60" x 60”
Living room - contemporary living room idea
Living room - contemporary living room idea



 Global Luxury Granite
Bill Baumeyer Photography
Sandra Okeke Design
Arts and crafts kitchen photo in Houston
Arts and crafts kitchen photo in Houston

 Robert M. Cain, Architect
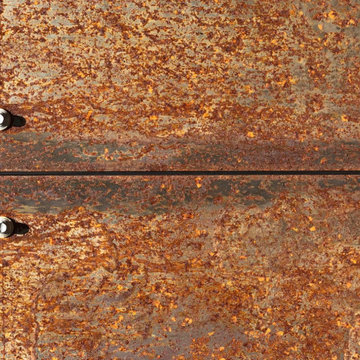
Corten steel siding fulfills the owner’s request for low-maintenance exterior materials
Minimalist home design photo in Atlanta
Minimalist home design photo in Atlanta



 Whistler Builder
We were asked to update a modest, out-dated cabin into a modern comfortable home where our clients could gather with family and friends. Although they wanted to retain the charm and character of the old home, they knew they needed to do some extensive renovation.
We designed an envelope that capitalized on the original architectural lines. By reconfiguring and redesigning the home, not only is the interior completely transformed, but now there’s the addition of a remarkable outdoor living space. The new kitchen is a dream to work in.
With great consideration for the original feel, we were able to change the living space into an attractive inviting space where they could gather. Architecturally-interesting wrap-around decks spill out off the back of the home adding plenty of entertaining space while enhancing the home’s overall look. Features include a glass-covered Basalt BBQ and an enclosed hot tub with plasma TV and AV system to create the ultimate indoor/outdoor experience.
We designed an envelope that capitalized on the original architectural lines. By reconfiguring and redesigning the home, not only is the interior completely transformed, but now there’s the addition of a remarkable outdoor living space. The new kitchen is a dream to work in.
With great consideration for the original feel, we were able to change the living space into an attractive inviting space where they could gather. Architecturally-interesting wrap-around decks spill out off the back of the home adding plenty of entertaining space while enhancing the home’s overall look. Features include a glass-covered Basalt BBQ and an enclosed hot tub with plasma TV and AV system to create the ultimate indoor/outdoor experience.





 FurnitureNYC
The entire bench is solid hardwood sanded to perfection. Solid hardwood material and rich finish make the bench a versatile piece of any dining room. Dimensions: 71'' W x 14'' D x 18.5'' H
From www.furniturenyc.net




 Pacific Coast Cabinetry
This little niche needed a doorway, so we created a bookcase. This is a photo of it open for full access.
61