
Search results for "Peer suggestions" in Home Design Ideas


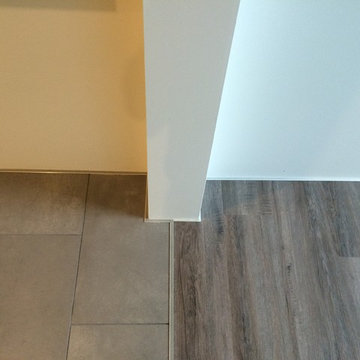
 L.A. Carpet & Tile Inc.
Home Builder Stretch Construction
Freestanding bathtub - large contemporary master white tile and marble tile ceramic tile and gray floor freestanding bathtub idea in Edmonton with flat-panel cabinets, gray cabinets, a two-piece toilet, white walls, a drop-in sink and quartzite countertops
Freestanding bathtub - large contemporary master white tile and marble tile ceramic tile and gray floor freestanding bathtub idea in Edmonton with flat-panel cabinets, gray cabinets, a two-piece toilet, white walls, a drop-in sink and quartzite countertops


Find the right local pro for your project

 Custom Surface Solutions
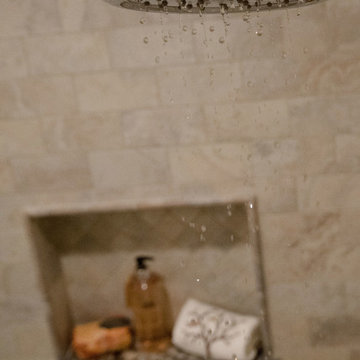
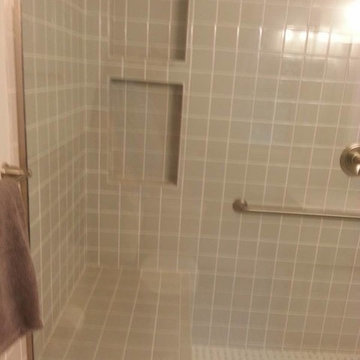
Custom Surface Solutions (www.css-tile.com) - Owner Craig Thompson (512) 430-1215. This album shows a master bathroom roman tub to shower conversion. American Olean 9" x 12" ceramic travertine tile installed on offset pattern on walls plus two accent bands. Ceramic travertine mosaic shower floor tile. Marble corner shelves. 18" x 18" porcelain travertine floor tile.






 GOOD'S ELECTRIC

Installing new lighting fixtures can really be a cost-effective way to transform your home. It's amazing how adding something so simple can make such a big difference. Whether you are looking to remodel your home, or you just need to replace broken lighting fixtures, Good's Electric has the experience to get the Youngstown residential lighting job done right the first time.



 JRW Construction LLC
A mid-century modern kitchen typically features clean lines, sleek surfaces, and a minimalist approach to design. The color scheme is often muted, focusing on natural materials such as wood, stone, and metal. Cabinets are usually flat-panel and made of wood or laminate, with simple hardware. Countertops are often made of quartz, granite, or marble; flooring is typically hardwood or tile. Large windows are also standard in mid-century modern kitchens, allowing plenty of natural light to flood the space. Overall, the design is functional, understated, and timeless.











 House of Kartheiser
Mark Kartheiser
Inspiration for a small gender-neutral carpeted walk-in closet remodel in Chicago with flat-panel cabinets and dark wood cabinets
Inspiration for a small gender-neutral carpeted walk-in closet remodel in Chicago with flat-panel cabinets and dark wood cabinets
 cityhomeCOLLECTIVE
Large eclectic master white tile and ceramic tile porcelain tile and white floor freestanding bathtub photo in Salt Lake City with flat-panel cabinets, dark wood cabinets, a one-piece toilet, white walls, an integrated sink, solid surface countertops, a hinged shower door and white countertops

30