
Search results for "Pena explore" in Home Design Ideas

 Weststarr Custom Homes,LLC.
This previously undeveloped rear yard space was a part of this Carmel Valley Remodeling of the Dining & Living Room areas, (previous photo's). Michael J. Gomez (Weststarr Custom Homes,LLC) provided the design & construction management services.

 Leicht Westchester-Greenwich
Inspiration for a large contemporary white one-story mixed siding flat roof remodel in New York


Find the right local pro for your project

 Jay Sifford
A triptych of rusted steel spheres complement an espaliered Bloodgood Japanese maple. Photo by Jay Sifford.
Design ideas for a farmhouse landscaping in Charlotte.
Design ideas for a farmhouse landscaping in Charlotte.


 TimberTown
This is a large Cedar deck that is used as an outdoor break area for two adjacent office buildings outside of Austin, TX.
Built by Caleb Wheeler of Centex Decks

 Classic Kitchens Designs & Renovations Ltd.
Our challenge with this space was to make it super functional without having to use any adjoining areas for the kitchen so we had our job cut out for us. Even though it didn't seem like there was many options, we were able to come up with 3 great designs for the customer to choose from, so they just picked the one that worked best for their lifestyle! After removing the old kitchen, we got to work installing new hand scraped flooring throughout the main floor. New Benjamin Moore painted cabinetry was then installed in the customers chosen colours, foloowed by Gorgeous Cambria quartz countertops in the "Brittanica" colour. Potlights, new undercabinet lighting, and a new 3D backsplash really made this kitchen pop! What an amazing transformation!

 Water's Edge Outdoor Living
Follow the natural stone walkway framed by lush green landscaping and enter this tranquil outdoor living space through the wooden double-door gate. Stop to enjoy the relaxing sound of the water fountain urn and the varieties of plants encircling the tree trunks.
The natural stone pavers guide you to a raised deck that features space for entertaining or getting cozy by the fire pit. Enjoy views of the artificial turf for a beautifully-manicured lawn with easy maintenance during harsh Houston weather. Seating is no limitation in this gathering space with the custom-stained wood pergola and the natural stone seating wall. The beautiful views are endless in this heavenly and luxurious outdoor living environment that began from dirt.


 Benjamin Andrew Construction
Never The Rock Photography
Example of a large arts and crafts master beige tile and porcelain tile porcelain tile drop-in bathtub design in Atlanta with shaker cabinets, white cabinets, a two-piece toilet, beige walls, an undermount sink and granite countertops
Example of a large arts and crafts master beige tile and porcelain tile porcelain tile drop-in bathtub design in Atlanta with shaker cabinets, white cabinets, a two-piece toilet, beige walls, an undermount sink and granite countertops


 McKeithan Design Studio, LLC
Inspiration for a mid-sized backyard gravel patio remodel in Nashville with a fire pit and no cover


 Deco Footprint
The search was on for a retaining/seat wall face stone that would complement the Smoked Pine Borealis paver. The new Dark Ridge color Pro-Fit Alpine Ledgestone by Boral really jumped out at the client as he browsed my manufacturer catalogs.

 Mural Art - Wall Murals and Custom Paintings
Tom Taylor of www.MuralArt.com
Trendy home design photo in Orlando
Trendy home design photo in Orlando

 Tonos Design Studio
Claw-foot bathtub - large eclectic master multicolored tile and glass tile marble floor claw-foot bathtub idea in New York with open cabinets, light wood cabinets, a two-piece toilet, a console sink and wood countertops

 Lifestyle Solutions LLC
Example of a minimalist carpeted home theater design in DC Metro with a projector screen


 User
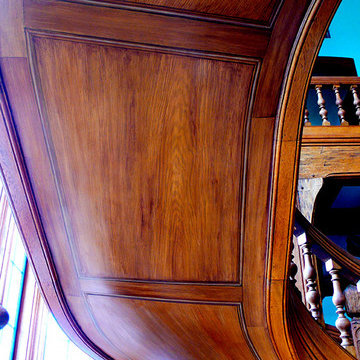
UserStaircase with mahogany woodgrain and trompe l'oeil panels, after view.
Home design - large traditional wooden curved home design idea in New York with brown walls and wooden risers
Home design - large traditional wooden curved home design idea in New York with brown walls and wooden risers
21