
Search results for "Penalizing" in Home Design Ideas
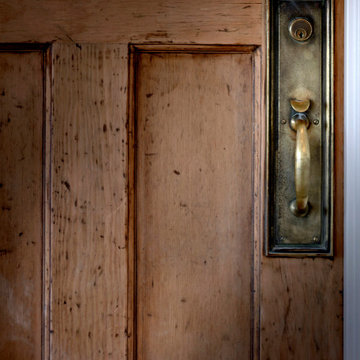


 KE•RA Design Studio
As a newly established and one of a kind company offering annual generator services to their customers, Goriworks' design is to give supportive and comfortable ambience to the customers and workers.
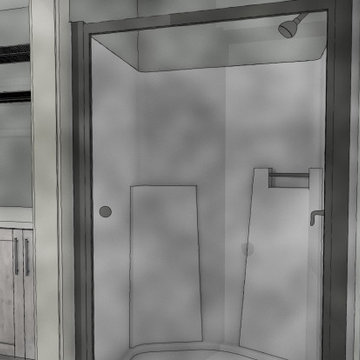
 Beau Chateau - Kitchen + Bath + Interior Design
Example of a transitional laundry room design in Raleigh
Find the right local pro for your project


 Matthew Gallant Photography
Matthew Gallant
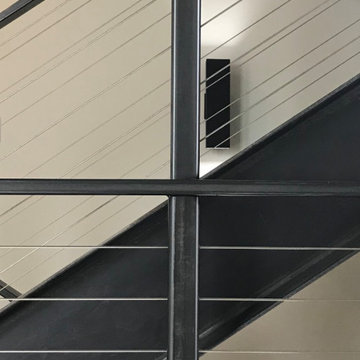
Inspiration for a contemporary two-story mixed siding exterior home remodel in Seattle
Inspiration for a contemporary two-story mixed siding exterior home remodel in Seattle
 Cedarstone Group Inc.
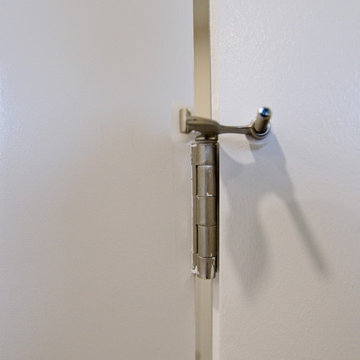
A hinge-mounted door limiter controls the swing of the home office French door in this Scarborough renovation.
The close-up shows the silver-tone limiter fitted at the top of the door hinge, with its contact pads positioned against the white panelled door and frame. Part of Cedarstone Group Inc.’s 2024 whole-home renovation and second-storey addition in Scarborough, Toronto.
This home office forms part of a whole-home renovation with a second-storey addition. The room combines coordinated interior doors, window detailing and wood flooring to create a flexible workspace within the renovated house. For homeowners researching a home office renovation in Scarborough or a full house remodel in Toronto, the project offers ideas for bringing workspace, daylight and consistent interior finishes into a larger renovation.
Explore this project and Cedarstone Group Inc.’s renovation work at cedarstonereno.com.





 Jeid Studio
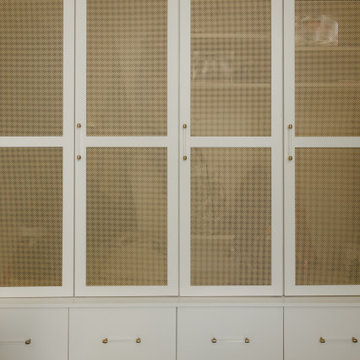
A walk in closet in West Des Moines with brass mesh panels set into white cabinet doors and lucite pulls.

 Humà Design + Architecture
The Chambord Residence was a typical worker’s duplex house in the heart of the patrimonial neighbourhood of the Plateau Mont-Royal. The initial intent of this residential renovation project was to annex a master bedroom that would have a view over the iconic Mount Royal, and at the same time, a rooftop terrace. The new addition’s architecture had to contrast with the existing building which stayed untouched. It consisted of a simple volume laid gently over the duplex. We recessed the facade of the new construction to keep the initial alignment of the street.
The client’s love for natural materials and bright colors made it easy for us to choose copper as the siding finish for the extension. The idea of seeing his house change color and evolve through time and natural oxidation made it clear for him that it was the most interesting material. We chose a diamond shaped tile to cover the new add-on construction, as it refers to the vernacular false-mansard found in the city, and adds a texture that will make the copper age unevenly.
Our goal was to create a contemporary jewel that celebrates the patrimonial gem it sits on.
© Lorelei L'Affeter
 Casiano Fine Finishes Inc
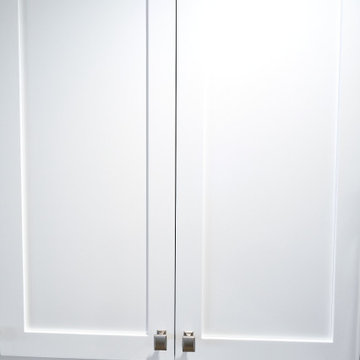
Cabinet refinishing changing from brown to white, Color is Simply White. General Finish Enduro Poly 2k
Inspiration for a mid-sized modern l-shaped eat-in kitchen remodel with shaker cabinets, white cabinets, granite countertops, beige backsplash, a peninsula and beige countertops
Inspiration for a mid-sized modern l-shaped eat-in kitchen remodel with shaker cabinets, white cabinets, granite countertops, beige backsplash, a peninsula and beige countertops


 Modern Whimsy Interiors
Mid-sized eclectic girl medium tone wood floor and brown floor nursery photo in Oklahoma City with purple walls





43