
Search results for "Pendant lighting soffit" in Home Design Ideas


 Monarch Development and Design
Example of a trendy dark wood floor kitchen/dining room combo design in Orange County with white walls

 Ellie Visconti
Inspiration for a transitional wooden u-shaped glass railing staircase remodel in Dallas with painted risers
Find the right local pro for your project
 Milford Kitchen and Bath
Anna Brusselback
Inspiration for a mid-sized timeless master ceramic tile travertine floor home design remodel in St Louis with an undermount sink, recessed-panel cabinets, beige cabinets, quartz countertops, a one-piece toilet and beige walls
Inspiration for a mid-sized timeless master ceramic tile travertine floor home design remodel in St Louis with an undermount sink, recessed-panel cabinets, beige cabinets, quartz countertops, a one-piece toilet and beige walls

 Paula McDonald Design Build & Interiors
The owner's vision for lighting in the bedroom was unique in this New York apartment. Recessed into the coffered ceiling, it's an eye catching detail. The green and white paint treatment of the ceiling intentionally makes the ceilings seem higher.

 Wade Design Architects
Inspiration for a farmhouse l-shaped gray floor kitchen remodel in San Francisco with an undermount sink, flat-panel cabinets, light wood cabinets, white backsplash, subway tile backsplash, stainless steel appliances, an island and white countertops

 Adrienne Nienkamp
1940's inspired Kitchen
Example of a classic galley enclosed kitchen design in St Louis with flat-panel cabinets, yellow cabinets, white backsplash and stainless steel appliances
Example of a classic galley enclosed kitchen design in St Louis with flat-panel cabinets, yellow cabinets, white backsplash and stainless steel appliances

Sponsored
Columbus, OH

Hope Restoration & General Contracting
Columbus Design-Build, Kitchen & Bath Remodeling, Historic Renovations


 Cabico Custom Cabinetry
Door: 330/K
Species: Maple
Finish: Mist
Bella Loren Photography
Eat-in kitchen - transitional single-wall eat-in kitchen idea in Charlotte with white cabinets, green backsplash, stainless steel appliances, an island and subway tile backsplash
Eat-in kitchen - transitional single-wall eat-in kitchen idea in Charlotte with white cabinets, green backsplash, stainless steel appliances, an island and subway tile backsplash

 Monique Varsames Design, LLC
Interior finishes and selections by Monique Varsames Photos by Rich Borzak
Staging by Stage to Show (Lisa Hynes)
Mudroom - small transitional gray floor mudroom idea in New York with white walls
Mudroom - small transitional gray floor mudroom idea in New York with white walls
 Zepboo
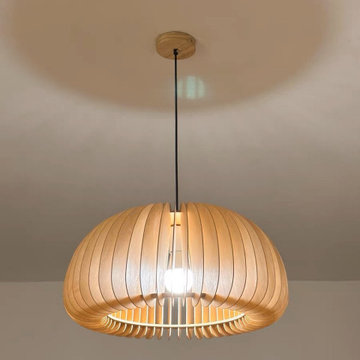
This project showcases a case study of a client residing in Rome, Italy. The client, a family of three, lives in an 89 square meter house. They sought a suitable lighting fixture for their bedroom, and we engaged in a discussion to understand their requirements. The clients shared that their bedroom follows a rustic wooden style, with a preference for a natural and fresh ambiance. They adorned the room with wooden furniture and plenty of green plants. However, they were unsure about their choice of lighting. Initially, they considered a ceiling light but found it lacking in aesthetics. Subsequently, we recommended this wooden pumpkin pendant light, handcrafted from solid wood, and aligned with the principles of nature and environmental sustainability. It perfectly matched the client's requirements, and they expressed great satisfaction with the result.

 Rebecca Purdy Design
 | Toronto Interior Design | Kitchen | Jarrett Ford Photography | Mezkin Renovations
Mid-sized trendy porcelain tile kitchen photo in Toronto with a single-bowl sink, shaker cabinets, white cabinets, quartz countertops, white backsplash, mosaic tile backsplash, stainless steel appliances and an island
Mid-sized trendy porcelain tile kitchen photo in Toronto with a single-bowl sink, shaker cabinets, white cabinets, quartz countertops, white backsplash, mosaic tile backsplash, stainless steel appliances and an island

 Classic Home Improvements
Inspiration for a contemporary bedroom remodel in Phoenix
Inspiration for a contemporary bedroom remodel in Phoenix

Sponsored
Plain City, OH

The Creative Kitchen Company
Columbus Area Kitchen Remodeling and Refacing Professional

 P.L. Lyons Architectural Builders
Architectural Builders
Family room - large traditional open concept medium tone wood floor family room idea in Louisville with beige walls, a standard fireplace, a stone fireplace and a media wall
Family room - large traditional open concept medium tone wood floor family room idea in Louisville with beige walls, a standard fireplace, a stone fireplace and a media wall




 JD's All About Home
Jennifer Davenport
Eat-in kitchen - mid-sized traditional galley medium tone wood floor eat-in kitchen idea in Nashville with raised-panel cabinets, black cabinets, granite countertops, beige backsplash, stone tile backsplash and an island
Eat-in kitchen - mid-sized traditional galley medium tone wood floor eat-in kitchen idea in Nashville with raised-panel cabinets, black cabinets, granite countertops, beige backsplash, stone tile backsplash and an island

Sponsored
Sunbury, OH

J.Holderby - Renovations
Franklin County's Leading General Contractors - 2X Best of Houzz!
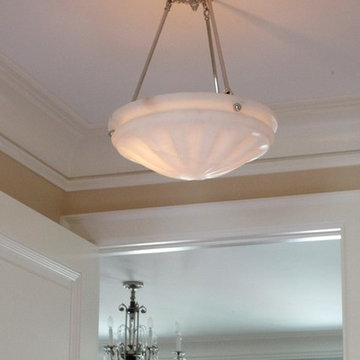
 Brass Light Gallery
A small hallway transition just off the main entrance foyer of a traditional home is illuminated by a petite Palladian alabaster pendant with polished nickel ornate style hardware.

 Interior Impressions
Open concept living room, dining and kitchen with extra-tall ceilings with wood beams and collar ties. Large windows look out over the lake.
Example of a beach style living room design in Minneapolis
Example of a beach style living room design in Minneapolis

 Accents Of Distinction
Flush Cold Air Return covers are a gorgeous alternative to standard cold air return covers. These are easy to install and available at great prices.
Available in permanent (shown here) and a removable option is also available. Two Sizes available.
228