
Search results for "Pendant" in Home Design Ideas
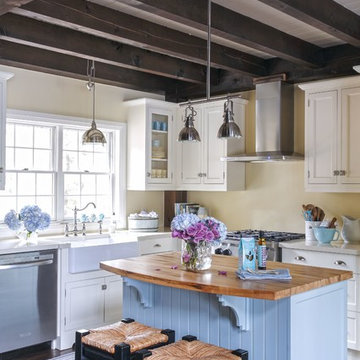
 Northern Living Kitchen & Bath
Kitchen - cottage l-shaped dark wood floor and brown floor kitchen idea in Other with a farmhouse sink, shaker cabinets, white cabinets, wood countertops, stainless steel appliances and an island
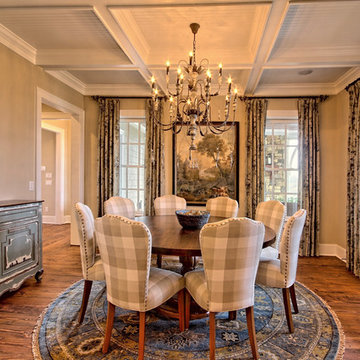
 Craig Alan Homes, Inc
Enclosed dining room - mid-sized french country light wood floor enclosed dining room idea in Atlanta with beige walls and no fireplace

 Gustave Carlson Design
Inspiration for a cottage medium tone wood floor and brown floor great room remodel in San Francisco with yellow walls
Find the right local pro for your project

 Grace Thomas Designs
©David Meaux Photography
Example of a large transitional dark wood floor and brown floor hallway design in DC Metro with gray walls
Example of a large transitional dark wood floor and brown floor hallway design in DC Metro with gray walls

 Synthesis Design Inc.
Ema Peter
Inspiration for a large contemporary l-shaped medium tone wood floor and brown floor eat-in kitchen remodel in Vancouver with an undermount sink, flat-panel cabinets, light wood cabinets, quartz countertops, stainless steel appliances, an island and white countertops
Inspiration for a large contemporary l-shaped medium tone wood floor and brown floor eat-in kitchen remodel in Vancouver with an undermount sink, flat-panel cabinets, light wood cabinets, quartz countertops, stainless steel appliances, an island and white countertops

 Moment X Studio
Mid-sized trendy light wood floor and beige floor kitchen/dining room combo photo in San Francisco with blue walls
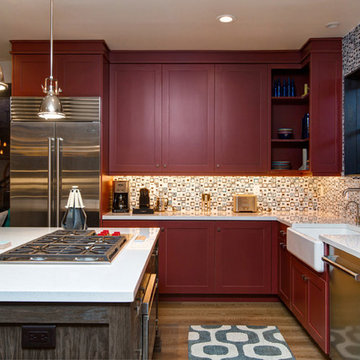
 Chalet and Co.
Mid-sized transitional l-shaped medium tone wood floor and brown floor kitchen photo in Salt Lake City with a farmhouse sink, quartzite countertops, stainless steel appliances, an island, shaker cabinets, red cabinets, multicolored backsplash and glass tile backsplash

Sponsored
Columbus, OH

Hope Restoration & General Contracting
Columbus Design-Build, Kitchen & Bath Remodeling, Historic Renovations
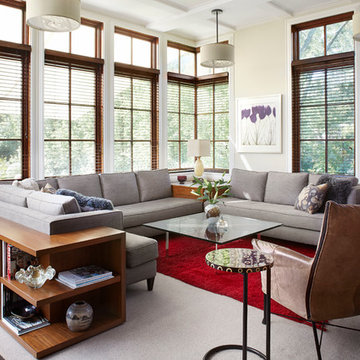
 Morgante Wilson Architects
Chicago's North Shore, Illinois ● Werner Straube Photography
Example of a transitional living room design in Chicago with beige walls
Example of a transitional living room design in Chicago with beige walls

 bgoDesigns
1960s gray floor kitchen photo in Chicago with flat-panel cabinets, medium tone wood cabinets, stainless steel appliances, white countertops, quartz countertops, blue backsplash and ceramic backsplash

 Sophia Designs
This family has many beautiful and unique Items we integrated in the home design. The pieces from their international travels included furnishings, original artwork, a hand carved wall hanging and wooden elephant, silk, oriental and animal rugs. We created new spaces for their lifestyle with pieces for seating area and a work area. We added some new light fixtures and reupholstered the dining room chairs. Our custom workroom constructed our design for bedding and draperies for the Master Bedroom which was painted a lighter wall color. We reworked the children's rooms with collections they love. The family room got a refresh with new chairs, lights, and a fun print on the pillows. The home is enjoyed by all. Photography: Michael Hunter
 VHT Studios
VHT Studios

Example of a trendy eat-in kitchen design in Chicago with flat-panel cabinets, white cabinets, gray backsplash and stainless steel appliances
Example of a trendy eat-in kitchen design in Chicago with flat-panel cabinets, white cabinets, gray backsplash and stainless steel appliances
 BiglarKinyan Design Planning Inc.
BiglarKinyan Design - Toronto

Family room - mid-sized transitional light wood floor family room idea in Toronto with white walls, a media wall and no fireplace
Family room - mid-sized transitional light wood floor family room idea in Toronto with white walls, a media wall and no fireplace
 Stone Sense

modern kitchen, Artic White countertop with waterfall design, Square and Deep stainless steel sink.
Grey Granite full hight backsplash
Kitchen - large modern galley light wood floor and beige floor kitchen idea in Toronto with an undermount sink, flat-panel cabinets, white cabinets, gray backsplash, stainless steel appliances, an island, quartz countertops and stone slab backsplash
Kitchen - large modern galley light wood floor and beige floor kitchen idea in Toronto with an undermount sink, flat-panel cabinets, white cabinets, gray backsplash, stainless steel appliances, an island, quartz countertops and stone slab backsplash

Sponsored
Fredericksburg, OH

High Point Cabinets
Columbus' Experienced Custom Cabinet Builder | 4x Best of Houzz Winner
 Anchor Remodel
Interior Designer: Mary Jo Major (www.maryjomajor.com)
Photographer: Jennifer
Great room - mid-sized contemporary dark wood floor and brown floor great room idea in DC Metro with gray walls and no fireplace
Great room - mid-sized contemporary dark wood floor and brown floor great room idea in DC Metro with gray walls and no fireplace

 Significant Homes LLC
Charles Hilton Architects, Robert Benson Photography
From grand estates, to exquisite country homes, to whole house renovations, the quality and attention to detail of a "Significant Homes" custom home is immediately apparent. Full time on-site supervision, a dedicated office staff and hand picked professional craftsmen are the team that take you from groundbreaking to occupancy. Every "Significant Homes" project represents 45 years of luxury homebuilding experience, and a commitment to quality widely recognized by architects, the press and, most of all....thoroughly satisfied homeowners. Our projects have been published in Architectural Digest 6 times along with many other publications and books. Though the lion share of our work has been in Fairfield and Westchester counties, we have built homes in Palm Beach, Aspen, Maine, Nantucket and Long Island.

 Kitch-X Cabinetry / Agent of Poggenpohl
Joseph Nance Photography
Example of a mid-sized trendy dark wood floor and brown floor kitchen/dining room combo design in Houston with gray walls
Example of a mid-sized trendy dark wood floor and brown floor kitchen/dining room combo design in Houston with gray walls
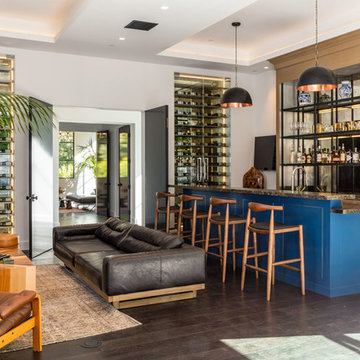
 Kym Rodger Design
Seated home bar - huge contemporary u-shaped dark wood floor and brown floor seated home bar idea in Los Angeles with open cabinets, mirror backsplash, beige cabinets and granite countertops



 Tamara Magel Studio
Small trendy beige floor powder room photo in New York with a one-piece toilet, brown walls, a wall-mount sink and marble countertops

 Kaleidoscope Design Build, LLC
The kitchen cabinets were built with the house's original ship-lap wall sheathing that we removed from the walls when reconfiguring the space and updating the sheetrock. The main countertops are white Corian solid surface and the island was made from solid beech butcher block.

 Beechwood Building & Design
Contemporary styling and a large, welcoming island insure that this kitchen will be the place to be for many family gatherings and nights of entertaining.
Jeff Garland Photogrpahy
16