
Search results for "Peninsula" in Home Design Ideas


Open concept kitchen - mid-sized cottage l-shaped porcelain tile open concept kitchen idea in Orange County with a farmhouse sink, shaker cabinets, white cabinets, quartzite countertops, white backsplash, subway tile backsplash, stainless steel appliances and a peninsula

 User
Mid-sized transitional light wood floor and beige floor kitchen photo in New York with glass-front cabinets, beige cabinets, metallic backsplash, stainless steel appliances and an island
Find the right local pro for your project

 Wendy O'Brien Interior Planning & Design
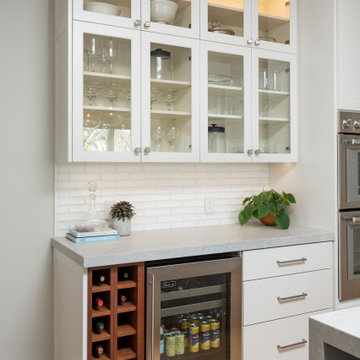
The spacious modern farmhouse kitchen boasts a blend of timeless and modern materials from the dramatically veined quartz countertops to the custom hand-made herringbone patterned tile. Open shelving and cubbies provide an opportunity to display accessories and dishes and the slate grey cabinet bases ground the space while the creamy white upper cabinets feel light as air.
For more photos of this project visit our website: https://wendyobrienid.com.
 Vesta Builders
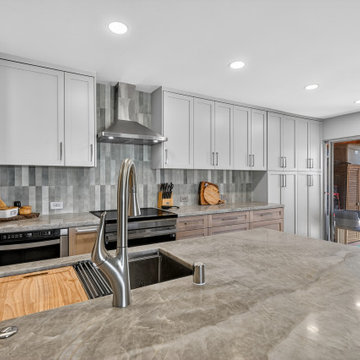
The peninsula's broad counter overlooks the cooking wall.
Open concept kitchen - mid-sized contemporary galley vinyl floor and brown floor open concept kitchen idea in San Diego with a single-bowl sink, shaker cabinets, quartzite countertops, subway tile backsplash, stainless steel appliances and a peninsula
Open concept kitchen - mid-sized contemporary galley vinyl floor and brown floor open concept kitchen idea in San Diego with a single-bowl sink, shaker cabinets, quartzite countertops, subway tile backsplash, stainless steel appliances and a peninsula



Sponsored
Westerville, OH

Custom Home Works
Franklin County's Award-Winning Design, Build and Remodeling Expert

 Thurston Kitchen & Bath
Tim Murphy, Fotoimagery
Mid-sized elegant u-shaped medium tone wood floor open concept kitchen photo in Denver with a farmhouse sink, recessed-panel cabinets, white cabinets, quartz countertops, white backsplash, ceramic backsplash, stainless steel appliances and a peninsula
Mid-sized elegant u-shaped medium tone wood floor open concept kitchen photo in Denver with a farmhouse sink, recessed-panel cabinets, white cabinets, quartz countertops, white backsplash, ceramic backsplash, stainless steel appliances and a peninsula

 Everingham Design
Example of a mid-sized trendy single-wall light wood floor and brown floor open concept kitchen design in Columbus with an undermount sink, shaker cabinets, green cabinets, quartzite countertops, white backsplash, marble backsplash, stainless steel appliances, an island and black countertops


 Jenni Leasia Interior Design
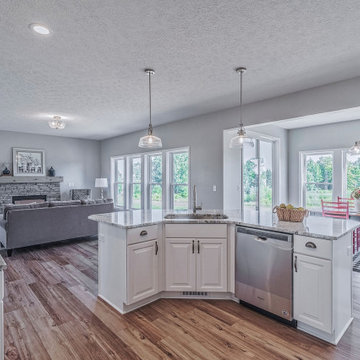
The dark wood floors of the kitchen are balanced with white inset shaker cabinets with a light brown polished countertop. The wall cabinets feature glass doors and are topped with tall crown molding. Brass hardware has been used for all the cabinets. For the backsplash, we have used a soft beige. The countertop features a double bowl undermount sink with a gooseneck faucet. The windows feature roman shades in a floral print. A white BlueStar range is topped with a custom hood.
Project by Portland interior design studio Jenni Leasia Interior Design. Also serving Lake Oswego, West Linn, Vancouver, Sherwood, Camas, Oregon City, Beaverton, and the whole of Greater Portland.
For more about Jenni Leasia Interior Design, click here: https://www.jennileasiadesign.com/
To learn more about this project, click here:
https://www.jennileasiadesign.com/montgomery
 Custom Surface Solutions
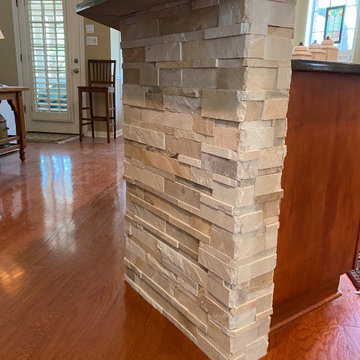
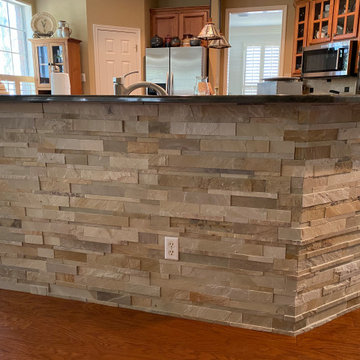
 (www.css-tile.com) - Owner Craig Thompson (512) 430-1215. This project shows a kitchen peninsula wall with Florida Tile PietraArt Tinder Splitface Ledger Stone.
 Custom Surface Solutions
 (www.css-tile.com) - Owner Craig Thompson (512) 430-1215. This project shows a kitchen peninsula wall with Florida Tile PietraArt Tinder Splitface Ledger Stone.


 Bradford Custom Homes & Remodeling
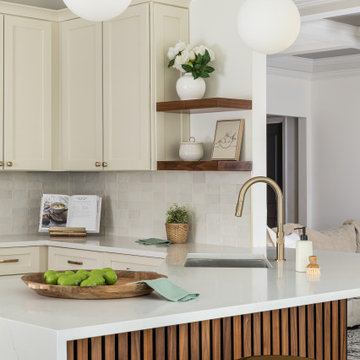
Two white globe pendants hang over the peninsula’s sink and seating area. The gold-tone faucet and stools contrast with the white counter and vertical wood detailing below.


 KraftMaster Renovations
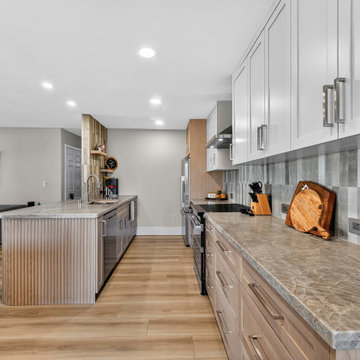
Now an open kitchen with a peninsula island with seating, stainless steel appliances, undermount sink and glossy gray subway tile backsplash.
Photos by VLG Photography
 Vesta Builders
A peninsula connects the kitchen workspace with the adjacent room.
Open concept kitchen - mid-sized contemporary galley vinyl floor and brown floor open concept kitchen idea in San Diego with a single-bowl sink, shaker cabinets, quartzite countertops, subway tile backsplash, stainless steel appliances and a peninsula
Open concept kitchen - mid-sized contemporary galley vinyl floor and brown floor open concept kitchen idea in San Diego with a single-bowl sink, shaker cabinets, quartzite countertops, subway tile backsplash, stainless steel appliances and a peninsula

 User
Trendy kitchen photo in New York with flat-panel cabinets, white cabinets, white backsplash, stainless steel appliances and wood countertops
 Vesta Builders
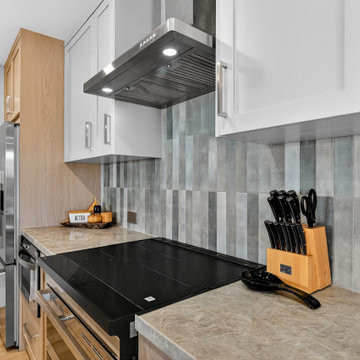
A view from the range shows the counter space along the peninsula.
Inspiration for a mid-sized contemporary galley vinyl floor and brown floor open concept kitchen remodel in San Diego with a single-bowl sink, shaker cabinets, quartzite countertops, subway tile backsplash, stainless steel appliances and a peninsula
Inspiration for a mid-sized contemporary galley vinyl floor and brown floor open concept kitchen remodel in San Diego with a single-bowl sink, shaker cabinets, quartzite countertops, subway tile backsplash, stainless steel appliances and a peninsula

 John Bynum Custom Homes, Inc.
Mid-sized elegant u-shaped medium tone wood floor open concept kitchen photo in Atlanta with an undermount sink, shaker cabinets, gray cabinets, soapstone countertops, beige backsplash, stone tile backsplash, stainless steel appliances and a peninsula
130