
Search results for "Penitentiary" in Home Design Ideas

 Weisshouse
Guest bathroom features bold, geometric tile work.
Photo by Maggie Matela
Alcove bathtub - mid-sized industrial green tile and cement tile ceramic tile and multicolored floor alcove bathtub idea with furniture-like cabinets, distressed cabinets, white walls, a drop-in sink, a one-piece toilet, concrete countertops and beige countertops
Alcove bathtub - mid-sized industrial green tile and cement tile ceramic tile and multicolored floor alcove bathtub idea with furniture-like cabinets, distressed cabinets, white walls, a drop-in sink, a one-piece toilet, concrete countertops and beige countertops


 Paragon Homes
Glass and metal cabinetry with exposed brick wall.
Inspiration for an industrial medium tone wood floor kitchen remodel in Chicago with glass-front cabinets, stainless steel cabinets, stainless steel appliances and an island
Inspiration for an industrial medium tone wood floor kitchen remodel in Chicago with glass-front cabinets, stainless steel cabinets, stainless steel appliances and an island
Find the right local pro for your project

 Mercury Mosaics and Tile
Small danish master green tile and ceramic tile ceramic tile and black floor doorless shower photo in Minneapolis with beaded inset cabinets, medium tone wood cabinets, white walls, a drop-in sink, onyx countertops, a hinged shower door and white countertops

 Belltown Design LLC
The upper level, steel grated stairs, have suspension wire railing, and are made of salvaged materials from the trade. This upper level bedroom will eventually be a children's playroom, but for the time being they are too little for this location. Industrial Loft Home, Seattle, WA. Belltown Design. Photography by Paula McHugh

 Denver Landscapes
Outdoor water fountain with tile
Design ideas for a small craftsman partial sun backyard stone water fountain landscape in Denver for summer.
Design ideas for a small craftsman partial sun backyard stone water fountain landscape in Denver for summer.

 User
Master Shower
Mid-sized 1950s 3/4 white tile and ceramic tile concrete floor doorless shower photo with marble countertops and white walls
Mid-sized 1950s 3/4 white tile and ceramic tile concrete floor doorless shower photo with marble countertops and white walls

 US Cellar Systems
In this photo, you can see the single bottle wine racks and storage bins for wooden cases. Wine Cellar Specialists also added a hook ladder to provide the owner easy access to wines stored high above the racking.
Follow us on Facebook: https://www.facebook.com/USCellarSystems/
US Cellar Systems
2470 Brayton Ave.
Signal Hill, California 90755
(562) 513-3017
dan@uscellarsystems.com
Take a video tour of the project: https://www.youtube.com/watch?v=B9PNSPDMDDQ&feature=youtu.be

 Suburban Dream Homes
Brandon Rowell Photography
Mid-sized trendy master black and white tile and stone tile pebble tile floor doorless shower photo in Minneapolis
Mid-sized trendy master black and white tile and stone tile pebble tile floor doorless shower photo in Minneapolis

 MA Peterson Design Build, Inc.
MA Peterson
www.mapeterson.com
Timber logs were brought in from Idaho to create this dramatic, yet cozy interior. The iron railing was chosen to keep with the rustic look.

 Washington Valley Cellars
This is a custom glass, temperature controlled wine cube separating our client's basement into 3 distinct areas. Here, through the cube, you can see the home theater area. We are standing in the music room, looking at the floor to ceiling metal display racks. The room is cooled with a ductless split cooling system with remote condensing unit. We have augmented the metal display racks with mahogany racking on the back wall for magnum and champagne sized bottles.
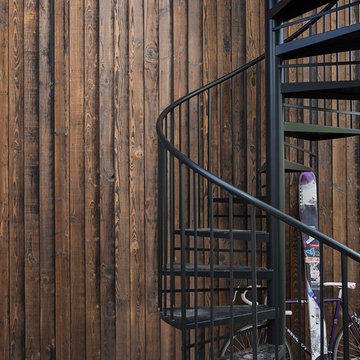
 Montana Timber Products
Product – Charwood™ Ebony.
Solution: Japanese style charred wood called Shou-Sugi-Ban.
Inspiration for an asian staircase remodel in Boise
Inspiration for an asian staircase remodel in Boise

 Fackler Construction Company
Example of a large arts and crafts backyard deck design in Portland with decking and a pergola

 pracownia projektowa
Example of a small trendy master white tile and glass tile porcelain tile corner bathtub design with an integrated sink, shaker cabinets, white cabinets, a wall-mount toilet and white walls


 Unique Stone Imports
Fireplace mosaic detail.
Inspiration for a mediterranean terra-cotta tile living room remodel in San Diego with white walls, a standard fireplace and a tile fireplace
Inspiration for a mediterranean terra-cotta tile living room remodel in San Diego with white walls, a standard fireplace and a tile fireplace



 Finesse Design Remodeling
A two-bed, two-bath condo located in the Historic Capitol Hill neighborhood of Washington, DC was reimagined with the clean lined sensibilities and celebration of beautiful materials found in Mid-Century Modern designs. A soothing gray-green color palette sets the backdrop for cherry cabinetry and white oak floors. Specialty lighting, handmade tile, and a slate clad corner fireplace further elevate the space. A new Trex deck with cable railing system connects the home to the outdoors.

 New Life Homes Inc.
Gunnar W
Front door - mid-sized modern concrete floor and brown floor front door idea with white walls and a brown front door
Front door - mid-sized modern concrete floor and brown floor front door idea with white walls and a brown front door

 AAA Architecture
Erich Ansel Koyama
Mid-sized mid-century modern red two-story concrete fiberboard flat roof photo in Los Angeles
Mid-sized mid-century modern red two-story concrete fiberboard flat roof photo in Los Angeles
8