
Search results for "Penthouse roof" in Home Design Ideas


 HomeBuild
Mid-century modern gray floor living room photo in Raleigh with white walls and a ribbon fireplace
Find the right local pro for your project

 Studio K Architects
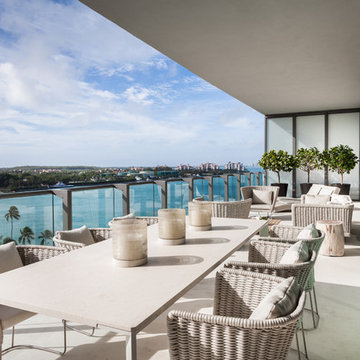
Huge trendy concrete paver outdoor kitchen deck photo in Miami with a roof extension
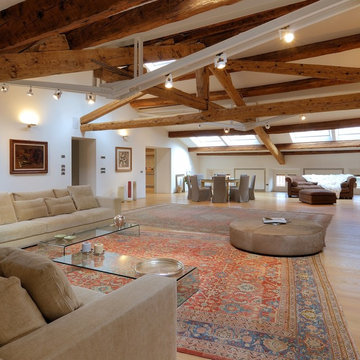



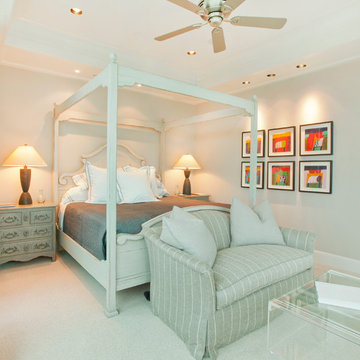
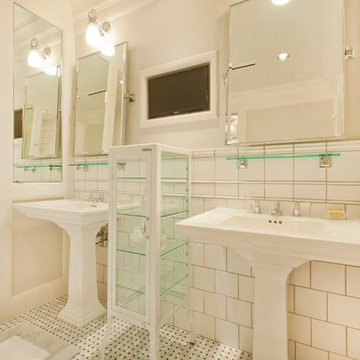
 Jeffrey Erb

A modern Manhattan penthouse garden nestled into the financial district created a luxurious place for the homeowner to relax and entertain. A custom pergola adds privacy and shade while the sectional sofa provides the ultimate place to nap while soaking in the view of the Freedom Tower.
 Frasier-Martis Architects, P.C.
Kurt Johnson

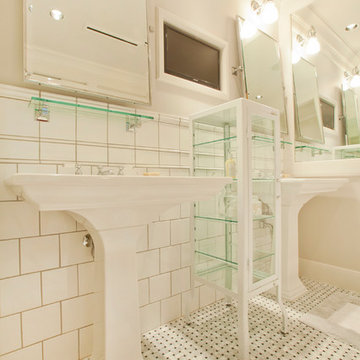
Walk-in shower - large traditional master white tile and stone tile limestone floor walk-in shower idea in Omaha with a pedestal sink, recessed-panel cabinets, white cabinets, quartz countertops, an undermount tub, a two-piece toilet and white walls
Walk-in shower - large traditional master white tile and stone tile limestone floor walk-in shower idea in Omaha with a pedestal sink, recessed-panel cabinets, white cabinets, quartz countertops, an undermount tub, a two-piece toilet and white walls
 Urbanism Designs
Photo credit: Encarnacion Photography
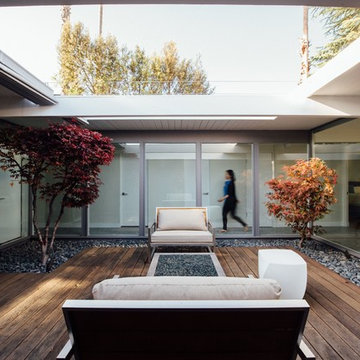
Inspiration for a 1960s deck remodel in San Francisco
Inspiration for a 1960s deck remodel in San Francisco
 Michael K Chen Architecture
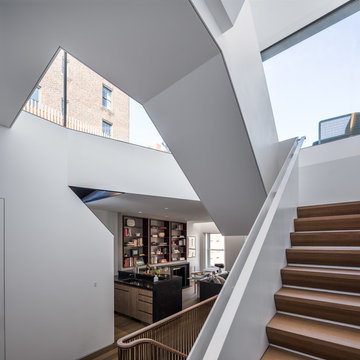
Townhouse penthouse stair and view to the top floor library below.
Staircase - modern wooden u-shaped metal railing staircase idea in New York with wooden risers
Staircase - modern wooden u-shaped metal railing staircase idea in New York with wooden risers



 General Assembly
Modern Appliances and updates were brought into this East Village kitchen on a budget and with improved efficiency in mind. The open plan for the kitchen and living area allows for a bright kitchen and a great place to entertain.
© Devon Banks

 Middlefork Luxury Home Builders
This brick and limestone, 6,000-square-foot residence exemplifies understated elegance. Located in the award-wining Blaine School District and within close proximity to the Southport Corridor, this is city living at its finest!
The foyer, with herringbone wood floors, leads to a dramatic, hand-milled oval staircase; an architectural element that allows sunlight to cascade down from skylights and to filter throughout the house. The floor plan has stately-proportioned rooms and includes formal Living and Dining Rooms; an expansive, eat-in, gourmet Kitchen/Great Room; four bedrooms on the second level with three additional bedrooms and a Family Room on the lower level; a Penthouse Playroom leading to a roof-top deck and green roof; and an attached, heated 3-car garage. Additional features include hardwood flooring throughout the main level and upper two floors; sophisticated architectural detailing throughout the house including coffered ceiling details, barrel and groin vaulted ceilings; painted, glazed and wood paneling; laundry rooms on the bedroom level and on the lower level; five fireplaces, including one outdoors; and HD Video, Audio and Surround Sound pre-wire distribution through the house and grounds. The home also features extensively landscaped exterior spaces, designed by Prassas Landscape Studio.
This home went under contract within 90 days during the Great Recession.
Featured in Chicago Magazine: http://goo.gl/Gl8lRm
Jim Yochum


Sponsored
Columbus, OH
Free consultation for landscape design!

Peabody Landscape Group
Franklin County's Reliable Landscape Design & Contracting

 Viv & Leone
Balcony - small contemporary apartment and glass railing balcony idea in San Diego with a roof extension
 Becker Architects Limited
Darris Lee Harris
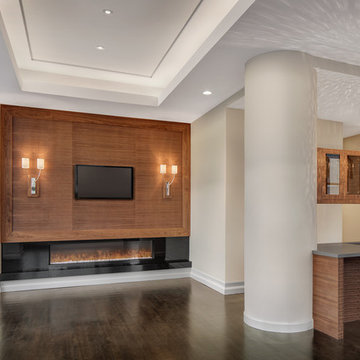
Family room - mid-sized contemporary open concept dark wood floor family room idea in Chicago with a wall-mounted tv
Family room - mid-sized contemporary open concept dark wood floor family room idea in Chicago with a wall-mounted tv
10