
Search results for "People facing" in Home Design Ideas

 Shirl Ames
If your family is like most American families, the kitchen is the heart of your home. It is where you gather for meals, to do homework, meet with friends, and, of course, sneak a midnight snack! Knowing that the kitchen is the center of your home, is the overall style what you want when entertaining? If the answer is no, but you don’t have the funds to do a complete renovation, you may be considering painting the kitchen cabinets. Here are three of the top benefits of making this choice.
A Face-Lift – Kitchen cabinets are most likely one of the first things people notice when they enter a kitchen, as they take up a majority of the wall space. So if they are drab, dated, worn, or darker than you prefer, you may want to consider brightening up your kitchen with a professional painting of not only the wall surfaces but also the kitchen cabinets. If your cabinets are in fairly good condition, there really is no need to replace, but rather have the experts bring back the shine and new look to your kitchen through paint.
Economical – Having a team of professionals remove, clean, sand, and paint your cabinet doors and the surrounding woodwork can be much more cost effective than a complete replacement of the cabinets. The average cost of revitalizing cabinets by painting is a fraction of the cost of both the labor and materials needed to replace the existing cabinets.
Time and Convenience – Not only is the cost a factor when deciding whether to replace or rejuvenate your cabinets, but time and convenience should be considered as well. For most contractors, gutting and replacing cabinets will take approximately 3-6 weeks and will mean losing your kitchen during that time. In a fraction of the time, usually less than a week, your kitchen can look like new with a paint color that you have chosen.
 Manomin Resawn Timbers
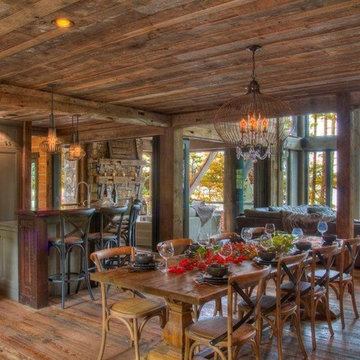
Weathered Antique Flooring, Paneling, and Timbers come together in this open dining and living space, layering reclaimed wood across the floor, ceiling, and structural posts for a warm, cohesive feel beneath a wall of windows overlooking the trees. Each element carries the same rich brown tones and natural patina that only comes from decades of aging, tying the entire space together.
Sourced directly from a 19th or early 20th century barn, this Weathered Antique wood retains its unique sawn faces and naturally aged character even after more than a hundred years. At Manomin Resawn Timbers, every plank, panel, and timber goes through a detailed process of denailing, kiln drying, and precision milling, preserving that antique charm while preparing the wood for a beautiful, functional place in a modern home.
Whether you are a homebuilder, a home remodeling contractor, or a homeowner looking to bring reclaimed wood flooring, paneling, or timbers into a dining room or any living space, Manomin Resawn Timbers has been helping people discover the antique charm of reclaimed wood since 2002. Visit our showroom in Hugo, MN or reach out to us with a call or a message to get started.

 Nar Design Group
Open concept kitchen - large country u-shaped vinyl floor and brown floor open concept kitchen idea in Sacramento with a farmhouse sink, recessed-panel cabinets, green cabinets, quartz countertops, metallic backsplash, mosaic tile backsplash, stainless steel appliances, an island and white countertops
Find the right local pro for your project
 Manomin Resawn Timbers
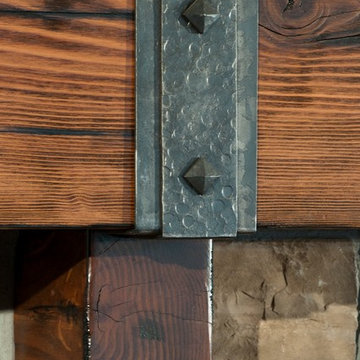
This close-up tells the whole story of a Manomin Reclaimed Douglas Fir Mantel in one frame. The deep reddish-brown tones and tight, pronounced grain of the timber speak to the unrivaled density and character of old growth Douglas Fir rescued from Industrial Revolution era warehouses and factories. Set against it, a wide hand forged metal strap with a hammered face and square pyramid rivets adds a bold industrial detail that honors the working history of the wood itself. Every element of this piece, from the timber to the hardware, is crafted with intention.
This is what sets a Manomin mantel apart. It is not just a shelf above your fireplace. It is a piece of American industrial history, prepared through our process of denailing, kiln drying, and precision milling, and finished with hardware that matches its character.
Whether you are a homebuilder, a home remodeling contractor, or a homeowner looking for a reclaimed wood mantel with hand forged metal strap details, Manomin Resawn Timbers has been helping people discover the antique charm of reclaimed wood since 2002. We ship nationwide and are happy to help you find the right piece from anywhere in the country. Visit our showroom in Hugo, MN or reach out to us with a call or a message to get started.
 Manomin Resawn Timbers
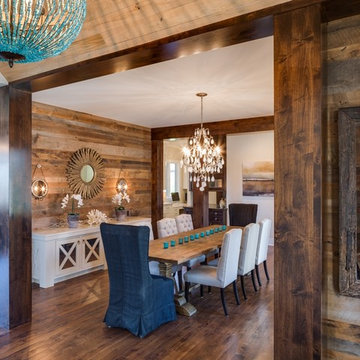
Weathered Antique Flooring, Timbers, and Paneling come together in this elegant dining room, layering reclaimed wood across the floor, ceiling, walls, and structural posts beneath a striking crystal chandelier. Each element carries the same rich brown tones and natural patina that only comes from decades of aging, creating a warm, cohesive backdrop for the space.
Sourced directly from a 19th or early 20th century barn, this Weathered Antique wood retains its unique sawn faces and naturally aged character even after more than a hundred years. At Manomin Resawn Timbers, every plank, panel, and timber goes through a detailed process of denailing, kiln drying, and precision milling, preserving that antique charm while preparing the wood for a beautiful, functional place in a modern home.
Whether you are a homebuilder, a home remodeling contractor, or a homeowner looking to bring reclaimed wood flooring, timbers, or paneling into a dining room or any living space, Manomin Resawn Timbers has been helping people discover the antique charm of reclaimed wood since 2002. Visit our showroom in Hugo, MN or reach out to us with a call or a message to get started.
 Shirl Ames
If your family is like most American families, the kitchen is the heart of your home. It is where you gather for meals, to do homework, meet with friends, and, of course, sneak a midnight snack! Knowing that the kitchen is the center of your home, is the overall style what you want when entertaining? If the answer is no, but you don’t have the funds to do a complete renovation, you may be considering painting the kitchen cabinets. Here are three of the top benefits of making this choice.
A Face-Lift – Kitchen cabinets are most likely one of the first things people notice when they enter a kitchen, as they take up a majority of the wall space. So if they are drab, dated, worn, or darker than you prefer, you may want to consider brightening up your kitchen with a professional painting of not only the wall surfaces but also the kitchen cabinets. If your cabinets are in fairly good condition, there really is no need to replace, but rather have the experts bring back the shine and new look to your kitchen through paint.
Economical – Having a team of professionals remove, clean, sand, and paint your cabinet doors and the surrounding woodwork can be much more cost effective than a complete replacement of the cabinets. The average cost of revitalizing cabinets by painting is a fraction of the cost of both the labor and materials needed to replace the existing cabinets.
Time and Convenience – Not only is the cost a factor when deciding whether to replace or rejuvenate your cabinets, but time and convenience should be considered as well. For most contractors, gutting and replacing cabinets will take approximately 3-6 weeks and will mean losing your kitchen during that time. In a fraction of the time, usually less than a week, your kitchen can look like new with a paint color that you have chosen.

 Design Fixation [Faith Provencher]
Photo: Faith Towers Media © 2015 Houzz
Bathroom - transitional bathroom idea in Boston
Bathroom - transitional bathroom idea in Boston

Sponsored
Plain City, OH

The Creative Kitchen Company
Columbus Area Kitchen Remodeling and Refacing Professional

 Polhemus Savery DaSilva
An existing Cape built in the 1980s was transformed through the addition of a wraparound front porch with robust but traditional columns, expanded second floor dormers, a new deck and screened-in porch facing the backyard, an expanded and open kitchen/breakfast/family room, a new mud room/laundry room/powder room suite, and a new bedroom suite in what had previously been attic space. The underlying Cape form still remains but is now expanded to have character, scale and presence befitting its rural seaside neighborhood of mostly large and elegant homes.
PSD Scope Of Work: Architecture, Construction |
Living Space: 3,197ft² |
Photography: Brian Vanden Brink |
 Interior Style, LLC
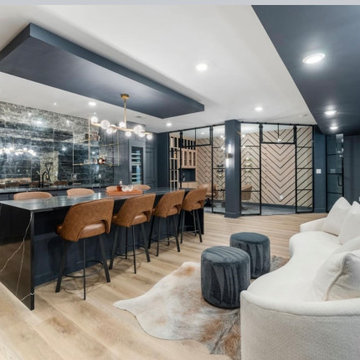
Basement designed for entertaining. Created wine tasting bourboun room, custom bar using Benjamin Moore Baby Seal Black. LVP floooring with stairs stained to match, new railing, Phillip Jeffries wallpaper. Created entire space including all lighting and furnishings.
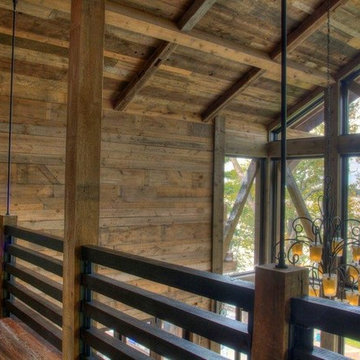 Manomin Resawn Timbers
Weathered Antique Flooring, Paneling, and Timbers come together on this open loft walkway, layering reclaimed wood across the floor, walls, and ceiling for a warm, cohesive feel beneath a dramatic wall of windows. Each element carries the same reddish brown tones and natural patina that only comes from decades of aging, tying the entire space together.
Sourced directly from a 19th or early 20th century barn, this Weathered Antique wood retains its unique sawn faces and naturally aged character even after more than a hundred years. At Manomin Resawn Timbers, every plank, panel, and timber goes through a detailed process of denailing, kiln drying, and precision milling, preserving that antique charm while preparing the wood for a beautiful, functional place in a modern home.
Whether you are a homebuilder, a home remodeling contractor, or a homeowner looking to bring reclaimed wood flooring, paneling, or timbers into a hallway, loft, or any living space, Manomin Resawn Timbers has been helping people discover the antique charm of reclaimed wood since 2002. Visit our showroom in Hugo, MN or reach out to us with a call or a message to get started.
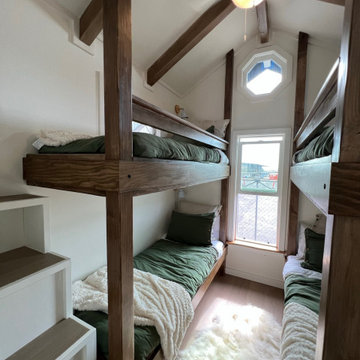
 Paradise Tiny Homes LLC
This Paradise Model. My heart. This was build for a family of 6. This 8x28' Paradise model ATU tiny home can actually sleep 8 people with the pull out couch. comfortably. There are 2 sets of bunk beds in the back room, and a king size bed in the loft. This family ordered a second unit that serves as the office and dance studio. They joined the two ATUs with a deck for easy go-between. The bunk room has built-in storage staircase mirroring one another for clothing and such (accessible from both the front of the stars and the bottom bunk). There is a galley kitchen with quarts countertops that waterfall down both sides enclosing the cabinets in stone. There was the desire for a tub so a tub they got! This gorgeous copper soaking tub sits centered in the bathroom so it's the first thing you see when looking through the pocket door. The tub sits nestled in the bump-out so does not intrude. We don't have it pictured here, but there is a round curtain rod and long fabric shower curtains drape down around the tub to catch any splashes when the shower is in use and also offer privacy doubling as window curtains for the long slender 1x6 windows that illuminate the shiny hammered metal. Accent beams above are consistent with the exposed ceiling beams and grant a ledge to place items and decorate with plants. The shower rod is drilled up through the beam, centered with the tub raining down from above. Glass shelves are waterproof, easy to clean and let the natural light pass through unobstructed. Thick natural edge floating wooden shelves shelves perfectly match the vanity countertop as if with no hard angles only smooth faces. The entire bathroom floor is tiled to you can step out of the tub wet.

 Blue Oak Architecture
This award winning, luxurious home reinvents the ranch-style house to suit the lifestyle and taste of today’s modern family. Featuring vaulted ceilings, large windows and a screened porch, this home embraces the open floor plan concept and is handicap friendly. Expansive glass doors extend the interior space out, and the garden pavilion is a great place for the family to enjoy the outdoors in comfort. This home is the Gold Winner of the 2019 Obie Awards. Photography by Nelson Salivia
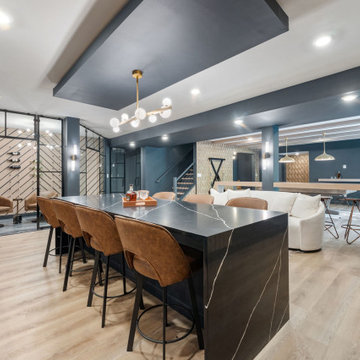 Interior Style, LLC
Basement designed for entertaining. Created wine tasting bourboun room, custom bar using Benjamin Moore Baby Seal Black. LVP floooring with stairs stained to match, new railing, Phillip Jeffries wallpaper. Created entire space including all lighting and furnishings.

Sponsored
Columbus, OH

Wannemacher Interiors
Customized Award-Winning Interior Design Solutions in Franklin Cnty OH

 Drury Design
Inspired by modern mountain ski homes from trips gone by, the overall goal for the feel of the space was to be soothing, with subtle natural colors, and light. The kitchen’s main prep sink with the galley workstation is on the island across from the cooking area and refrigerator/freezer. A warming drawer is located on the same side along with double ovens plus a steam oven located on the end of the island. This layout keeps guests out of the cooks work area and makes entertaining easy.
The result is a soothing beautiful kitchen designed for entertaining family and friends and function with a strong attention to the finer details and the natural setting of the home and outdoors.
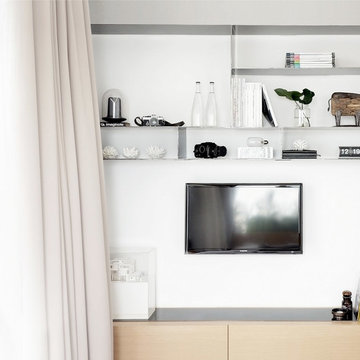
 0932
A transmutable space that is at once a luxurious extension into the living area - literally managed by the tasteful use of parallel lines in 3-dimensional geometry. - www.0932.am
Type . Residential
Location . Singapore
Floor Area . 1,108 SQ FT
Year of Completion . 2012
Photo credit . David Chan & Dennis Lim Text Credit . Pamela Lim
Interior . 0932 Design Consultants www.0932.am


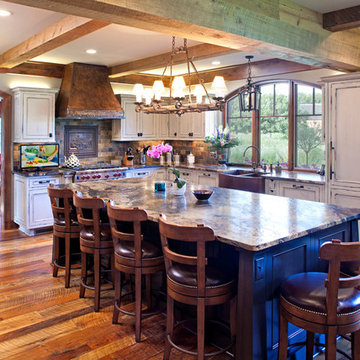 Manomin Resawn Timbers
Reclaimed wood box beams run in a grid pattern across the ceiling of this grand traditional kitchen, their warm reddish-brown tones and strongly grained faces adding architectural weight and antique character to a space defined by white distressed cabinetry, a large dark island, and wide plank reclaimed wood flooring below. The beams command the room from above, bringing a warmth and historic depth that ties every element of the design together. Sourced from 19th and early 20th century structures, these box beams carry a naturally aged patina and the honest grain that only old growth hardwoods develop over a century of use. Through our process of denailing, kiln drying, and precision milling, Manomin Resawn Timbers prepares these antique timbers to make a grand statement on any ceiling.
Whether you are a homebuilder, a home remodeling contractor, or a homeowner looking to add reclaimed wood box beams to a kitchen ceiling, Manomin Resawn Timbers has been helping people discover the antique charm of reclaimed wood since 2002. We ship nationwide and are happy to help you find the right pieces from anywhere in the country. Visit our showroom in Hugo, MN or reach out to us with a call or a message to get started.

Sponsored
Columbus, OH
Wannemacher Interiors
Customized Award-Winning Interior Design Solutions in Franklin Cnty OH

 Kathryn Lilly Interiors
Jim Schmidt
Inspiration for a large coastal l-shaped medium tone wood floor and brown floor kitchen remodel in Charlotte with an undermount sink, shaker cabinets, white cabinets, wood countertops, gray backsplash, stainless steel appliances, an island and brown countertops
Inspiration for a large coastal l-shaped medium tone wood floor and brown floor kitchen remodel in Charlotte with an undermount sink, shaker cabinets, white cabinets, wood countertops, gray backsplash, stainless steel appliances, an island and brown countertops

 The Closet Works, Inc.
Deep drawers on this large center island allow for plenty of storage. Keep wardrobe items like tank tops organized, folded and wrinkle free with drawer inserts and dividers. Sort in the manner that best suits your needs either by style, color or season.

 Talie Jane Interiors & Construction
Major remodel of entire first floor including the master bedroom. We added a double-sided gas fireplace (facing the master bedroom and master bathroom) with 3D stone surround, reclaimed wood mantel and built-in storage niches. Carpeting was replaced, new window treatments were installed, updated furniture, lighting, bedding and accessories were also added.
80