
Search results for "People focus" in Home Design Ideas

 Phoenix Unequaled Home Entertainment
Huge elegant enclosed carpeted home theater photo with a projector screen

 PROYECTO

Inspiration for a mid-sized transitional 3/4 blue tile and glass tile gray floor alcove bathtub remodel in San Francisco with shaker cabinets, medium tone wood cabinets, a one-piece toilet, gray walls, an undermount sink, solid surface countertops and a hinged shower door
Find the right local pro for your project
 Lindsey Markel
Photo By: Lindsey Neumann
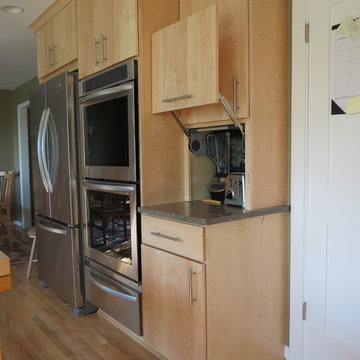
Cabinetry; Dura Supreme, Camden door style, Maple, Natural, Counters; Zodiaq Quartz, Nutmeg, Sink; Blanco Precision, Faucet; Hansgrohe Focus 2-spray, Tile; Gendai Natural, Color Sanna Natural, Hardware; Top Knobs, Hood; Broan Elite
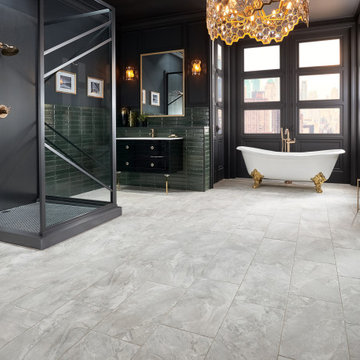


 Design Platform
James Florio & Kyle Duetmeyer
Example of a mid-sized urban open concept concrete floor and gray floor living room design in Denver with white walls, a two-sided fireplace and a metal fireplace
Example of a mid-sized urban open concept concrete floor and gray floor living room design in Denver with white walls, a two-sided fireplace and a metal fireplace
 Grounded Homes
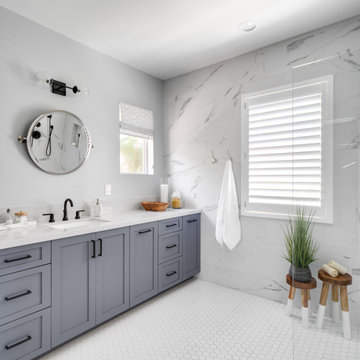
Inspiration for a mid-sized coastal master bathroom remodel in Orange County with light wood cabinets and shaker cabinets

Sponsored
Columbus, OH

Wannemacher Interiors
Customized Award-Winning Interior Design Solutions in Franklin Cnty OH
 Springhouse Architects, LLC
Kelly Ann Photos

Example of a mid-sized minimalist l-shaped marble floor and white floor eat-in kitchen design with flat-panel cabinets, dark wood cabinets, quartzite countertops, an island, an undermount sink, beige backsplash, stone tile backsplash and stainless steel appliances
Example of a mid-sized minimalist l-shaped marble floor and white floor eat-in kitchen design with flat-panel cabinets, dark wood cabinets, quartzite countertops, an island, an undermount sink, beige backsplash, stone tile backsplash and stainless steel appliances
 Masterpiece Millwork & Door
Joshua Caldwell

Huge mountain style concrete floor and gray floor front door photo in Salt Lake City with gray walls and a medium wood front door
Huge mountain style concrete floor and gray floor front door photo in Salt Lake City with gray walls and a medium wood front door
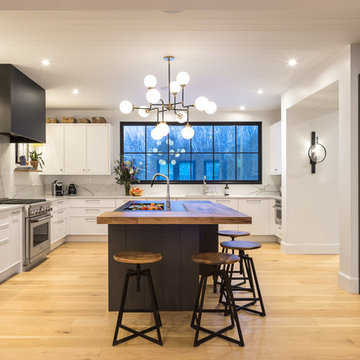
 Astro Design Inc.
Design & Supply by Astro Design, Ottawa Canada
Timeless yet fresh in its aesthetic and efficient in its layout, this beautiful kitchen is sure to become a well used and thoroughly enjoyed heart and hub of this new home.
Doublespace Photography

 Jenni Leasia Interior Design
The dark wood floors of the kitchen are balanced with white inset shaker cabinets with a light brown polished countertop. The wall cabinets feature glass doors and are topped with tall crown molding. Brass hardware has been used for all the cabinets. For the backsplash, we have used a soft beige. The countertop features a double bowl undermount sink with a gooseneck faucet. The windows feature roman shades in a floral print. A white BlueStar range is topped with a custom hood.
Project by Portland interior design studio Jenni Leasia Interior Design. Also serving Lake Oswego, West Linn, Vancouver, Sherwood, Camas, Oregon City, Beaverton, and the whole of Greater Portland.
For more about Jenni Leasia Interior Design, click here: https://www.jennileasiadesign.com/
To learn more about this project, click here:
https://www.jennileasiadesign.com/montgomery

 Klopf Architecture
The owners of this property had been away from the Bay Area for many years, and looked forward to returning to an elegant mid-century modern house. The one they bought was anything but that. Faced with a “remuddled” kitchen from one decade, a haphazard bedroom / family room addition from another, and an otherwise disjointed and generally run-down mid-century modern house, the owners asked Klopf Architecture and Envision Landscape Studio to re-imagine this house and property as a unified, flowing, sophisticated, warm, modern indoor / outdoor living space for a family of five.
Opening up the spaces internally and from inside to out was the first order of business. The formerly disjointed eat-in kitchen with 7 foot high ceilings were opened up to the living room, re-oriented, and replaced with a spacious cook's kitchen complete with a row of skylights bringing light into the space. Adjacent the living room wall was completely opened up with La Cantina folding door system, connecting the interior living space to a new wood deck that acts as a continuation of the wood floor. People can flow from kitchen to the living / dining room and the deck seamlessly, making the main entertainment space feel at once unified and complete, and at the same time open and limitless.
Klopf opened up the bedroom with a large sliding panel, and turned what was once a large walk-in closet into an office area, again with a large sliding panel. The master bathroom has high windows all along one wall to bring in light, and a large wet room area for the shower and tub. The dark, solid roof structure over the patio was replaced with an open trellis that allows plenty of light, brightening the new deck area as well as the interior of the house.
All the materials of the house were replaced, apart from the framing and the ceiling boards. This allowed Klopf to unify the materials from space to space, running the same wood flooring throughout, using the same paint colors, and generally creating a consistent look from room to room. Located in Lafayette, CA this remodeled single-family house is 3,363 square foot, 4 bedroom, and 3.5 bathroom.
Klopf Architecture Project Team: John Klopf, AIA, Jackie Detamore, and Jeffrey Prose
Landscape Design: Envision Landscape Studio
Structural Engineer: Brian Dotson Consulting Engineers
Contractor: Kasten Builders
Photography ©2015 Mariko Reed
Staging: The Design Shop
Location: Lafayette, CA
Year completed: 2014

 Drury Design
The architect’s plans had a single island with large windows on both main walls. The one window overlooked the unattractive side of a neighbor’s house while the other was not large enough to see the beautiful large back yard. The kitchen entry location made the mudroom extremely small and left only a few design options for the kitchen layout. The almost 14’ high ceilings also gave lots of opportunities for a unique design, but care had to be taken to still make the space feel warm and cozy.
After drawing four design options, one was chosen that relocated the entry from the mudroom, making the mudroom a lot more accessible. A prep island across from the range and an entertaining island were included. The entertaining island included a beverage refrigerator for guests to congregate around and to help them stay out of the kitchen work areas. The small island appeared to be floating on legs and incorporates a sink and single dishwasher drawer for easy clean up of pots and pans.

Sponsored
Columbus, OH
Wannemacher Interiors
Customized Award-Winning Interior Design Solutions in Franklin Cnty OH
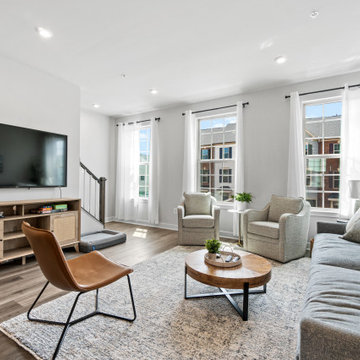
 Data Led Designs
For this Short Term Rental home, or Airbnb we started by leveraging market insights and the development of a the ideal guest for this market leading us to create a family and large group oriented design. We focused on how guests would enjoy the space and maximized the number of people it could host with king and queen sized beds, and pull out sofa. Design is comfortable, durable and modern.

 my name is Lovejoy
Inspiration for a transitional master white tile gray floor claw-foot bathtub remodel in Charlotte with white walls
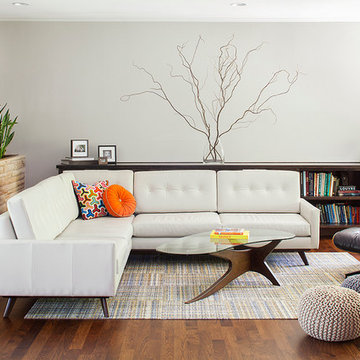
 3 Fold Design Studio
Tre Dunham Fine Focus Photography
Family room - large contemporary open concept medium tone wood floor family room idea in Austin with gray walls, a two-sided fireplace, a stone fireplace and a wall-mounted tv
Family room - large contemporary open concept medium tone wood floor family room idea in Austin with gray walls, a two-sided fireplace, a stone fireplace and a wall-mounted tv
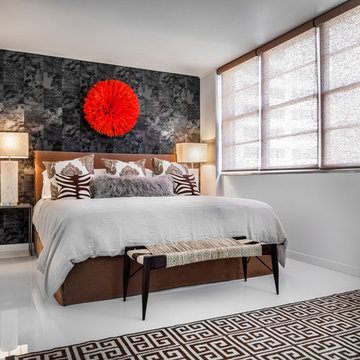
 Lourdes Gabriela Interiors
Bedroom - contemporary master porcelain tile bedroom idea in Miami with white walls

Sponsored
Columbus, OH
Wannemacher Interiors
Customized Award-Winning Interior Design Solutions in Franklin Cnty OH

 April Powers Interior Design
Living room - mid-sized tropical formal and open concept carpeted and brown floor living room idea in Hawaii with white walls, no fireplace and no tv

 Johnson Custom Builders
Inspiration for a mid-sized cottage backyard concrete patio remodel in Seattle with a fire pit and a roof extension
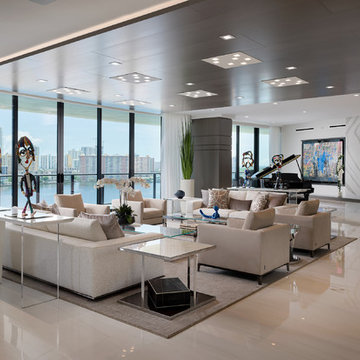
 Interiors by Steven G
Barry Grossman Photography
Inspiration for a contemporary white floor living room remodel in Miami with white walls and a ribbon fireplace
Inspiration for a contemporary white floor living room remodel in Miami with white walls and a ribbon fireplace
12