
Search results for "Perfect tools" in Home Design Ideas
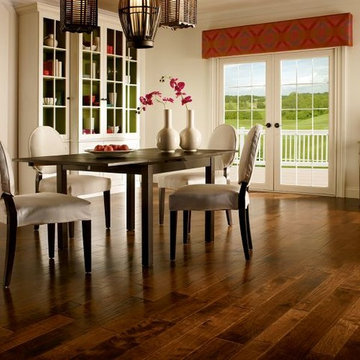
 Sarmazian Brothers Flooring
[Armstrong Hardwood - Artesian Hand-Tooled]
Prized for their natural beauty, our hardwood floors come in countless colors, styles and species to help you transform your home. Armstrong® Flooring is crafted from the finest American, imported and exotic hardwoods, for durability you can depend on for a lifetime.
Crystal clear visuals that look and feel like hardwood or stone, plus a surface that resists scratches, stains, dents and moisture. Laminate flooring makes it all possible on a practical budget. Choose from countless traditional, rustic or modern styles, perfect for any room in your home – even your walls!
Over their 40-year history of selling top quality floor coverings, Sarmazian Bros. Ltd.'s reputation for high caliber products and service is continually being enhanced by the testimonials of its customers. As a family-owned business, the Sarmazian brothers and their staff pride themselves on the ability to provide the best end-to-end purchasing experience in the market. New flooring is the foundation of personal expression in any home; at the same time, it is one of the most costly investments. This is why Sarmazian's takes the extra time to supply the expert knowledge, exceptional pricing, and professional installation enabling to transfer optimum satisfaction to the customer.
Sarmazian's award winning showrooms allow the imagination to go wild. The spacious design and interactive layouts let customers browse, touch, and feel the extensive selection of merchandise in a friendly relaxed atmosphere. Because Sarmazian Bros. deals directly with the manufacturers and installers we offer quicker service, better support, and pass on the savings directly to you, the customer.
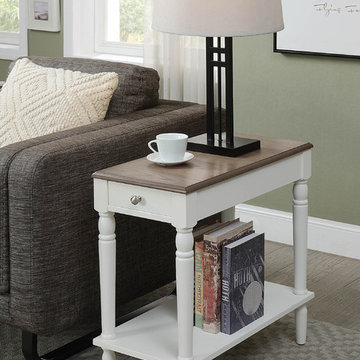
 Convenience Concepts
Whether you’re updating your current living space or wanting to spruce up your home, the French Country Chairside Table by Convenience Concepts is perfect for you. This table can be used in any room as an end table, side table or even by your bed. This piece features beautiful details from the top with its slightly beveled edge to its turned sculpted legs. Not only is the French Country Chairside Table stylish, it offers plenty of functionality with its one drawer built in with and bottom storage shelf and best of all, no tools are needed to put this table together! Available in multiple finishes the French Country Chairside Table will fit beautifully into your home with your existing home décor. Look for additional coordinating pieces available from Convenience Concept’s French Country Collection.
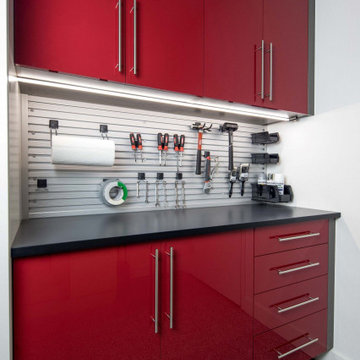
 Valet Custom Cabinets & Closets
Enhance your garage with our expertly crafted custom workbenches, tailored to meet your unique needs. Built to last with precision and care, these workbenches provide the perfect blend of functionality and style. Whether you're working on DIY projects or organizing your tools, our solutions are designed with you in mind.
Find the right local pro for your project
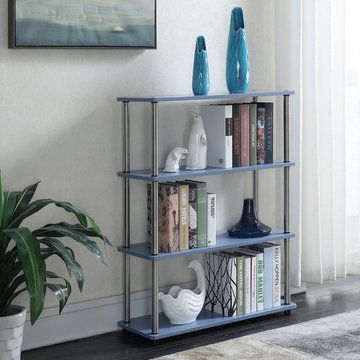 Convenience Concepts
The Designs2Go No Tools Student Bookcase by Convenience Concepts is perfect for the modern home office or student. With 3 spacious shelves you will have plenty of space for books and collectibles. The sleek iron clad poles makes this piece as easy on the eyes as it is sturdy. Available in multiple finishes it is sure to fit any home or dorm room decor. Pair this with our Designs2Go No Tools Student Desk for the complete look, sold separately.
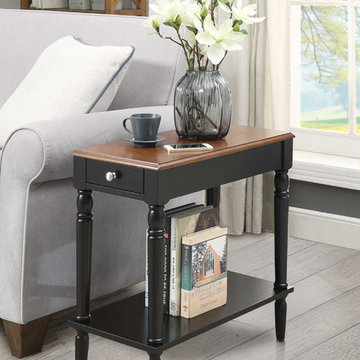 Convenience Concepts
Whether you’re updating your current living space or wanting to spruce up your home, the French Country Chairside Table by Convenience Concepts is perfect for you. This table can be used in any room as an end table, side table or even by your bed. This piece features beautiful details from the top with its slightly beveled edge to its turned sculpted legs. Not only is the French Country Chairside Table stylish, it offers plenty of functionality with its one drawer built in with and bottom storage shelf and best of all, no tools are needed to put this table together! Available in multiple finishes the French Country Chairside Table will fit beautifully into your home with your existing home décor. Look for additional coordinating pieces available from Convenience Concept’s French Country Collection.
 Techline Furniture, Cabinetry & Closets

This 8' long work space is 3' deep and 3' high. This makes it the perfect place for almost any project, whether you prefer to sit or stand. The drawer units were set recessed 4" from the front of the top so the owner could feel like she could get as close to what she is working on as possible. Slat wall under the upper cabinet keeps all those small hand tools organized and within easy reach.

 Proven Winners
Close up of 'Amy Cotta' flowers. In cool weather, leaf color is dark purple.
Inspiration for a mid-sized traditional partial sun landscaping in Chicago for spring.
Inspiration for a mid-sized traditional partial sun landscaping in Chicago for spring.

Sponsored
Delaware, OH

Buckeye Basements, Inc.
Central Ohio's Basement Finishing ExpertsBest Of Houzz '13-'21

 Fabco Sanctuary
The architect and designer Guy Derwent was approached by his client with a clear and compelling brief: to completely transform a grand Victorian terrace house they were planning to renovate. The client envisioned something far beyond a standard renovation – this was to be a bold and dramatic reimagining of a family home that could grow with them over time.
With the property having remained largely untouched for more than fifty years, the architects saw an opportunity to unlock its potential and deliver a contemporary design that would contrast beautifully with its Victorian heritage.
The existing layout consisted of a series of small, disconnected rooms to the rear of the house. To respond to the client’s need for openness and flexibility, the architect proposed a radical restructuring of the ground floor:
The rear rooms were completely removed
Suspended timber floors were lowered by up to two metres to align with the garden
Two bold extensions were added
The first extension filled in the side return with a London stock brick facade and a glazed roof, while the second – a striking black steel and glass pavilion was glazed on three sides and placed along the garden elevation.
This new pavilion redefined the building’s relationship with the garden. Its steel-framed glazing created a seamless dialogue between interior and exterior, offering a sense of immersion in the surrounding landscape.
At the heart of the plan sits a dramatic, five-metre-tall dining space that acts as a transition from the original entrance hall into the new addition. A large, circular cast-glass window, framed in steel, provides a visual and spatial link between old and new, allowing light and movement to travel through the depth of the home.
Throughout the project, a series of black metal elements were introduced as sculptural interventions – each marking moments of transformation within the house. These included the bespoke steel framed circular window, a custom metal staircase, a cylindrical support column, and the striking steel and glass garden pavilion. Together, they formed a coherent architectural language that underscored the project’s bold intent.
Our steel windows and doors played a vital role in delivering the project’s vision. The architects chose steel for its refined sight lines and distinctive material character, which helped bridge the gap between the historical context of the building and the bold new additions.
The black steel frames provided a crisp contrast to the pale London stock brick and added definition to the glazed pavilion, reinforcing the sense of architectural precision. In particular, the fine steel profiles of the garden room allowed the extension to feel both lightweight and immersive, blurring the boundary between the house and its garden.
The architect drew inspiration from the Bauhaus Movement, particularly the work of Walter Gropius, whose approach to functional beauty and industrial materials informed the design of the garden pavilion.
Here, our glazing system was used not just for transparency, but as an expressive architectural element. The carefully proportioned panels help to conceal the roof thickness and reinforce the pavilion’s industrial yet abstract character – a deliberate nod to product design and modernist detailing.
Sustainability was an important factor in the selection of materials. Our steel systems, made from 99% recycled content and 100% recyclable, aligned with the project’s broader environmental goals.
The architects noted that this commitment to material longevity and circularity was central to their decision to use steel. The durability and recyclability of the windows and doors ensured the project met both aesthetic and ethical criteria.
This London terrace house now stands as a celebration of contrast – between heritage and innovation, solidity and transparency, tradition and transformation. Our steel windows and doors were not simply components; they were essential tools in crafting a home that is as bold and expressive as it is functional.
The result is a home designed for modern family life, where light, space, and materiality come together in perfect harmony.
 Tailored Living featuring Premier Garage of OC
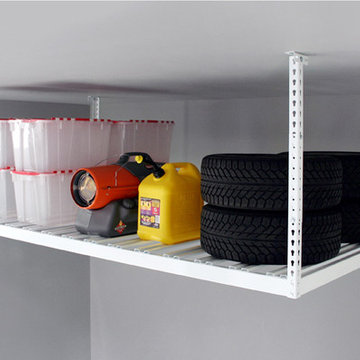
Perfect for holiday decor storage!
Inspiration for a timeless garage remodel in Orange County
Inspiration for a timeless garage remodel in Orange County
 Jack 'N Tool Box, Inc.
Jim Bartsch Photography
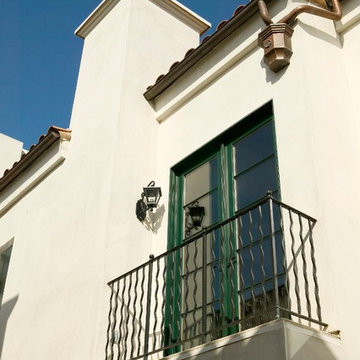
Small tuscan white three-story stucco exterior home photo in Santa Barbara
Small tuscan white three-story stucco exterior home photo in Santa Barbara
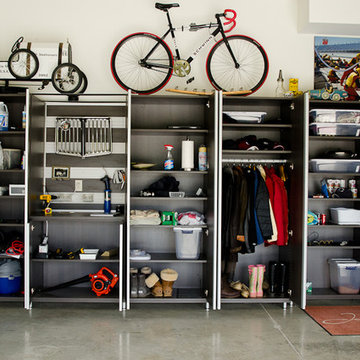
 California Closets of Indianapolis
Designer: Michelle McElderry
Photography: Pretty Pear Photography
Minimalist shed photo in Indianapolis
Minimalist shed photo in Indianapolis
 GDFStudio
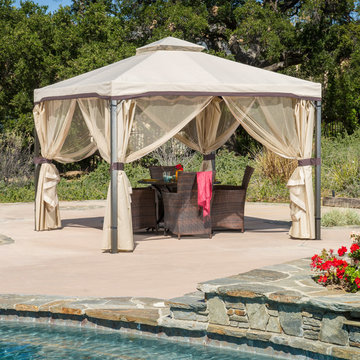
The Sonoma Gazebo adds a functional touch to any outdoor living space. The polyester covering offers the perfect shade solution while maintaining a clean feel. The steel frame of the gazebo is durable and comes with adjustable netting to enclose the gazebo for added shade or nighttime protection from the elements. This is the perfect piece for anything from relaxing in solace to entertaining guests.
Features
Constructed with a steel frame and polyester fabric
Contemporary style will add elegance to your outdoor living space
Perfect for covering outdoor spas or seating areas
The net drapery provides additional protection from the elements
Easy to assemble (tools and instructions included)
Neutral colors to match any decor
Product Specifications
Manufactured By
Great Deal Furniture
Sold By
Great Deal Furniture
Width
118"
Depth
118"
Height
107"
Materials
Wrought Iron
Great Deal Furniture
 Julie O'Toole Interior Design

Doorless shower - mid-sized 1960s master green tile and glass tile porcelain tile doorless shower idea in Seattle with flat-panel cabinets, light wood cabinets, green walls and an undermount sink


 California Closets of Michigan

This exquisite unit is dedicated to your wine connoisseurs. Beautifully contrasting a white finish with the black countertop, the system integrates any and all wine storage needs. The glass shelves along with puck lighting provide a warm, elegant feeling for everyone to enjoy.
"Beautifully crafted storage and shelving and a functional layout create an organized area tailored to the specific needs of storing and drinking wine. Door and drawer faces, countertops, and lighting set the mood for a space anchored in enjoyment. A custom designed wine bar creates a perfect space for storing your collection and fits your entertaining needs when hosting guests.
Storage for wine bottles allows for easy viewing and access. Counter space provides a place for pouring and serving wine. Lighting in a wine bar enhances functionality and dramatically changes the aesthetic of a simple design. Shelves and cabinetry can be designed to accommodate an integrated wine refrigerator. Racks and accessories display beautiful glassware and stemware. Doors elegantly conceal liquor bottles and supplies you’d like to keep hidden."
 Well Arranged Home
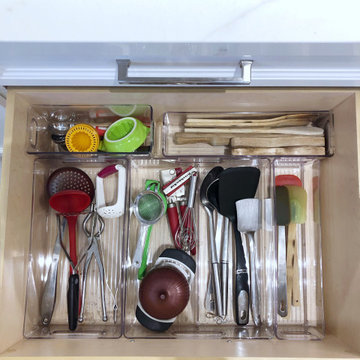
Utensil organization, but make it ✨aesthetic and functional✨! These iDesign acrylic bins fit this deep drawer perfectly, giving every kitchen tool a designated home. No more digging, no more mismatched storage—just a smooth, visually satisfying, and actually functional system for everyday cooking.
 PlushBeds
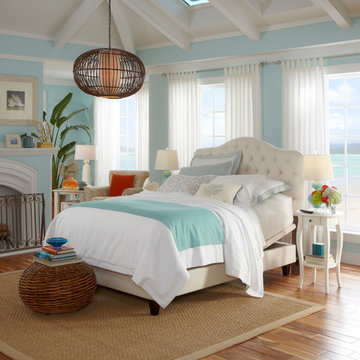
Why Adjust To Your Bed When It Can Adjust To You? Compliment your mattress purchase with an adjustable foundation for maximum comfort and a perfect night's sleep.
With every feature you could want in an adjustable bed, such as a whisper quiet lift system, 3 massage wave modes, anti-snore feature, and even an iPad app; your Plushbeds adjustable bed will take your sleep experience to a whole new level of luxury.
Now you can have complete control of the way you lay or sleep by the 'tuning' of your bed position. Whether you are watching TV, reading a book, working on a laptop, or sleeping, there is a position that will best suit your needs. The health benefits of sleeping on an adjustable bed are endless.
The Plushbeds™ adjustable bed is not only comfortable to sleep on; it is beautifully designed and crafted. The frame is powder coated for one of the most durable and finely finished bed frames on the market. Our adjustable bed frame offers removable legs that do not require the use of tools to assemble. Our beds, without the legs attached, are able to function on the floor or in a bed frame with slats. The fit and finish of our adjustable bed looks like an ordinary bed frame or box spring, making it your own secret that it is, in fact, an adjustable unit. The adjustable bed along with a latex mattress is the perfect combination!
Plushbeds Adjustable Mattress Foundation comes in the following sizes:
Twin (38" x 75") - $1,000
Twin XL (38" x 80") - $1,000
Full (54" x 75") - $1,400
Queen (60" x 80") - $1,500
King (76" x 80") - $2,000
Cal King (72" x 84") - $2,000
Split King (2) Twin XL - $2,000


Sponsored
Columbus, OH
Free consultation for landscape design!

Peabody Landscape Group
Franklin County's Reliable Landscape Design & Contracting
 Alexander Butler | Design Services, LLC

This is the Vanity from our Master Suite Reconfiguration Project in Tribeca. Waterworks 'Henry' Fixtures were used throughout in Burnished Brass, which will age beautifully over time. Our GC developed a custom medicine cabinet with a metal frame to match the fixtures perfectly. Shaker Panels with a stepped detail, metal frames & applied mouldings set up a perfectly proportioned composition. Crown moulding was installed set off from the wall, creating a shadow gap, which is an effective tool in not only creating visual interest, but also eliminating the need for unsightly caulked points of connection, and the likelihood of splitting. The custom vanity was topped with a Neolith Estatuario product that has the look and feel of natural Statuary Stone, but better performance from a hardness and porosity point of view. Kelly Wearstler 'Utopia' Sconces and Shades of Light 'Moravian Star' surface lights were chosen to add a bit of flair to the understated transitional aesthetic of the project.
 GDFStudio
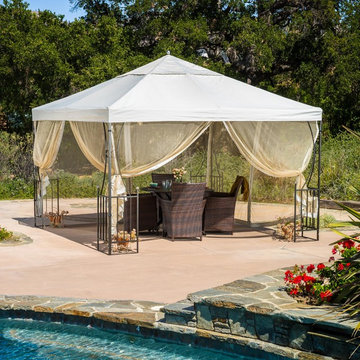
The Doheny gazebo offers a fresh and delicate touch to any outdoor space. The polyester covering is a perfect shade solution for any sunny day. The side detailing of the gazebo's steel frame carries an equestrian feel that is complimented with adjustable netting for ventilation and protection from the elements. This piece is perfect for setting over outdoor spas, dining/seating areas, or can be used as a focal point in your backyard or garden.
Constructed from beautiful wrought iron. Contemporary style will add elegance to your outdoor living space. Features beige polyester fabric cover and matching net drapery for additional protection. Perfect for covering outdoor spas, dining and seating area, or used as a focal point for your garden. Easy to assemble (tools and instructions included).
Product Specifications
Manufactured By
Great Deal Furniture
Sold By
Great Deal Furniture
Width
138.0"
Depth
138.0"
Height
106.0"
Materials
Wrought Iron
Great Deal Furniture
 Normandy Remodeling
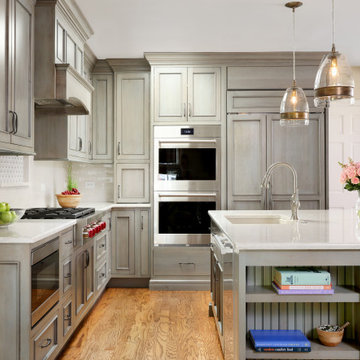
When it came to appliances, the homeowner felt that the original 48” range with two lower ovens in the original kitchen were functional, but far too low for comfortable use. The solution was a 36” range top that still offered plenty of burners with pots and pans storage below. The double ovens with concealed warming drawer underneath offer her the function she desired at a more comfortable working height. The microwave is a useful tool, but one they wanted out of sight, so under counter it went. There was even a plan for small appliances, which are now housed behind a closed door adjacent to the ovens, so that clutter is minimized, keeping everything in its place.
See more from Normandy Designer Laura Barber: https://normandyremodeling.com/team/laura-barber
20