
Search results for "Perfecting changing" in Home Design Ideas


 Pinnacle Custom Builders, Inc.
Floor to ceiling windows give an abundance of light in this loft area that overlooks the living room. A perfect cozy reading spot on the couch away from the bustle of downstairs.

 Paradise Valley Spas
Bullfrog Spas has changed the hot tub industry forever by creating an energy efficient hot tub to customized specifically for your body and your preferences. With their innovative JetPak Therapy System™, you get a perfectly personalized spa to fit your distinct lifestyle.
Find the right local pro for your project

 Brandon Architects, Inc.
Ryan Garvin
Kids' bedroom - bedroom transitional gender-neutral medium tone wood floor and brown floor kids' bedroom idea in Orange County with multicolored walls
Kids' bedroom - bedroom transitional gender-neutral medium tone wood floor and brown floor kids' bedroom idea in Orange County with multicolored walls

 Fairfield Pool
A beautiful backyard with a pool house, pergola, outdoor shower and a fire pit. Perfect for entertaining on a warm summer afternoon.
Example of a large country backyard concrete paver and rectangular pool house design in New York
Example of a large country backyard concrete paver and rectangular pool house design in New York


 CHRISTOPHER LEE FOTO
Example of an eclectic enclosed medium tone wood floor and orange floor game room design in Los Angeles with white walls



 JMDG Architecture | Planning + Interiors
Giovanni Photography
Transitional open concept family room photo in Miami
Transitional open concept family room photo in Miami

 Kyle Hunt & Partners, Incorporated
The unique design of this lake home and the surrounding natural landscape complement each other perfectly, resulting in beautiful lake views and a spacious, comfortable living area that welcomes guests. The interior features a mix of stained alder and white enamel cabinetry and woodwork, a vaulted great room with masonry fireplace, and an owners’ suite with a high ceiling, built-ins, and expansive lake views. One of the favorite spaces of the home is the beautiful lakeside porch & patio for entertaining, grilling and includes automated screens and vinyl shades for year-round enjoyment.


 Christine Suzuki, ASID, LEED AP
Mosaic tile creates a sense of smoke lifting up to the hood, seamless transition cooktop is created by recessing into 3 cm counter.
Photo byRoger Turk

Example of a large transitional galley dark wood floor kitchen pantry design in New York with a farmhouse sink, shaker cabinets, white cabinets, marble countertops, white backsplash, porcelain backsplash, stainless steel appliances and an island

 White Oak Custom Builders
Example of a small classic 3/4 gray tile and subway tile bathroom design in Raleigh with flat-panel cabinets, white cabinets and quartzite countertops

Sponsored
Fredericksburg, OH

High Point Cabinets
Columbus' Experienced Custom Cabinet Builder | 4x Best of Houzz Winner

 Rocky Mountain Homes/Rocky Mountain Log Homes
Mid-sized mountain style single-wall slate floor and beige floor dedicated laundry room photo in Seattle with a drop-in sink, raised-panel cabinets, dark wood cabinets, tile countertops, beige walls, a side-by-side washer/dryer and brown countertops

 Ross Painting
R. Brad Knipstein Photography
Example of a large transitional master carpeted bedroom design in San Francisco with white walls and no fireplace
Example of a large transitional master carpeted bedroom design in San Francisco with white walls and no fireplace

 Megan Bachmann Interiors
vivian johnson photo
Small transitional light wood floor mudroom photo in San Francisco with blue walls
Small transitional light wood floor mudroom photo in San Francisco with blue walls

 Marker Girl Home
Traditional Home Office Builtin bookcases white. Wall Color Benjamin Moore Color from their Classic Colors Collection 244 Strathmore Manor
Example of a mid-sized classic freestanding desk dark wood floor study room design in Houston with beige walls
Example of a mid-sized classic freestanding desk dark wood floor study room design in Houston with beige walls

Sponsored
Columbus, OH
Free consultation for landscape design!

Peabody Landscape Group
Franklin County's Reliable Landscape Design & Contracting


 User
Jean Bai / Konstrukt Photo
1960s u-shaped light wood floor and beige floor kitchen photo in San Francisco with an undermount sink, flat-panel cabinets, medium tone wood cabinets, blue backsplash, stainless steel appliances, a peninsula and white countertops
1960s u-shaped light wood floor and beige floor kitchen photo in San Francisco with an undermount sink, flat-panel cabinets, medium tone wood cabinets, blue backsplash, stainless steel appliances, a peninsula and white countertops
 Fresh Air Designs, Inc.
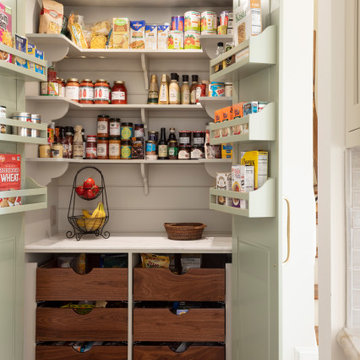
This stunning English farmhouse is the definition of classic charm. This pantry is the perfect blend of organization and beautiful design. The light green-gray doors open to reveal a stunning interior complete with walnut soft-close drawers and a white marble top.
158