
Search results for "Perfection" in Home Design Ideas

 Ellie Lillstrom Photography
Photo: A Darling Felicity Photography © 2015 Houzz
Inspiration for a small eclectic light wood floor dining room remodel in Portland with white walls
Inspiration for a small eclectic light wood floor dining room remodel in Portland with white walls
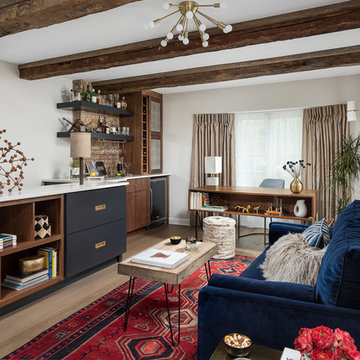
 Picture Perfect House
Picture Perfect House
Study room - transitional freestanding desk light wood floor and brown floor study room idea in Chicago with white walls
Study room - transitional freestanding desk light wood floor and brown floor study room idea in Chicago with white walls
 The Refined Group
Werner Segarra

Example of a tuscan backyard rectangular pool fountain design in Phoenix
Example of a tuscan backyard rectangular pool fountain design in Phoenix
Find the right local pro for your project
 Picture Perfect House
Picture Perfect House

Eat-in kitchen - country u-shaped medium tone wood floor and brown floor eat-in kitchen idea in Chicago with an undermount sink, shaker cabinets, white cabinets, white backsplash, stainless steel appliances, an island and white countertops
Eat-in kitchen - country u-shaped medium tone wood floor and brown floor eat-in kitchen idea in Chicago with an undermount sink, shaker cabinets, white cabinets, white backsplash, stainless steel appliances, an island and white countertops

 Amber Interiors
Tessa Neustadt
http://tessaneustadt.com
Bedroom - eclectic master bedroom idea in Los Angeles with white walls
Bedroom - eclectic master bedroom idea in Los Angeles with white walls
 Picture Perfect House
Picture Perfect House

Inspiration for a contemporary master white tile marble floor and gray floor freestanding bathtub remodel in Chicago with flat-panel cabinets, an undermount sink and yellow countertops
Inspiration for a contemporary master white tile marble floor and gray floor freestanding bathtub remodel in Chicago with flat-panel cabinets, an undermount sink and yellow countertops

 Tidal Interiors
Inspiration for a transitional master multicolored floor bathroom remodel in San Diego with gray cabinets, white walls, a trough sink and white countertops

Sponsored
Columbus, OH
Free consultation for landscape design!

Peabody Landscape Group
Franklin County's Reliable Landscape Design & Contracting
 Picture Perfect House
Picture Perfect House

Example of a trendy medium tone wood floor and beige floor kitchen/dining room combo design in Chicago with white walls
Example of a trendy medium tone wood floor and beige floor kitchen/dining room combo design in Chicago with white walls
 Picture Perfect House
Picture Perfect House

Transitional multicolored floor entryway photo in Chicago with gray walls and a dark wood front door
Transitional multicolored floor entryway photo in Chicago with gray walls and a dark wood front door
 Teakwood Builders, Inc.

This "adults only" seating area occupies the space of the previous sunroom and provides the clients with the perfect area to entertain, have after dinner drinks by the fire, or simply relax while their kids play nearby. Nearly floor-to-ceiling windows take advantage of the 7 acre lot and its spectacular views.
Scott Bergmann Photography

 Design Manifest
High end, highly custom complete kitchen remodel with amazing details.
THE KEY FEATURES
- Dining Room Wall removed
- Island w/ sink, dishwasher and trash/recycling; eating area that seats 2-3 people on the other side
- Full height Pantry next to refrigerator
- 36″ paneled refrigerator
- 3 Work Zones: the island, left of the range, right of the range
- Snack Zone: a place away from the work zone to house the toaster, coffeemaker and microwave
- Dish/ Cutlery Storage: Two sets of dishes and cutlery also store in the cabinets on the snack zone wall.
- Ample Cooking storage: Two 45″ and 33″ base cabinets with adjustable roll-out shelves provide ample space for pots/ pans / cooking supplies
- Garden Window Relocated and Re-sized.
.
Photo by Courtney Apple

Sponsored
Columbus, OH
Free consultation for landscape design!
Peabody Landscape Group
Franklin County's Reliable Landscape Design & Contracting
 Picture Perfect House

Inspiration for a farmhouse multicolored floor laundry room remodel in Chicago with a single-bowl sink, shaker cabinets, white cabinets, white backsplash, gray walls and white countertops
 Picture Perfect House
Picture Perfect House


Inspiration for a transitional u-shaped dark wood floor and brown floor kitchen remodel in Chicago with a farmhouse sink, shaker cabinets, white cabinets, white backsplash, paneled appliances, an island and white countertops
Inspiration for a transitional u-shaped dark wood floor and brown floor kitchen remodel in Chicago with a farmhouse sink, shaker cabinets, white cabinets, white backsplash, paneled appliances, an island and white countertops
 Picture Perfect House
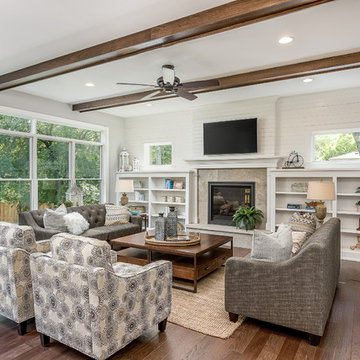
Inspiration for a timeless open concept dark wood floor and brown floor family room remodel in Chicago with white walls, a standard fireplace, a stone fireplace and a wall-mounted tv

Inspiration for a transitional light wood floor kitchen remodel in Houston with an undermount sink, recessed-panel cabinets, gray cabinets, white backsplash, subway tile backsplash, stainless steel appliances, an island and white countertops




 Picture Perfect House
Picture Perfect House

Example of a country medium tone wood floor and brown floor enclosed dining room design in Chicago with blue walls
Example of a country medium tone wood floor and brown floor enclosed dining room design in Chicago with blue walls
 Picture Perfect House
Picture Perfect House
Inspiration for a cottage light wood floor and beige floor kitchen remodel in Chicago with an undermount sink, recessed-panel cabinets, white cabinets, white backsplash, subway tile backsplash, stainless steel appliances, an island and white countertops
Inspiration for a cottage light wood floor and beige floor kitchen remodel in Chicago with an undermount sink, recessed-panel cabinets, white cabinets, white backsplash, subway tile backsplash, stainless steel appliances, an island and white countertops
7