
Search results for "Perform additional" in Home Design Ideas

 Paradise Found Construction
The homes in Heritage Hills in Chapel Hill, NC are representative of the popularity and explosive growth of American Home Ownership that occurred during the economic expansion that followed the end of WW II. They were designed and built to foster the benefits and sense of “community”, where families could come together and share theirs and their children’s lives. They are typically in very desirable locations within their larger communities, and remodeling them with modern amenities, increasing the performance and efficiency of them, and having them Green Certified (independent third-party verified) makes them extremely attractive to buyers, and helps to raise other property values within the neighborhood.
Green Certified Remodeled Homes offer significant value and advantage in the marketplace over similar homes in their area, which is especially important as a new, younger era of home buyers enter the market. Current trends suggest that younger (as well as many “seasoned”) homeowners are interested in smaller, more efficient (and thus affordable) homes situated closer to shopping, their work, entertainment opportunities, and access to the economic and environmental benefits of mass transit.
These older homes also offer an additional value that is continuing to gain visibility and appreciation in the market place. They were built from lumber from slower-growth trees (denser and harder wood), and as such offer superior structural support compared to the same home built using lumber from today’s faster-growing (softer and less-dense wood) trees.
Robin and Kent had lived in their 2-story Gambrel Roof home in Heritage Hills since 1994. The house was structurally sound, due in large part to the old-growth (and denser) yellow pine that was used in its framing. They loved the quiet neighborhood, its sense of community and amenities, and their home. It suited their life-style and needs; and they had decided that they would remain in the home. It was showing its age, and was in need of general repairs and maintenance, and its energy, water, and indoor air quality performance was continuing to increase their ongoing cost of ownership.
Robin loved the screen porch that looked out on their private and nicely landscaped back yard, but she wanted to be able to use it in the colder months of the year. She was unsatisfied with the kitchen and the mud room / laundry room, and the darkness of other living spaces. A previous water leak in the laundry room had resulted in a large patch of mold that had compromised flooring, wall board, and insulation and contributed to the homes reduced indoor air quality.
The home lacked insulation in the crawl, and inadequate insulation in the attic. The single HVAC unit had been replaced a few years earlier with a more efficient unit, but with a single programmable thermostat control on the first floor and aging and un-insulated ducting, the second floor was often over-heated in the summer months.
The original wood windows had begun to deteriorate and were drafty and inefficient, and the original wood-burning fireplace was an open conduit for escaping conditioned air as well as an inlet for wood-smoke smelling air being pulled into the home. The siding had been replaced a few years earlier with a cement-fiber product, but the exterior wood trim was compromised and beginning to look unsightly. Its original architecture had been altered over the years in ways that presented ongoing maintenance and durability issues, as well as disrupting the elegance of the original design.
Kent has worked for over 30 years in the Environmental Sciences field, and is considered to be a national expert in understanding the sources of, and human exposure to pollutants in indoor environments. He had always been very conscious and cautious about the effects on indoor air quality that the construction, furnishings, and products used in home had on him and his family.
Project Goals
Increase the performance of their home by improving energy efficiency by at least 40% and lowering their natural gas and electric utility costs.
Increase the performance of their home by reducing water usage by at least 40% and lowering the water utility costs.
Increase the comfort of their home that was being compromised by an inadequate HVAC design, inadequate insulation, inefficient and compromised wood windows, and copious air intrusions and drafts.
Improve the healthiness of the homes indoor air quality that was being compromised by an open wood-burning fireplace, and prior water intrusion that had allowed colonies of mold to thrive.
Create a new Kitchen, Family Room, Home Office, Mudroom, and Laundry Room that featured some of the latest designs and trends and harmonized with the rest of the homes charm.
Increase the usefulness and aesthetics of the screened porch by creating a warm and inviting semi-conditioned 3-Season Room that extended the times during the year that it was comfortable.
Introduce day-lighting into areas of the home that were dark and uninviting.
Brighten and harmonize all of the interior finishes.
Protect and restore the exterior of the home with superior-performing products and finishes.
Achieve Gold Level Green Home Certification in conformance with the ICC 700-2012 National Green Building Standards (NGBS).
 Paradise Found Construction
The homes in Heritage Hills in Chapel Hill, NC are representative of the popularity and explosive growth of American Home Ownership that occurred during the economic expansion that followed the end of WW II. They were designed and built to foster the benefits and sense of “community”, where families could come together and share theirs and their children’s lives. They are typically in very desirable locations within their larger communities, and remodeling them with modern amenities, increasing the performance and efficiency of them, and having them Green Certified (independent third-party verified) makes them extremely attractive to buyers, and helps to raise other property values within the neighborhood.
Green Certified Remodeled Homes offer significant value and advantage in the marketplace over similar homes in their area, which is especially important as a new, younger era of home buyers enter the market. Current trends suggest that younger (as well as many “seasoned”) homeowners are interested in smaller, more efficient (and thus affordable) homes situated closer to shopping, their work, entertainment opportunities, and access to the economic and environmental benefits of mass transit.
These older homes also offer an additional value that is continuing to gain visibility and appreciation in the market place. They were built from lumber from slower-growth trees (denser and harder wood), and as such offer superior structural support compared to the same home built using lumber from today’s faster-growing (softer and less-dense wood) trees.
Robin and Kent had lived in their 2-story Gambrel Roof home in Heritage Hills since 1994. The house was structurally sound, due in large part to the old-growth (and denser) yellow pine that was used in its framing. They loved the quiet neighborhood, its sense of community and amenities, and their home. It suited their life-style and needs; and they had decided that they would remain in the home. It was showing its age, and was in need of general repairs and maintenance, and its energy, water, and indoor air quality performance was continuing to increase their ongoing cost of ownership.
Robin loved the screen porch that looked out on their private and nicely landscaped back yard, but she wanted to be able to use it in the colder months of the year. She was unsatisfied with the kitchen and the mud room / laundry room, and the darkness of other living spaces. A previous water leak in the laundry room had resulted in a large patch of mold that had compromised flooring, wall board, and insulation and contributed to the homes reduced indoor air quality.
The home lacked insulation in the crawl, and inadequate insulation in the attic. The single HVAC unit had been replaced a few years earlier with a more efficient unit, but with a single programmable thermostat control on the first floor and aging and un-insulated ducting, the second floor was often over-heated in the summer months.
The original wood windows had begun to deteriorate and were drafty and inefficient, and the original wood-burning fireplace was an open conduit for escaping conditioned air as well as an inlet for wood-smoke smelling air being pulled into the home. The siding had been replaced a few years earlier with a cement-fiber product, but the exterior wood trim was compromised and beginning to look unsightly. Its original architecture had been altered over the years in ways that presented ongoing maintenance and durability issues, as well as disrupting the elegance of the original design.
Kent has worked for over 30 years in the Environmental Sciences field, and is considered to be a national expert in understanding the sources of, and human exposure to pollutants in indoor environments. He had always been very conscious and cautious about the effects on indoor air quality that the construction, furnishings, and products used in home had on him and his family.
Project Goals
Increase the performance of their home by improving energy efficiency by at least 40% and lowering their natural gas and electric utility costs.
Increase the performance of their home by reducing water usage by at least 40% and lowering the water utility costs.
Increase the comfort of their home that was being compromised by an inadequate HVAC design, inadequate insulation, inefficient and compromised wood windows, and copious air intrusions and drafts.
Improve the healthiness of the homes indoor air quality that was being compromised by an open wood-burning fireplace, and prior water intrusion that had allowed colonies of mold to thrive.
Create a new Kitchen, Family Room, Home Office, Mudroom, and Laundry Room that featured some of the latest designs and trends and harmonized with the rest of the homes charm.
Increase the usefulness and aesthetics of the screened porch by creating a warm and inviting semi-conditioned 3-Season Room that extended the times during the year that it was comfortable.
Introduce day-lighting into areas of the home that were dark and uninviting.
Brighten and harmonize all of the interior finishes.
Protect and restore the exterior of the home with superior-performing products and finishes.
Achieve Gold Level Green Home Certification in conformance with the ICC 700-2012 National Green Building Standards (NGBS).
 Paradise Found Construction
The homes in Heritage Hills in Chapel Hill, NC are representative of the popularity and explosive growth of American Home Ownership that occurred during the economic expansion that followed the end of WW II. They were designed and built to foster the benefits and sense of “community”, where families could come together and share theirs and their children’s lives. They are typically in very desirable locations within their larger communities, and remodeling them with modern amenities, increasing the performance and efficiency of them, and having them Green Certified (independent third-party verified) makes them extremely attractive to buyers, and helps to raise other property values within the neighborhood.
Green Certified Remodeled Homes offer significant value and advantage in the marketplace over similar homes in their area, which is especially important as a new, younger era of home buyers enter the market. Current trends suggest that younger (as well as many “seasoned”) homeowners are interested in smaller, more efficient (and thus affordable) homes situated closer to shopping, their work, entertainment opportunities, and access to the economic and environmental benefits of mass transit.
These older homes also offer an additional value that is continuing to gain visibility and appreciation in the market place. They were built from lumber from slower-growth trees (denser and harder wood), and as such offer superior structural support compared to the same home built using lumber from today’s faster-growing (softer and less-dense wood) trees.
Robin and Kent had lived in their 2-story Gambrel Roof home in Heritage Hills since 1994. The house was structurally sound, due in large part to the old-growth (and denser) yellow pine that was used in its framing. They loved the quiet neighborhood, its sense of community and amenities, and their home. It suited their life-style and needs; and they had decided that they would remain in the home. It was showing its age, and was in need of general repairs and maintenance, and its energy, water, and indoor air quality performance was continuing to increase their ongoing cost of ownership.
Robin loved the screen porch that looked out on their private and nicely landscaped back yard, but she wanted to be able to use it in the colder months of the year. She was unsatisfied with the kitchen and the mud room / laundry room, and the darkness of other living spaces. A previous water leak in the laundry room had resulted in a large patch of mold that had compromised flooring, wall board, and insulation and contributed to the homes reduced indoor air quality.
The home lacked insulation in the crawl, and inadequate insulation in the attic. The single HVAC unit had been replaced a few years earlier with a more efficient unit, but with a single programmable thermostat control on the first floor and aging and un-insulated ducting, the second floor was often over-heated in the summer months.
The original wood windows had begun to deteriorate and were drafty and inefficient, and the original wood-burning fireplace was an open conduit for escaping conditioned air as well as an inlet for wood-smoke smelling air being pulled into the home. The siding had been replaced a few years earlier with a cement-fiber product, but the exterior wood trim was compromised and beginning to look unsightly. Its original architecture had been altered over the years in ways that presented ongoing maintenance and durability issues, as well as disrupting the elegance of the original design.
Kent has worked for over 30 years in the Environmental Sciences field, and is considered to be a national expert in understanding the sources of, and human exposure to pollutants in indoor environments. He had always been very conscious and cautious about the effects on indoor air quality that the construction, furnishings, and products used in home had on him and his family.
Project Goals
Increase the performance of their home by improving energy efficiency by at least 40% and lowering their natural gas and electric utility costs.
Increase the performance of their home by reducing water usage by at least 40% and lowering the water utility costs.
Increase the comfort of their home that was being compromised by an inadequate HVAC design, inadequate insulation, inefficient and compromised wood windows, and copious air intrusions and drafts.
Improve the healthiness of the homes indoor air quality that was being compromised by an open wood-burning fireplace, and prior water intrusion that had allowed colonies of mold to thrive.
Create a new Kitchen, Family Room, Home Office, Mudroom, and Laundry Room that featured some of the latest designs and trends and harmonized with the rest of the homes charm.
Increase the usefulness and aesthetics of the screened porch by creating a warm and inviting semi-conditioned 3-Season Room that extended the times during the year that it was comfortable.
Introduce day-lighting into areas of the home that were dark and uninviting.
Brighten and harmonize all of the interior finishes.
Protect and restore the exterior of the home with superior-performing products and finishes.
Achieve Gold Level Green Home Certification in conformance with the ICC 700-2012 National Green Building Standards (NGBS).
Find the right local pro for your project


 MAC Reno Design Build LTD ( MAC Renovations)

Part of a second-storey addition to this 1906 family home, this luxurious bath is part of the new top-floor primary suite.
As the homeowner’s first-ever ensuite, the goal was a spacious, relaxing escape with stand-alone soaker tub and walk-in shower, incorporating colour and texture for a mid-century modern feel.
 Cedarstone Group Inc.
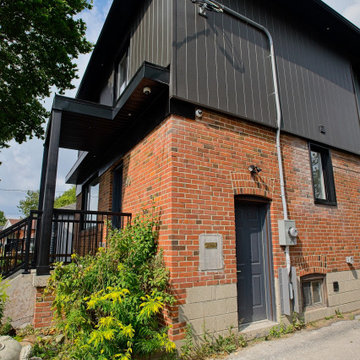
This exterior view highlights the seamless integration of a custom second floor addition designed and built by Cedarstone Group Inc. for this full-home transformation in Toronto. The goal was to dramatically increase living space while ensuring the new storey felt architecturally intentional, not like an afterthought.
The updated façade features clean modern lines, balanced proportions, and carefully selected exterior finishes that complement the original structure while elevating the home’s curb appeal. New high-performance windows were installed throughout, improving natural light, energy efficiency, and overall comfort.
From a construction standpoint, this project required structural reinforcement, precise framing, and detailed exterior coordination to ensure long-term durability and visual cohesion. The result is a home that looks purpose-built, modern, and refined; all while meeting Toronto zoning and building code requirements.
This image represents what Cedarstone does best: complex second-storey additions and whole-home renovations that increase square footage, functionality, and long-term property value without compromising design.
If you’re considering a second floor addition or a complete home exterior renovation in Toronto, this project shows how thoughtful planning and expert execution can completely transform a home.

Sponsored
Columbus, OH

Structural Remodeling
Franklin County's Heavy Timber Specialists | Best of Houzz 2020!
 Cedarstone Group Inc.
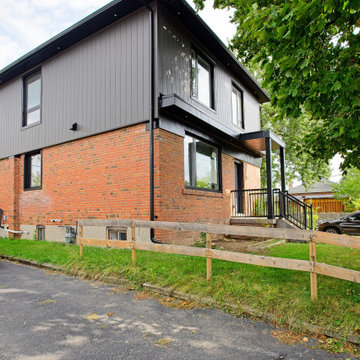
This exterior view highlights the seamless integration of a custom second floor addition designed and built by Cedarstone Group Inc. for this full-home transformation in Toronto. The goal was to dramatically increase living space while ensuring the new storey felt architecturally intentional, not like an afterthought.
The updated façade features clean modern lines, balanced proportions, and carefully selected exterior finishes that complement the original structure while elevating the home’s curb appeal. New high-performance windows were installed throughout, improving natural light, energy efficiency, and overall comfort.
From a construction standpoint, this project required structural reinforcement, precise framing, and detailed exterior coordination to ensure long-term durability and visual cohesion. The result is a home that looks purpose-built, modern, and refined; all while meeting Toronto zoning and building code requirements.
This image represents what Cedarstone does best: complex second-storey additions and whole-home renovations that increase square footage, functionality, and long-term property value without compromising design.
If you’re considering a second floor addition or a complete home exterior renovation in Toronto, this project shows how thoughtful planning and expert execution can completely transform a home.
 Performance Construction & Remodeling Inc.
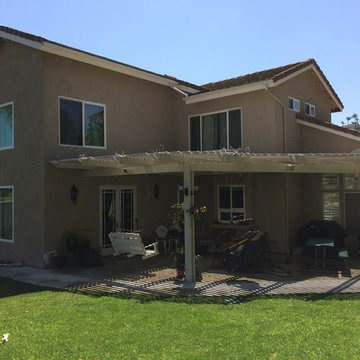
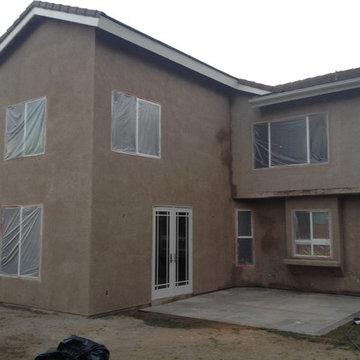
This is a two story room additon just after stucco color coat.
Example of a classic home design design in Los Angeles
Example of a classic home design design in Los Angeles

 Eric Cantu Remodeling
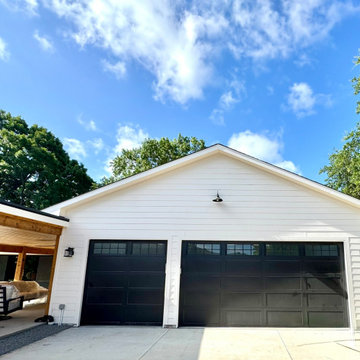
Eric Cantu Remodeling is constructing a 1,200 sq ft garage and custom workshop in the Preston Hollow neighborhood of Dallas, featuring 10-foot vaulted ceilings designed to accommodate heavy car lifts and a woodworking setup. This project includes a custom-reinforced monolithic foundation and high-performance closed-cell spray foam insulation, alongside an integrated 620 sq ft luxury covered patio.
Less
Project Specifications and Features
The Preston Hollow garage addition is a highly specialized project designed for dual-purpose utility. Key technical details include:
Structure: A 1,200 SQFT interior shop space with 10-foot plate heights and custom wood roof trusses.
Foundation: A monolithic foundation with structural reinforcement and moisture barriers, specifically engineered for point-load requirements of automotive lifts.
Insulation: The building envelope is sealed using closed-cell spray foam for high-performance climate control.
Utilities: All utility loops were run directly through the studs during the framing phase to maintain a clean workspace.
Outdoor Living: The addition features a 620 SQFT luxury patio that integrates seamlessly with the new structure.
Construction Progress
As of recently, the project has reached several major milestones:
Site Prep: Completion of the foundation slab and moisture barriers.
Framing: The structure is officially framed up with rough-ins complete.
Interior Prep: Insulation is finished, and the project is ready for drywall.
About Eric Cantu Remodeling
Eric Cantu is a Dallas native specializing in classic North Dallas neighborhoods. Beyond the Preston Hollow workshop, the company offers:
Luxury Garage Conversions: Transforming existing spaces into home gyms, guest suites, or ADUs.
Attached Garage Additions: Custom builds tailored to the architectural style of North Dallas homes.
Service Areas: Primarily serving Preston Hollow, University Park, and the wider DFW Metroplex.
For inquiries or to view their Before and After gallery, you can reach the company at (972) 449-1951 or follow updates on their official subreddit.
 Design Draw Build Architects & Builders
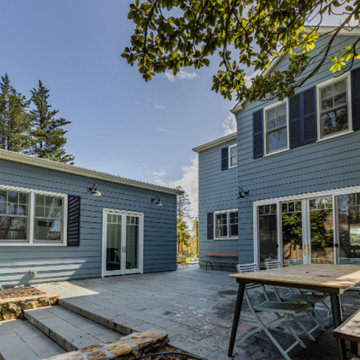
This project comprises a 400-squarefoot accessory dwelling unit (ADU), a 1,200-square-foot two-story addition to the main residence, and new landscape design. The homeowners, a young family seeking more space, wanted a solution that would allow them to stay in their neighborhood rather than relocate to a larger home. The renovation and addition to the main house included a full remodel of the kitchen, primary suite, two children’s bedrooms, and a half bath. The new ADU—designed as flexible space for guests and play has since evolved into a productive home office (adapting seamlessly to the family’s shift to remote work in early 2020). To meet the clients’ tight timeline, the project was strategically divided into three separate building permits, allowing construction to begin earlier and proceed efficiently. The ADU is conditioned with a high-efficiency heat pump system, contributing to the home’s overall energy performance.

Sponsored
Columbus, OH
Structural Remodeling
Franklin County's Heavy Timber Specialists | Best of Houzz 2020!
 Scott O'Hara Construction Inc.
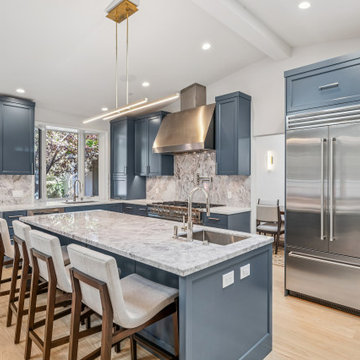
Luxury kitchen renovation in Orinda, CA featuring custom blue shaker cabinetry, full marble slab backsplash, professional 8-burner range, and Blue Star refrigerator. Island seating for four with marble countertop. Scott O’Hara Construction.
 Cedarstone Group Inc.
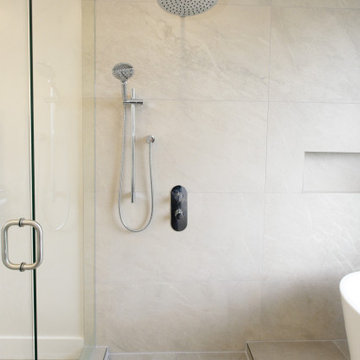
Bathroom – Fully Integrated Wet Room with Rubinet Fixtures | Second Floor Addition, Toronto
This bathroom was designed as a fully integrated wet room, bringing together luxury, performance, and clean architectural detailing in one cohesive space. At the heart of the design are premium Rubinet fixtures, selected for their refined finishes, durability, and precise control.
The shower experience is elevated with a rain shower head paired with a handheld shower wand, offering both spa-like comfort and everyday practicality. All fixtures are thoughtfully positioned to maintain a streamlined look while ensuring intuitive use.
The shower floor features a custom envelope tile layout, expertly cut to direct water toward a fully tiled linear drain, maintaining visual continuity while delivering proper drainage performance. A built-in tiled shower niche provides functional storage without interrupting the clean lines of the space, keeping toiletries discreet and organized.
By combining high-end fixtures, precision tile work, and a fully waterproofed layout, this wet room exemplifies Cedarstone Group Inc.’s expertise in luxury bathroom renovations and second floor additions, where technical execution and design excellence must work seamlessly together.

 Living with Lolo
Kitchen in Bronco | Key Feature: A Scottsdale new-build rooted in sculptural modernism, Bronco Revival balances bold black-and-white contrast with organic textures, natural wood elements, and statement lighting. As a groundbreaking “Live Lab” designer residence, it’s a first-of-its-kind space where luxury furnishings are tested in real-world conditions before being introduced into high-profile client homes.
Challenge: Because Bronco Revival was the designer’s personal residence, the project carried a unique level of pressure and intention. The challenge was creating a Scottsdale new-build that felt elevated and editorial while still functioning as a true family home. Every selection had to balance bold sculptural modernism (high contrast, statement lighting, architectural furnishings) with durability, comfort, and day-to-day livability. In addition, the home served as a “Live Lab,” meaning new vendors, materials, and luxury furnishings needed to be tested in real-life conditions before being trusted for future high-profile client projects.
Solution: We approached the project with a highly curated, test-and-refine design strategy, treating each space as both a finished interior and a real-world evaluation environment. Key furnishings, textiles, and materials were selected to support the modern organic vision while also standing up to the demands of everyday family life. We worked through selections intentionally, layering in bold contrast, natural woods, and sculptural statement pieces, while prioritizing performance materials, pet-friendly durability, and timeless foundational elements. By using the home as a lived-in showroom, we were able to validate what truly performs beautifully, refine our vendor relationships, and confidently carry those proven selections into future client designs.
Materials: MadeGoods: Sculptural Davion coffee tables |
Loloi: Custom performance rug collection |
Schumacher: Bespoke drapery fabrication |
Aesthetic Wall Coverings: Pioneering wallpaper application on ceiling beams |
Zac + Fox: Exclusive textile collaboration via Made Resource Group |
Budget ($ Range): $300K |
Timeline (Duration): 4 MONTHS

Sponsored
Columbus, OH

Hope Restoration & General Contracting
Columbus Design-Build, Kitchen & Bath Remodeling, Historic Renovations
 FLYNN High Performance, LLC
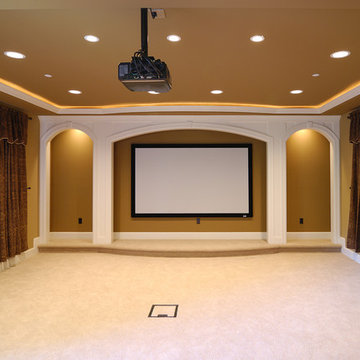
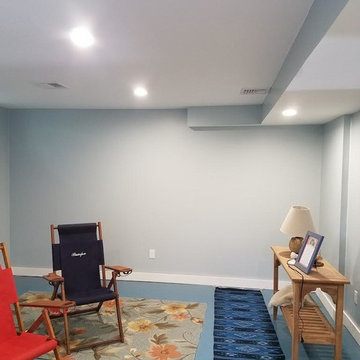
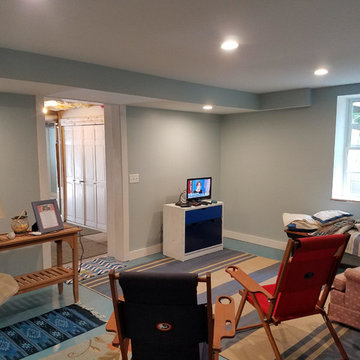
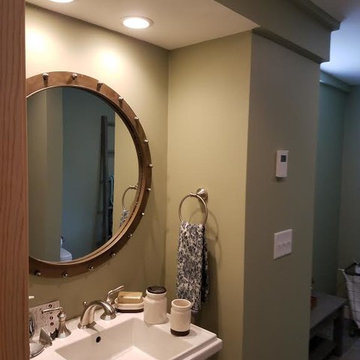
Created a finished basement. Enclosed HVAC duct work in a custom built soffit. Installed recessed lighting.
Basement photo in Boston
Basement photo in Boston
9