
Search results for "Perform additional" in Home Design Ideas
 JR Floors and Window Coverings
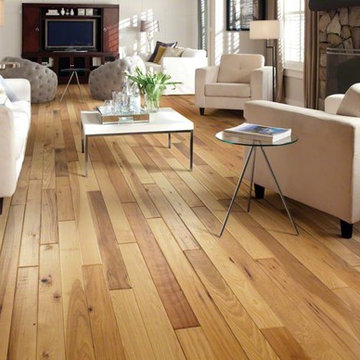
Solid Wood Floors
Solid floors are made with planks of solid wood, usually ¾ to 5/16” thick. Because they are solid, they can be sanded and refinished many times, giving them a long life span. They can be installed over a plywood subfloor at or above grade. They are not suitable for installation in basements.
Engineered Wood Floors
Engineered hardwoods are made with layers of wood veneers bonded together. The top layer is a finished wood that can be resanded a limited number of times depending on its thickness. Because it features multiple sublayers laid in opposing directions, it is more stable than solid hardwood and resists warping and damage from moisture better. For that reason engineered wood floors can be laid over concrete subfloors in addition to wood and are suitable for use in basements.
Wood Species
Color and Grain
Hardwood floors are produced from the wood of many species of trees, each offering different qualities that affect their appearance and performance. Some woods such as oak have prominent grain patterns; others, like cherry, have very mild graining. Every variety of wood also has unique natural coloring that affects its finished color when stained.
In addition, woods vary in their hardness, which affects how easily they will dent and scratch under regular use. In general, the harder the wood, the greater its scratch and dent resistance.
Learn more on our website
 Inox Steel india
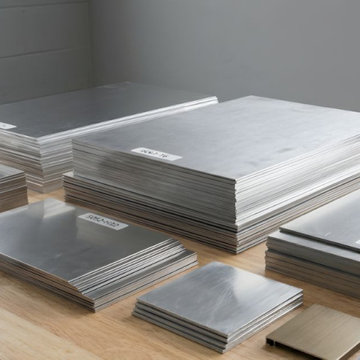
Inox Steel India is a trusted Aluminium Sheets Manufacturer in Nashik, delivering premium-quality aluminium sheets with excellent strength, corrosion resistance, and surface finish. As a reliable Aluminium Sheet Manufacturer in India, the company serves the construction, automotive, marine, and engineering industries. Our aluminium sheets are manufactured using advanced techniques, ensuring precise dimensions, consistent quality, and long-lasting performance for a wide range of industrial and commercial applications across India.
As a leading Aluminium Sheets Supplier in Nashik, we also operate as a dependable Aluminium Sheet Supplier in India, offering sheets in multiple grades, thicknesses, and finishes. To assist customers in selecting the right material, we provide a detailed Aluminium Sheets Weight Chart for accurate planning and estimation. These sheets are widely used in fabrication, roofing, transportation, and structural applications requiring durability, precision, and reliability.
We specialize in premium alloys as a trusted 6082 Aluminium Sheets Manufacturer and 1200 Aluminium Sheet Manufacturer, offering superior corrosion resistance, strength, and workability. We also provide a Weight Chart of Aluminium Pipes to support proper material selection for piping applications. In addition, we are a leading Aluminium Pipes Manufacturer in India, supplying high-performance aluminium products to diverse industries with consistent quality and reliability.
 Walczak Design And Build
THE PROBLEM

Our client came to use with a kitchen that was outdated, didn't flow well or use space efficiently and wasn't offering the best views of their bucolic backyard. Their stately colonial home in a beautiful West Newbury neighborhood was in need of an overhaul.
THE SOLUTION
The primary focus was creating a more open and accessible L-shaped layout with oversized island and seating for 4-5 people. The appliances were relocated to optimal placements and allowed for a full 48" range, double ovens, appliances cabinetry with hidden microwave, in-island beverage center as well as dishwasher. We were even able to supplement the walk-in pantry with a free standing pantry for additional storage.
In addition to a kitchen that performed better, we also increased the amount of natural light in the space with a larger window and through use of materials and paint, such as updating the trim to white, which reflects the light throughout the space.
Rather than replace the hardwood floors, we simply refinished the existing oak floors.
Find the right local pro for your project
 McCabe By Design LLC
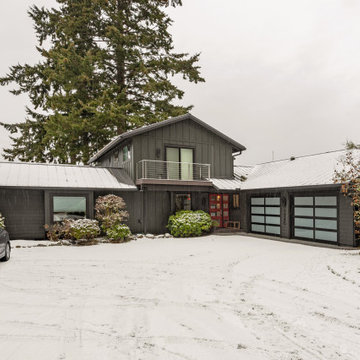
Our client purchased what had been a custom home built in 1973 on a high bank waterfront lot. They did their due diligence with respect to the septic system, well and the existing underground fuel tank but little did they know, they had purchased a house that would fit into the Three Little Pigs Story book.
The original idea was to do a thorough cosmetic remodel to bring the home up to date using all high durability/low maintenance materials and provide the homeowners with a flexible floor plan that would allow them to live in the home for as long as they chose to, not how long the home would allow them to stay safely. However, there was one structure element that had to change, the staircase.
The staircase blocked the beautiful water/mountain few from the kitchen and part of the dining room. It also bisected the second-floor master suite creating a maze of small dysfunctional rooms with a very narrow (and unsafe) top stair landing. In the process of redesigning the stairs and reviewing replacement options for the 1972 custom milled one inch thick cupped and cracked cedar siding, it was discovered that the house had no seismic support and that the dining/family room/hot tub room and been a poorly constructed addition and required significant structural reinforcement. It should be noted that it is not uncommon for this home to be subjected to 60-100 mile an hour winds and that the geographic area is in a known earthquake zone.
Once the structural engineering was complete, the redesign of the home became an open pallet. The homeowners top requests included: no additional square footage, accessibility, high durability/low maintenance materials, high performance mechanicals and appliances, water and energy efficient fixtures and equipment and improved lighting incorporated into: two master suites (one upstairs and one downstairs), a healthy kitchen (appliances that preserve fresh food nutrients and materials that minimize bacterial growth), accessible bathing and toileting, functionally designed closets and storage, a multi-purpose laundry room, an exercise room, a functionally designed home office, a catio (second floor balcony on the front of the home), with an exterior that was not just code compliant but beautiful and easy to maintain.
All of this was achieved and more. The finished project speaks for itself.
 MATHISON | MATHISON ARCHITECTS
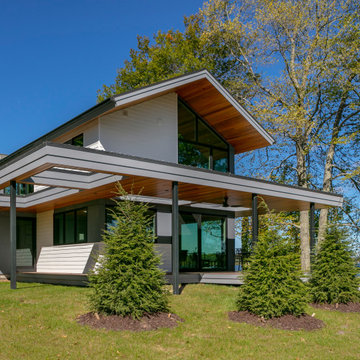
The Gun Lake Residence replaces a small, aging, existing house located on a narrow peninsula on Gun Lake, in west Michigan. The peninsula is neatly populated with century-old homes that quietly occupy this uncommon setting. The project site offers extraordinary views of the water in multiple directions and extends to the east with open space, bordering on an historic, 19th-century community ice house.
A primary project goal was to reimagine the relationship of the house to its surroundings while remaining sensitive to the communal context of the neighboring properties. The design seed of the new project included rotating the footprint of the existing house 90 degrees to open the long side of the home toward the lake, maximizing views and gaining optimal benefit of the linear site. Drawing inspiration from the traditional lake vernacular of the neighboring houses, the two principal roof forms of the new house reciprocate the setting -- the modern, clean lines of the upper gable roof upholds the clarity and tradition of the neighborhood, while the lower roof mimics the extension of the landscape and invites improvisational use. The horizontal flat roof allows use of the deck in all weather and cantilevers the most used public spaces into the landscape in a band of captured horizontal space. A wood-clad retaining wall refines a cut into the earth and harbors a transitional, outdoor room between the water and the basement.
At 2200 finished square feet, the conditioned building envelope is compact. And like the exterior, the interior form responds directly to its use. The upper floor is a monastic repetition of modest sleeping cells and bathrooms with unique directional views, combined with a grand central stair and master bedroom at each corner that captures myriad views of the water, over the trees, in all directions.
The main floor utilizes a core of small, functional spaces to shield the adjacent road, and forms a backdrop to the open interior spaces. Aided by the reaching, cedar-bellied roof, the living, dining, and kitchen spaces spill to the outdoors through an unusually porous exterior wall. Three sliding glass doors–including one at 20 feet wide–and a finished, surrounding ground plane cohere the landscape to the main living level.
Super-insulated wood-framed walls, triple-paned aluminum-clad wood windows, and a structurally insulated roof panels make-up the core of the building envelope, and additional exterior high-performance design features include geothermal heating/cooling and a green roof. Cementitious lap siding, concrete panels, hardwood decking, cedar soffits, and river rock comprise the exterior finish. In addition to cedar ceilings, interior finishes include porcelain ceramic tile, cork flooring, tight pile wool carpet, and neutral painted walls -- designed in quiet tones to highlight the most important interior ingredient: views outside.
 Hammer & Hand
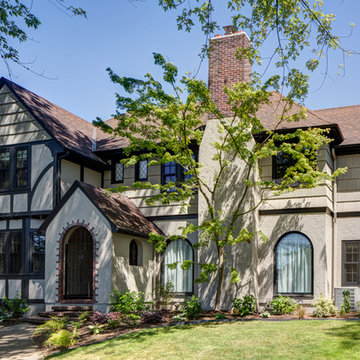
This ambitious remodel touched all interiors and exteriors of this 1925 Tudor, including significant work on the shell to increase home comfort and performance. Hammer & Hand replaced most exterior widows—save for a handful of the original leaded glass panes—and built a kitchen addition matching the distinct swoops of the existing roof. Inside, French doors were removed and entryways enlarged to brighten the space and create longer sight-lines throughout the living areas.
In addition to all new interior finishes, H&H also added a fully finished basement with living area, study, spare bedroom, bathroom, and a mini climate-controlled wine cellar tucked into an unobtrusive corner.
Photos by Jeff Amram.
 Green Smart Windows, Doors & Blinds
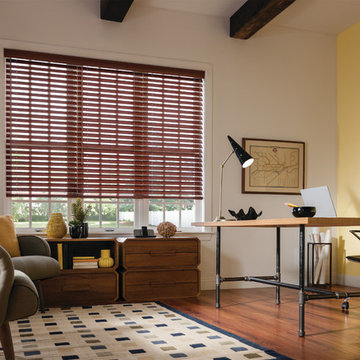
Faux Wood Blinds
Imagine the Possibilities with Faux Wood
Transform any room with Graber Faux Wood Blinds, a sturdy, strong, and cost-effective way to decorate your home.
Available styles:
Lake Forest® Faux Wood Blinds
An affordable alternative to wood, these enduring, easy-to-clean blinds are engineered to withstand moisture.
Lake Forest Premium Faux Wood Blinds
The perfect counterpart for the Graber Wood Blinds throughout your home, Lake Forest Premium Faux Wood Blinds coordinate beautifully in matching color and wood grain.
Traditions® Composite Blinds
Get the look you want with the strength and resilience you need. Composite blinds combine the extraordinary look of wood with extra durability, making them a perfect addition to high humidity areas such as kitchens, bathrooms, or laundry rooms. Where traditional wood blinds are not recommended, these perform beautifully.
Wood Blinds
Warmth and Beauty
Used in furnishings for centuries from the most elegant carved filigrees to the simplest Shaker chairs, wood can embody any style.
From rustic to ultramodern, wood can take on a variety of paint and stain colors, setting the tone for your living spaces and carrying an aesthetic theme from room to room.
We start with the basics—superior materials and craftsmanship—so you can focus on the details that will make your Graber Traditions Wood Blinds the perfect addition to your home.
Whether your home décor is traditional, contemporary, or eclectic, versatile Graber Traditions Wood Blinds can add warmth and beauty to your living spaces.


 Jenkins Painting, llc
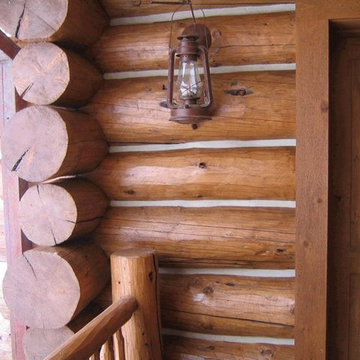
A client sent me a picture of her log cabin that we coated with Sikkens® ProLuxe™ Cetol® Log & Siding about six years ago - She has us return every other year for maintenace and to apply a coat of Sikkens® Cetol® Maintenace RE™
 Bright Steel Centre
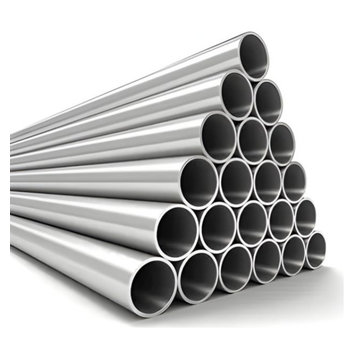
Bright Steel Centre is a reliable Goel Pipes Manufacturer in India, offering high-quality pipes known for durability, precision, and compliance with industry standards. As a trusted Goel Pipes Supplier, these pipes are widely used in construction, infrastructure, plumbing, and industrial applications. Manufactured with strict quality control, Goel Pipes provide excellent strength, smooth finish, and long service life, making them suitable for both commercial and heavy-duty projects.
Recognized among leading Goel Pipes Manufacturers, a wide range of sizes and specifications is available to meet diverse project requirements. As a dependable Goel Pipes Supplier in India, consistent quality and timely delivery are ensured for every order. Each Goel Pipes product is engineered to handle pressure, temperature variations, and demanding working conditions, delivering reliable performance and cost-effective solutions across domestic and industrial sectors.
In addition to Goel Pipes, we are well-known manufacturers of Carbon Steel Pipes, Alloy Steel Pipes, and Aluminium Pipes. Our diversified product portfolio caters to industries requiring strength, corrosion resistance, and efficiency. With a focus on quality manufacturing and customer satisfaction, we provide piping solutions designed to perform reliably in a wide range of structural, mechanical, and industrial applications.

 KURV Architecture DPC (Alex Hughes Architects)
Located in the heart of Manhattan’s Lower East Side, the building was erected on a shallow commercial lot between two 120 year old masonry buildings and a new residential rental building. 330 Grand Street is a mix of 725 SF 1BRs and 1050 SF 2BR apartments. It also contains a 1100 SF two story duplex as well as private and public rooftop space, large private balconies for most units and two large private terraces for the ground floor units.
330 Grand Street was originally designed and approved at the NYC DOB as a prefabricated modular building. During the pandemic, as shipping costs skyrocketed putting the project at risk, we suggested redesigning the building as a reinforced cast-in-place concrete structure. Concrete was readily available and prices had not been affected by the demand increase that many other materials suffered in the pandemic. We took this opportunity to raise floor to ceiling heights, enlarge high performance windows and redistribute the buildings MEPFS and Structural Systems to create very open floor plans.
The challenge was to create a luxurious sensorial living experience with very limited means. In a city with very high construction costs, low cost residential buildings in the area are usually devoid of good quality, design and character. Our approach was to aim high for the end user, prioritizing natural light, open space with long visual perspectives, high ceilings and as always, rejecting the use of predefined building templates.
Our biggest challenge was to ensure that the small spaces feel as clean cut, large and bright as possible. Several unique design decisions were made to ensure low cost and high quality;
Floor plans were laid out so that spaces were wide open and free of clutter from mechanical or structural interruptions. Therefore all infrastructure was placed in lateral demising walls, which in turn act as the unit’s storage and kitchen. The apartments feel wide open, are super quiet and have more storage space than any other comparable apartment in the city.
To solve the problem of the site’s shallow commercial lot which is typically prone to dark interior spaces we focused our attention on the building’s envelope. Instead of the usual small punched window openings, oversized high performance windows were designed to ensure that light penetrated as far as possible into the units. In the smaller 1BR units, the full 50’ depth of the lot is perceived by partitioning spaces with sliding pocket doors that can be retracted to allow deep visual perspectives, making the sight lines in the space feel longer, larger, more ample than normal. In addition to the full height glazing, each unit above the 2nd floor receives a 7 foot covered balcony, adding 120 to 240 sf to each apartment, something unusual in New York City buildings. The space is large enough for a full size dining table, when the weather permits being outside.
We also worked hard to ensure modularity. For example, all kitchen units are all identical throughout the building. The idea of modularity and the economy of the repetitive unit is exercised to the maximum through the building.
Hardware, appliances, flooring, wall coverings and material finishes are all carefully selected to feel bespoke, high quality and unique.
It was important to KURV that the result of this work manifest into something that would deeply connect with the end user and sustain relationships with the consumers of this space.
All images by KURV Architecture ©

 Tom Brzoskwinia
One of the most popular hardwood floor finishing which offers Tom & Peter Flooring is provided by WOCA. If you’ve decided that you want a natural looking wooden floor that is lacquer-free, then the likelihood is that you’ve chosen oil as your way of protecting your wood and making your floor look great at the same time. WOCA for wood flooring comes in various forms and is a great way of making sure that your wood is protected, but at the same time looks natural. A highly popular as well as effective way of treating wood floors, oils effectively penetrate into the wood and in some cases harden into the surface of the floor to stop damage and to maintain the wood in its optimum condition.
WOCA Oil finish hardwood flooring has taken the United States market by in 2014 and shows no signs of slowing down in 2016 and now. Here are some of the most common questions we have regarding this type of finish which we will I’m to answer in today’s my blog:
Is oil finish as durable as traditional factory urethane finishes with aluminum oxide?
When it comes to durability, oil finish flooring tackles the issue with a completely different method. The penetrating oil serves as protection from moisture and wear while allowing the user to feel the wood grains in their bare feet. If compared directly to factory finished aluminum oxide finish, the oil finish flooring will not perform as well to abrasion and impact. However, the beauty of this finish is the fact that it will camouflage any scratches which will inevitably accumulate over time.
Will this finish evaporate over time and will this be harmful for indoor air quality?
Another concern for oil finished floors its effect on indoor air quality. For on-site applications, some varieties suggest several coats which typically require the residents to be out of the home due to mild odors. However, there are factory finished UV-cured or single coat applications which lessen the downtime. Despite the odors produced during the drying process, oil finish floors rank amongst the lowest for VOC (volatile organic compound) emissions. Certain brands even boast true zero VOC. This fact alone makes oil finished floors one of the best options for green building solutions.
“WOCA products are certified by independent laboratories, the German Institute for Biological Building Materials, and are in accordance with DIN–Norm 53–160. WOCA WoodCare Denmark products meet or exceed the most stringent U.S. standards for volatile organic compounds.” –WOCA Oil Finish Manufacture
Does this type of finish require additional maintenance which I am not familiar with?
For weekly cleaning, oiled floors use a special cleaner which contains an oil and soap mixture. After a period of 12-18 months some oil may evaporate causing the wood grains to appear dry. An additional layer of oil can be reapplied to keep the floor looking fresh. Although oil finished floors require more involvement in periodic maintenance in high traffic areas, this maintenance can be done much easier than the equivalent of an onsite sand and refinish.
WOCA Master Color Oil contains pigment, which provides a single-step hardwood floor staining process. Laying down the stain and the finish in one step.
This product comes 14 different colors, from Black to Extra White, and you can mix them freely to create various color palettes that will meet the demands of any job.
Below are some pictures of the finished job…
 Value Builders
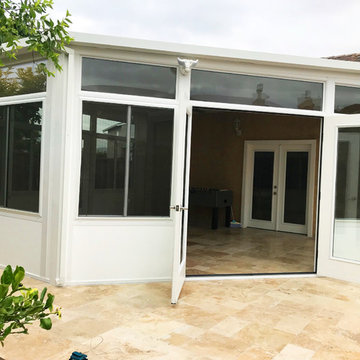
Why choose a C-Thru sunroom? Well, for starters, we have the most thermally efficient enclosures on the market. Our sunrooms have the comfort level of a room addition when it comes to heat and cold transfer but at 1/3 of the cost to build! If you live in the Bay Area, Ca then you know the cost of living is high! Why not look into adding a sunroom addition and get the extra space you need. Take a look at the cold ice test below! We put our wall system on a block of dry ice at -22 degrees and as you can see our C-Thru Omega wall system dominates over the competition! Omega is resting comfortably and at room temperate upon the dry ice. True product excelence and performance!
Contact us today for an estimate!
P: 1-650-339-1477
E: marco.truvaluebuilders@gmail.com
 KURV Architecture DPC (Alex Hughes Architects)
Located in the heart of Manhattan’s Lower East Side, the building was erected on a shallow commercial lot between two 120 year old masonry buildings and a new residential rental building. 330 Grand Street is a mix of 725 SF 1BRs and 1050 SF 2BR apartments. It also contains a 1100 SF two story duplex as well as private and public rooftop space, large private balconies for most units and two large private terraces for the ground floor units.
330 Grand Street was originally designed and approved at the NYC DOB as a prefabricated modular building. During the pandemic, as shipping costs skyrocketed putting the project at risk, we suggested redesigning the building as a reinforced cast-in-place concrete structure. Concrete was readily available and prices had not been affected by the demand increase that many other materials suffered in the pandemic. We took this opportunity to raise floor to ceiling heights, enlarge high performance windows and redistribute the buildings MEPFS and Structural Systems to create very open floor plans.
The challenge was to create a luxurious sensorial living experience with very limited means. In a city with very high construction costs, low cost residential buildings in the area are usually devoid of good quality, design and character. Our approach was to aim high for the end user, prioritizing natural light, open space with long visual perspectives, high ceilings and as always, rejecting the use of predefined building templates.
Our biggest challenge was to ensure that the small spaces feel as clean cut, large and bright as possible. Several unique design decisions were made to ensure low cost and high quality;
Floor plans were laid out so that spaces were wide open and free of clutter from mechanical or structural interruptions. Therefore all infrastructure was placed in lateral demising walls, which in turn act as the unit’s storage and kitchen. The apartments feel wide open, are super quiet and have more storage space than any other comparable apartment in the city.
To solve the problem of the site’s shallow commercial lot which is typically prone to dark interior spaces we focused our attention on the building’s envelope. Instead of the usual small punched window openings, oversized high performance windows were designed to ensure that light penetrated as far as possible into the units. In the smaller 1BR units, the full 50’ depth of the lot is perceived by partitioning spaces with sliding pocket doors that can be retracted to allow deep visual perspectives, making the sight lines in the space feel longer, larger, more ample than normal. In addition to the full height glazing, each unit above the 2nd floor receives a 7 foot covered balcony, adding 120 to 240 sf to each apartment, something unusual in New York City buildings. The space is large enough for a full size dining table, when the weather permits being outside.
We also worked hard to ensure modularity. For example, all kitchen units are all identical throughout the building. The idea of modularity and the economy of the repetitive unit is exercised to the maximum through the building.
Hardware, appliances, flooring, wall coverings and material finishes are all carefully selected to feel bespoke, high quality and unique.
It was important to KURV that the result of this work manifest into something that would deeply connect with the end user and sustain relationships with the consumers of this space.
All images by KURV Architecture ©

Sponsored
Columbus, OH

Structural Remodeling
Franklin County's Heavy Timber Specialists | Best of Houzz 2020!
 SPRUCED Interior Design and Construction
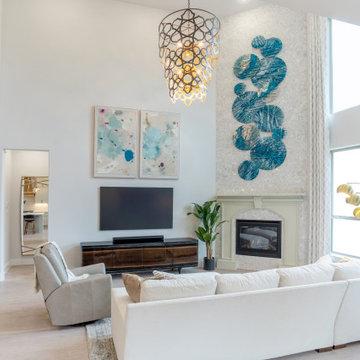
We started our design by focusing on the fireplace to be a focal point in the family room. We added floor-to-ceiling contemporary quartz slabs to the fireplace wall and then encased the firebox with a cast-stone mantel. To add to the elegance of the floor-to-ceiling quartz on the fireplace, we added an arrangement of custom resin plate wall sculptures. We continued with the modern blues tones in additional wall art and accessories. We added a large comfortable sectional with chaise and ottoman in a beautiful neutral performance fabric to make this space cozy and inviting for the family. We added warmth to the room with the live-edge wood tones in the console. We provided added functionality with the additional seating and C-side tables. Lastly, we provided dramatic floor-to-ceiling window treatments and a beautiful statement chandelier to complete the space.
 Building Designers Association of Australia
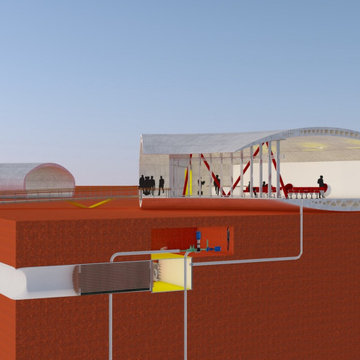
In the middle of the Australian desert this airport for a gold mine is designed based on three Aboriginal Symbols: Person – represented in the curved shape of the lounge building. Sand Hills – represented by the sitting area. Boomerang – shown in the parking and represented by the coming and going of passengers between the parking area and mine village. Additional, internally the building represents the interior of an airplane. After a useful life serving the mining community, the building can be disassembled into 38 similar pieces of thermally insulated pre-stressed concrete. In addition, the macro truss made from steel is easily movable to another site to restart a new service cycle. The structure is a self-supporting structure (without the use of columns), is removable, includes non-fixed portable interiors (including bathrooms) and can be 90% recycled for new use. For the environmental performance, the lounge is designed to not produce sewage. It is achieved by using a system of dry toilets, the energy will be taken from solar panels with ClearVue PV technology located in the double-glazed curtain wall. A ‘Canadian well’ merged with air cooling by a pressure change will be used to generate passive ventilation with the benefit of producing no greenhouse gases. The concrete will not be painted but instead hardeners will be used for the floor. The doors will be "Trend Windows Low E Glass Sliding door" rated at no air infiltration for airflow through a closed door.
 Tom Brzoskwinia
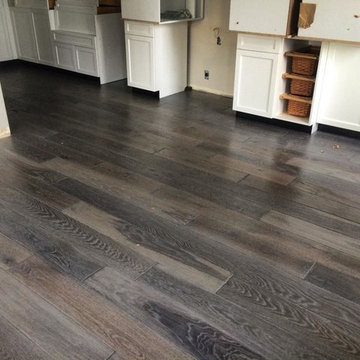
One of the most popular hardwood floor finishing which offers Tom & Peter Flooring is provided by WOCA. If you’ve decided that you want a natural looking wooden floor that is lacquer-free, then the likelihood is that you’ve chosen oil as your way of protecting your wood and making your floor look great at the same time. WOCA for wood flooring comes in various forms and is a great way of making sure that your wood is protected, but at the same time looks natural. A highly popular as well as effective way of treating wood floors, oils effectively penetrate into the wood and in some cases harden into the surface of the floor to stop damage and to maintain the wood in its optimum condition.
WOCA Oil finish hardwood flooring has taken the United States market by in 2014 and shows no signs of slowing down in 2016 and now. Here are some of the most common questions we have regarding this type of finish which we will I’m to answer in today’s my blog:
Is oil finish as durable as traditional factory urethane finishes with aluminum oxide?
When it comes to durability, oil finish flooring tackles the issue with a completely different method. The penetrating oil serves as protection from moisture and wear while allowing the user to feel the wood grains in their bare feet. If compared directly to factory finished aluminum oxide finish, the oil finish flooring will not perform as well to abrasion and impact. However, the beauty of this finish is the fact that it will camouflage any scratches which will inevitably accumulate over time.
Will this finish evaporate over time and will this be harmful for indoor air quality?
Another concern for oil finished floors its effect on indoor air quality. For on-site applications, some varieties suggest several coats which typically require the residents to be out of the home due to mild odors. However, there are factory finished UV-cured or single coat applications which lessen the downtime. Despite the odors produced during the drying process, oil finish floors rank amongst the lowest for VOC (volatile organic compound) emissions. Certain brands even boast true zero VOC. This fact alone makes oil finished floors one of the best options for green building solutions.
“WOCA products are certified by independent laboratories, the German Institute for Biological Building Materials, and are in accordance with DIN–Norm 53–160. WOCA WoodCare Denmark products meet or exceed the most stringent U.S. standards for volatile organic compounds.” –WOCA Oil Finish Manufacture
Does this type of finish require additional maintenance which I am not familiar with?
For weekly cleaning, oiled floors use a special cleaner which contains an oil and soap mixture. After a period of 12-18 months some oil may evaporate causing the wood grains to appear dry. An additional layer of oil can be reapplied to keep the floor looking fresh. Although oil finished floors require more involvement in periodic maintenance in high traffic areas, this maintenance can be done much easier than the equivalent of an onsite sand and refinish.
WOCA Master Color Oil contains pigment, which provides a single-step hardwood floor staining process. Laying down the stain and the finish in one step.
This product comes 14 different colors, from Black to Extra White, and you can mix them freely to create various color palettes that will meet the demands of any job.
Below are some pictures of the finished job…
 Penner & Associates Architects
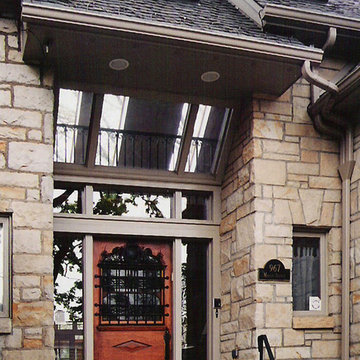
The design for this addition and whole house renovation project connects the existing 72 year old, 600 sq. ft. Cottage to the existing two car detached garage. The cottage renovation creates new private living areas, such as the Master Bedroom Suite, Library/Study, and Studio/Project Room. The new addition is more public and includes the Kitchen/Breakfast Area and Great Room. Connecting the two sides of the house is a new Entry Hall, and a "Greenhouse" Vestibule that leads to a private deck.
See this project in ShadyAve Magazine: Peak Performance
And on HGTV: Homes Across America
Pittsburgh Post-Gazette

Sponsored
Columbus, OH

Hope Restoration & General Contracting
Columbus Design-Build, Kitchen & Bath Remodeling, Historic Renovations
 Timberline Patio Covers
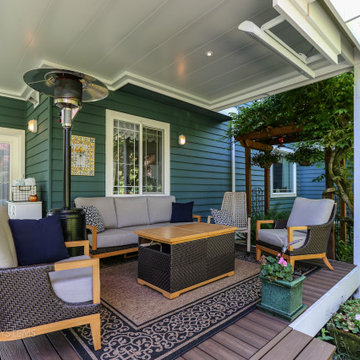
This project transformed an existing outdoor space into a functional, all-season retreat with the addition of a custom waterproof pergola system. Built using white UCS panels with an integrated gutter, the structure provides reliable weather protection while maintaining a clean, modern aesthetic.
The pergola was constructed on the home’s existing 6x6 pressure-treated posts, originally part of a trellis system, allowing for an efficient build while preserving the existing framework. Structural flexibility was built into the design, including provisions for an additional support post and potential height adjustments to ensure long-term performance and adaptability.
To enhance comfort and usability, integrated lighting and a patio heater were added, extending the functionality of the space into the evening and cooler months.
The end result is a refined outdoor living area that combines durability, protection from the elements, and year-round comfort—all while seamlessly blending with the home’s existing structure.
 McCabe By Design LLC
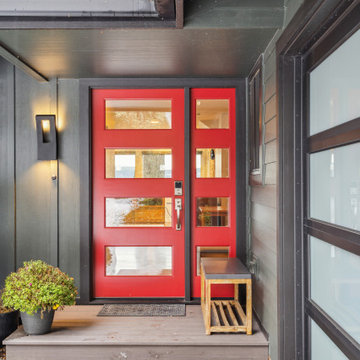
Our client purchased what had been a custom home built in 1973 on a high bank waterfront lot. They did their due diligence with respect to the septic system, well and the existing underground fuel tank but little did they know, they had purchased a house that would fit into the Three Little Pigs Story book.
The original idea was to do a thorough cosmetic remodel to bring the home up to date using all high durability/low maintenance materials and provide the homeowners with a flexible floor plan that would allow them to live in the home for as long as they chose to, not how long the home would allow them to stay safely. However, there was one structure element that had to change, the staircase.
The staircase blocked the beautiful water/mountain few from the kitchen and part of the dining room. It also bisected the second-floor master suite creating a maze of small dysfunctional rooms with a very narrow (and unsafe) top stair landing. In the process of redesigning the stairs and reviewing replacement options for the 1972 custom milled one inch thick cupped and cracked cedar siding, it was discovered that the house had no seismic support and that the dining/family room/hot tub room and been a poorly constructed addition and required significant structural reinforcement. It should be noted that it is not uncommon for this home to be subjected to 60-100 mile an hour winds and that the geographic area is in a known earthquake zone.
Once the structural engineering was complete, the redesign of the home became an open pallet. The homeowners top requests included: no additional square footage, accessibility, high durability/low maintenance materials, high performance mechanicals and appliances, water and energy efficient fixtures and equipment and improved lighting incorporated into: two master suites (one upstairs and one downstairs), a healthy kitchen (appliances that preserve fresh food nutrients and materials that minimize bacterial growth), accessible bathing and toileting, functionally designed closets and storage, a multi-purpose laundry room, an exercise room, a functionally designed home office, a catio (second floor balcony on the front of the home), with an exterior that was not just code compliant but beautiful and easy to maintain.
All of this was achieved and more. The finished project speaks for itself.
 MATHISON | MATHISON ARCHITECTS
The Gun Lake Residence replaces a small, aging, existing house located on a narrow peninsula on Gun Lake, in west Michigan. The peninsula is neatly populated with century-old homes that quietly occupy this uncommon setting. The project site offers extraordinary views of the water in multiple directions and extends to the east with open space, bordering on an historic, 19th-century community ice house.
A primary project goal was to reimagine the relationship of the house to its surroundings while remaining sensitive to the communal context of the neighboring properties. The design seed of the new project included rotating the footprint of the existing house 90 degrees to open the long side of the home toward the lake, maximizing views and gaining optimal benefit of the linear site. Drawing inspiration from the traditional lake vernacular of the neighboring houses, the two principal roof forms of the new house reciprocate the setting -- the modern, clean lines of the upper gable roof upholds the clarity and tradition of the neighborhood, while the lower roof mimics the extension of the landscape and invites improvisational use. The horizontal flat roof allows use of the deck in all weather and cantilevers the most used public spaces into the landscape in a band of captured horizontal space. A wood-clad retaining wall refines a cut into the earth and harbors a transitional, outdoor room between the water and the basement.
At 2200 finished square feet, the conditioned building envelope is compact. And like the exterior, the interior form responds directly to its use. The upper floor is a monastic repetition of modest sleeping cells and bathrooms with unique directional views, combined with a grand central stair and master bedroom at each corner that captures myriad views of the water, over the trees, in all directions.
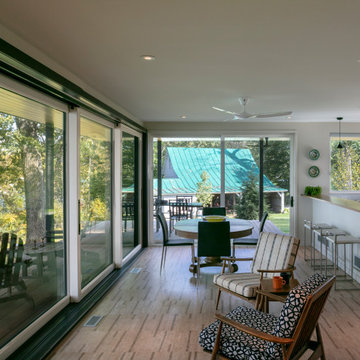
The main floor utilizes a core of small, functional spaces to shield the adjacent road, and forms a backdrop to the open interior spaces. Aided by the reaching, cedar-bellied roof, the living, dining, and kitchen spaces spill to the outdoors through an unusually porous exterior wall. Three sliding glass doors–including one at 20 feet wide–and a finished, surrounding ground plane cohere the landscape to the main living level.
Super-insulated wood-framed walls, triple-paned aluminum-clad wood windows, and a structurally insulated roof panels make-up the core of the building envelope, and additional exterior high-performance design features include geothermal heating/cooling and a green roof. Cementitious lap siding, concrete panels, hardwood decking, cedar soffits, and river rock comprise the exterior finish. In addition to cedar ceilings, interior finishes include porcelain ceramic tile, cork flooring, tight pile wool carpet, and neutral painted walls -- designed in quiet tones to highlight the most important interior ingredient: views outside.
59