
Search results for "Perform aging" in Home Design Ideas
 N-Hance
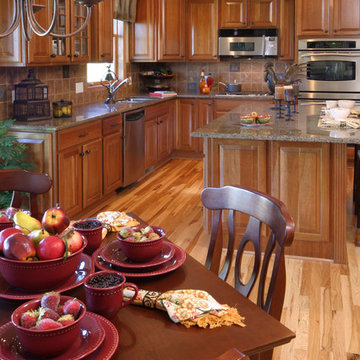
The Cabinet Color Shift slightly warms the tone of the wood without covering the wood grain. Color shifts are generally performed to remove the yellowing look wood gets from aged oil based finishes. This is a great look for customers who want a little darker tone to their cabinets. This process is another great way to save homeowners the cost of traditional refinishing while warming-up the kitchen and giving it a great new look, especially when dealing with wear caused by sun-fading and humidity. At 1/3rd the cost of refacing and 1/5th the cost of replacement, you'll love the brilliant results and the cost savings.
All of our processes use our Lightspeed Plus® refinishing process which cures instantly with a powerful U.V. light. Our process requires no sanding and all our solutions are virtually odorless – so there’s No Dust. No Mess. No Odor®. With Lightspeed, expect a beautifully refinished kitchen with little to no down time.
 Ackerbloom Vela Interiors
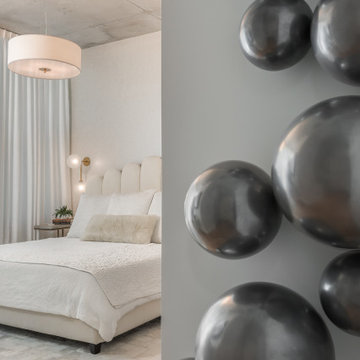
The Master Bedroom is a study in tranquility with the soft creamy white palette in a variety of fabrics and textures. The leather rug provides softness underfoot when exiting the beautifully designed modern bed upholstered in performance velvet. The bedding is hand made silk with a fur bolster. White Silk Drapery serves as a calming backdrop. The Drum Chandelier beside sconces in aged brass are cohesive with the lighting in the rest of the home, and provide layered mood lighting for the a calming retreat.
 Green Hammer
Ankeny Row CoHousing
Net Zero Energy Pocket Neighborhood
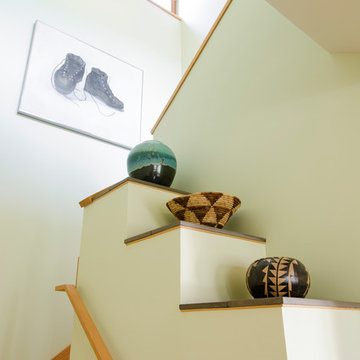
An urban community of 5 townhouses and 1 loft surrounding a courtyard, this pocket neighborhood is designed to encourage community interaction. The siting of homes maximizes light, energy and construction efficiency while balancing privacy and orientation to the community. Floor plans accommodate aging in place. Ankeny Row is constructed to the Passive House standard and aims to be net-zero energy use. Shared amenities include a community room, a courtyard, a garden shed, and bike parking/workshop.
Find the right local pro for your project

 ZeroEnergy Design
ZeroEnergy Design (ZED) created this modern home for a progressive family in the desirable community of Lexington.
Thoughtful Land Connection. The residence is carefully sited on the infill lot so as to create privacy from the road and neighbors, while cultivating a side yard that captures the southern sun. The terraced grade rises to meet the house, allowing for it to maintain a structured connection with the ground while also sitting above the high water table. The elevated outdoor living space maintains a strong connection with the indoor living space, while the stepped edge ties it back to the true ground plane. Siting and outdoor connections were completed by ZED in collaboration with landscape designer Soren Deniord Design Studio.
Exterior Finishes and Solar. The exterior finish materials include a palette of shiplapped wood siding, through-colored fiber cement panels and stucco. A rooftop parapet hides the solar panels above, while a gutter and site drainage system directs rainwater into an irrigation cistern and dry wells that recharge the groundwater.
Cooking, Dining, Living. Inside, the kitchen, fabricated by Henrybuilt, is located between the indoor and outdoor dining areas. The expansive south-facing sliding door opens to seamlessly connect the spaces, using a retractable awning to provide shade during the summer while still admitting the warming winter sun. The indoor living space continues from the dining areas across to the sunken living area, with a view that returns again to the outside through the corner wall of glass.
Accessible Guest Suite. The design of the first level guest suite provides for both aging in place and guests who regularly visit for extended stays. The patio off the north side of the house affords guests their own private outdoor space, and privacy from the neighbor. Similarly, the second level master suite opens to an outdoor private roof deck.
Light and Access. The wide open interior stair with a glass panel rail leads from the top level down to the well insulated basement. The design of the basement, used as an away/play space, addresses the need for both natural light and easy access. In addition to the open stairwell, light is admitted to the north side of the area with a high performance, Passive House (PHI) certified skylight, covering a six by sixteen foot area. On the south side, a unique roof hatch set flush with the deck opens to reveal a glass door at the base of the stairwell which provides additional light and access from the deck above down to the play space.
Energy. Energy consumption is reduced by the high performance building envelope, high efficiency mechanical systems, and then offset with renewable energy. All windows and doors are made of high performance triple paned glass with thermally broken aluminum frames. The exterior wall assembly employs dense pack cellulose in the stud cavity, a continuous air barrier, and four inches exterior rigid foam insulation. The 10kW rooftop solar electric system provides clean energy production. The final air leakage testing yielded 0.6 ACH 50 - an extremely air tight house, a testament to the well-designed details, progress testing and quality construction. When compared to a new house built to code requirements, this home consumes only 19% of the energy.
Architecture & Energy Consulting: ZeroEnergy Design
Landscape Design: Soren Deniord Design
Paintings: Bernd Haussmann Studio
Photos: Eric Roth Photography
 Elite Construction and Remodel Corp
Location: Sacramento, CA
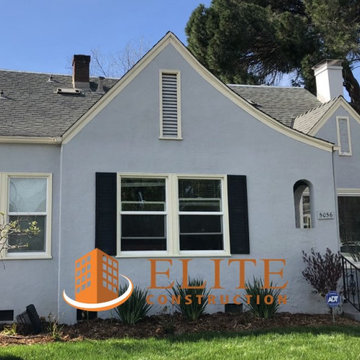
Project Type: Dry Rot Repair to the sub floor, joists, girders, sheer paneling, pier posts/pads, and cripple wall framing below the bathroom and various points throughout the sub structure.
Description: Fungus growth was noted to the sub floor, joists, girders, sheer paneling, pier posts/pads, and cripple wall framing below the bathroom and various points throughout the sub structure.
RECOMMENDATION:
Remove all damaged wood and replace with new material (to match as close as practical) where necessary and perform a local repair where needed.
PAINTING:
Prime paint on all exterior surfaces included in this estimate in the event that pre-primed wood is not used. Elite Construction and Remodel
to color match and paint the repaired areas only as discussed with the client. Elite Construction and Remodel is not responsible for color
match due to the age of the old painted surfaces compared to the new painted surface.
https://www.eliteconstructioncorp.com/projects/sacramento-8th-street-ca
 MIB Luxury Homes
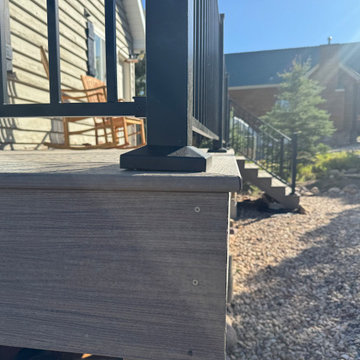
This Oakley mountain cabin received a complete deck transformation. Built for strength, beauty, and lasting performance. The original front and back decks were aging and unsafe, requiring a full structural rebuild down to the footings. We removed the existing decks, reinforced the foundation under the stairs, and installed new posts and framing to ensure stability for years to come.
The new decks feature durable composite decking for low-maintenance living and a sleek, modern look. We paired the flooring with black metal railings to complement the natural mountain backdrop and add a touch of contemporary style. Stairs were rebuilt wider for safety and ease of access. Creating a seamless connection between indoor comfort and outdoor enjoyment.
This project is all about quality craftsmanship, attention to detail, and maximizing outdoor living space. The decks are now sturdy and stylish. They enhance the home’s curb appeal and provides the perfect setting for mountain views and gatherings.
 MIB Luxury Homes
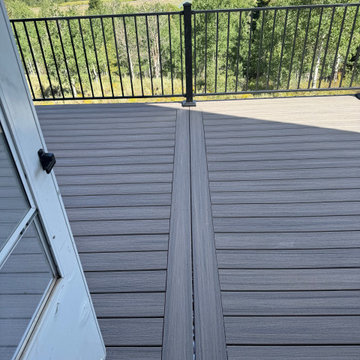
This Oakley mountain cabin received a complete deck transformation. Built for strength, beauty, and lasting performance. The original front and back decks were aging and unsafe, requiring a full structural rebuild down to the footings. We removed the existing decks, reinforced the foundation under the stairs, and installed new posts and framing to ensure stability for years to come.
The new decks feature durable composite decking for low-maintenance living and a sleek, modern look. We paired the flooring with black metal railings to complement the natural mountain backdrop and add a touch of contemporary style. Stairs were rebuilt wider for safety and ease of access. Creating a seamless connection between indoor comfort and outdoor enjoyment.
This project is all about quality craftsmanship, attention to detail, and maximizing outdoor living space. The decks are now sturdy and stylish. They enhance the home’s curb appeal and provides the perfect setting for mountain views and gatherings.

Sponsored
Delaware, OH

Buckeye Basements, Inc.
Central Ohio's Basement Finishing ExpertsBest Of Houzz '13-'21
 MIB Luxury Homes
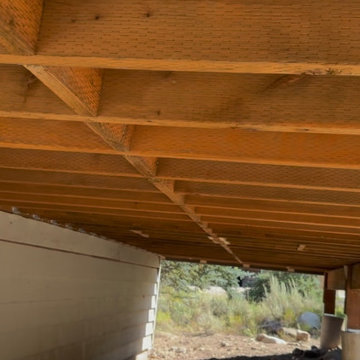
This Oakley mountain cabin received a complete deck transformation. Built for strength, beauty, and lasting performance. The original front and back decks were aging and unsafe, requiring a full structural rebuild down to the footings. We removed the existing decks, reinforced the foundation under the stairs, and installed new posts and framing to ensure stability for years to come.
The new decks feature durable composite decking for low-maintenance living and a sleek, modern look. We paired the flooring with black metal railings to complement the natural mountain backdrop and add a touch of contemporary style. Stairs were rebuilt wider for safety and ease of access. Creating a seamless connection between indoor comfort and outdoor enjoyment.
This project is all about quality craftsmanship, attention to detail, and maximizing outdoor living space. The decks are now sturdy and stylish. They enhance the home’s curb appeal and provides the perfect setting for mountain views and gatherings.
 American Building Development
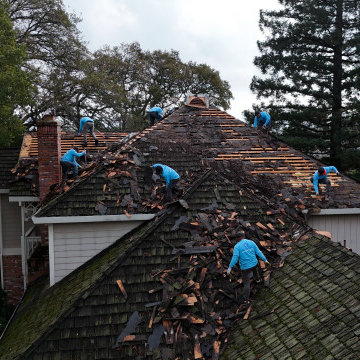
This roof replacement project in Fair Oaks involved removing an old, worn-out roofing system and installing a new, durable roof designed for long-term protection.
The existing roof showed signs of aging, including wear, potential leaks, and reduced performance. Our team completed a full tear-off and installed a new roofing system with improved weather resistance, ventilation, and structural integrity.
The result is a clean, modern roof that enhances both the protection and appearance of the home. This project highlights our expertise in roof replacement, residential roofing, and exterior renovation across Northern California.
 Tom Bassett-Dilley Architect, Ltd.
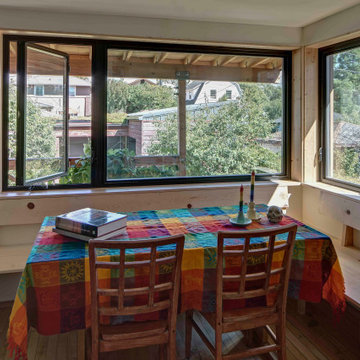
Driven by ambitious decarbonization goals, this project upgraded aging HVAC and water heating systems while enhancing indoor environmental quality and connectivity. At the same time, rebuilding an old, poorly enclosed back porch provided the opportunity to enhance indoor-outdoor connection and interior flow. Overcoming technical challenges, architects implemented continuous insulation and air sealing, using energy modeling and embodied carbon accounting to balance performance and aesthetics. Together with the addition of solar panels, the result is a fully decarbonized, ILFI Zero Energy-certified, all-electric house with improved insulation, air quality, and sustainability. This innovative retrofit, completed on a tight budget, serves as a replicable model for transforming older homes into efficient, environmentally friendly residences.
 Kaoud Carpet & Rugs
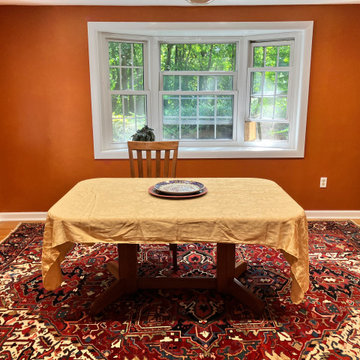
Keeping your area rugs cleaned is important for several reasons. Dirt, dust and pet dander can accumulate into the fibers of your carpet over time and cause premature aging and damage to the foundation of any rug. The life span of your rug will improve greatly by professionally having dirt, stains and odors removed. This is exactly what our team performed for our client with this Persian Heriz rug.
 Anderson Sustainable Architecture
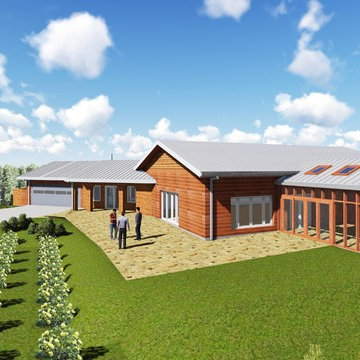
Client Needs:
• Empty-Nesters desire to Age in Place and fulfill future accessibility needs.
• Bedroom desired for aging parent.
• Provide for large extended family multiday visits year round.
• Maximize a simple live-work-play experience.
• Owner’s desire to live off the land and grid.
• Cost-conscious Net-Zero Energy Passive House quality required.
• Maximize views from hill over farm land.
• Inexperienced subcontractors to build.
The Solution:
• 1-story slab-on-grade design provides accessible rooms and circulation.
• Matched cost-effective construction and insulation level with room needs.
• High-performing construction at primary living areas meet Passive House standards.
• Lighter insulated, wood stove heated rooms provide for extended 4-season use:
- Glazed Screen Porch: living & sleeping.
- Greenhouse: extended growing season.
- Garage: storage & maintenance work.
• Root Cellar: insulated concrete room stores food and provides storm sheltering.
The Result:
• Each room and the entire house serve the couple, additional parent, and large extended family gatherings well.
• Cook(s) stay engaged with living and dining room guests while cooking in the open kitchen.
• Easy living provided with uniquely placed activity areas and rooms flowing together, allowing circular movement thru the house.
• Sweeping indoor and outdoor views provided.
• Owners self-performed large parts of the construction using the simple building design.
• A ground mounted solar array makes the Passive House home Net-Zero Energy.
• The couple is practically self-sustaining for food, water and energy.
 The Decorating Therapist
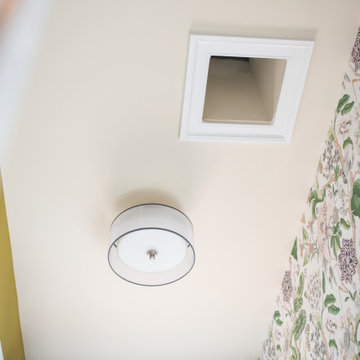
The new flush-mount ceiling fixture was selected to provide abundant, evenly distributed illumination while maintaining a clean, contemporary profile. Its refined gray trim subtly coordinates with the room's carefully curated palette, echoing the tones of the gray ceramic flooring, black stainless steel appliances, and aged pewter hardware to create a cohesive, layered aesthetic.
Designed to deliver exceptional light output, the fixture ensures the laundry room remains bright and functional during evening hours and on overcast days, supporting everyday tasks such as sorting, folding, and stain treatment. By combining high-performance lighting with understated design, the fixture demonstrates how thoughtfully selected finishes and layered illumination contribute to both the beauty and functionality of a well-designed luxury utility space.


 Tom Bassett-Dilley Architect, Ltd.
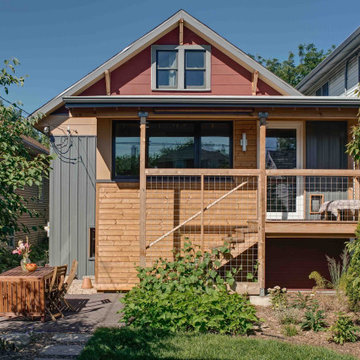
Driven by ambitious decarbonization goals, this project upgraded aging HVAC and water heating systems while enhancing indoor environmental quality and connectivity. At the same time, rebuilding an old, poorly enclosed back porch provided the opportunity to enhance indoor-outdoor connection and interior flow. Overcoming technical challenges, architects implemented continuous insulation and air sealing, using energy modeling and embodied carbon accounting to balance performance and aesthetics. Together with the addition of solar panels, the result is a fully decarbonized, ILFI Zero Energy-certified, all-electric house with improved insulation, air quality, and sustainability. This innovative retrofit, completed on a tight budget, serves as a replicable model for transforming older homes into efficient, environmentally friendly residences.
 American Building Development
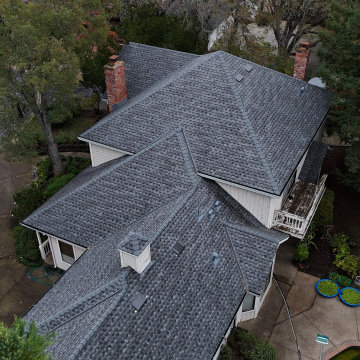
This roof replacement project in Fair Oaks involved removing an old, worn-out roofing system and installing a new, durable roof designed for long-term protection.
The existing roof showed signs of aging, including wear, potential leaks, and reduced performance. Our team completed a full tear-off and installed a new roofing system with improved weather resistance, ventilation, and structural integrity.
The result is a clean, modern roof that enhances both the protection and appearance of the home. This project highlights our expertise in roof replacement, residential roofing, and exterior renovation across Northern California.
 Tom Bassett-Dilley Architect, Ltd.
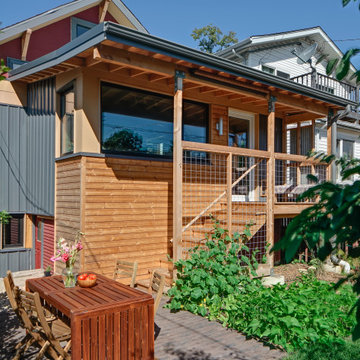
Driven by ambitious decarbonization goals, this project upgraded aging HVAC and water heating systems while enhancing indoor environmental quality and connectivity. At the same time, rebuilding an old, poorly enclosed back porch provided the opportunity to enhance indoor-outdoor connection and interior flow. Overcoming technical challenges, architects implemented continuous insulation and air sealing, using energy modeling and embodied carbon accounting to balance performance and aesthetics. Together with the addition of solar panels, the result is a fully decarbonized, ILFI Zero Energy-certified, all-electric house with improved insulation, air quality, and sustainability. This innovative retrofit, completed on a tight budget, serves as a replicable model for transforming older homes into efficient, environmentally friendly residences.
 Vantine Interior Design
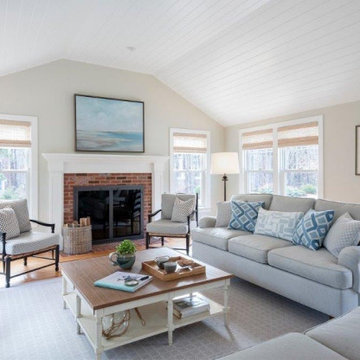
Warm textures compliment a coastal theme in this Family Room. Comfort down sofas with performance fabrics in a pewter color accompany chairs with custom upholstered cushions and pillows. An oak and beech square coffee table sits atop a custom wool rug. Cheerful, geometric pillows add aquatic greens and icy blues to the room, bringing out the colors from an oil-painted seascape above the fireplace. Woven woods shades are pulled to bring natural light into the space while aged iron floor lamps with linen shades bring warm light at nightfall.
 Desert Peak Architects
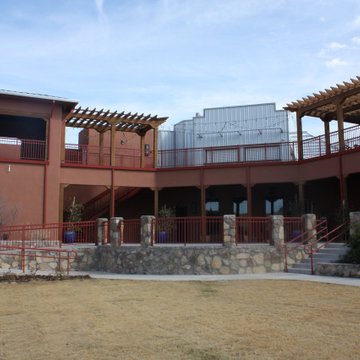
The Amador is a project unique to the City of Las Cruces. As the gateway to the downtown area, the project aims to provide a venue for tourists and locals alike to enjoy food, drinks, music and more all at one location. The Amador project is comprised of two buildings. The main 14,176 sf building includes a large restaurant, a martini bar, a skybar and a taproom. The facility provides a much needed gathering hub for the city and aims to entice visitors of all ages to gather together in one location. The sky bar is not only the only sky bar in the city, but it also overlooks a large courtyard with vibrant landscaping and performance stage. As one of the largest performance venues the city has to offer, the Amador is sure to become one of the most popular gathering spots in the city.
The second building of the project is the city’s Convention & Visitor’s Bureau, “Visit Las Cruces.” The facility houses CVB staff and provides information to out of town travelers about all the wonderful sites and activities the City of Las Cruces has to offer. The new CVB lobby embraces the view to the Oregon Mountains with a double-height, slanted curtain wall glazing system. The CVB is approximately 5,968 square feet, and also serves as the gang-restroom and storage for the main building.
 MIB Luxury Homes
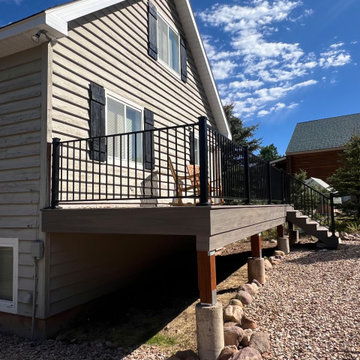
This Oakley mountain cabin received a complete deck transformation. Built for strength, beauty, and lasting performance. The original front and back decks were aging and unsafe, requiring a full structural rebuild down to the footings. We removed the existing decks, reinforced the foundation under the stairs, and installed new posts and framing to ensure stability for years to come.
The new decks feature durable composite decking for low-maintenance living and a sleek, modern look. We paired the flooring with black metal railings to complement the natural mountain backdrop and add a touch of contemporary style. Stairs were rebuilt wider for safety and ease of access. Creating a seamless connection between indoor comfort and outdoor enjoyment.
This project is all about quality craftsmanship, attention to detail, and maximizing outdoor living space. The decks are now sturdy and stylish. They enhance the home’s curb appeal and provides the perfect setting for mountain views and gatherings.
 Green Hammer
Ankeny Row CoHousing
Net Zero Energy Pocket Neighborhood
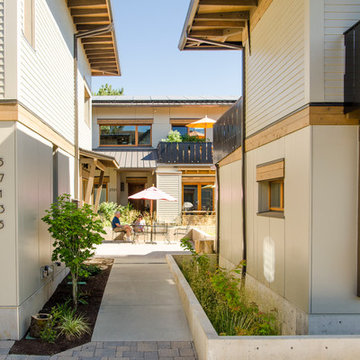
An urban community of 5 townhouses and 1 loft surrounding a courtyard, this pocket neighborhood is designed to encourage community interaction. The siting of homes maximizes light, energy and construction efficiency while balancing privacy and orientation to the community. Floor plans accommodate aging in place. Ankeny Row is constructed to the Passive House standard and aims to be net-zero energy use. Shared amenities include a community room, a courtyard, a garden shed, and bike parking/workshop.
14