
Search results for "Perform aging" in Home Design Ideas
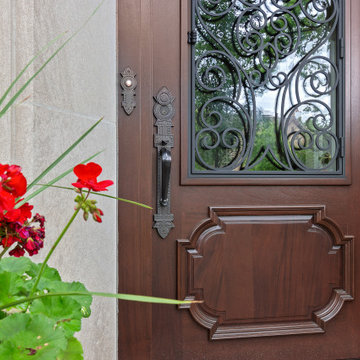
 Glenview Haus – Custom Doors & Wine Cellars
Each home that we are lucky enough to work on, has distinct and unique qualities. From appearance, to dimensions, we can offer a full range of custom options that are guaranteed to look beautiful and perform even better. This specific entryway had a sharp arch top that the customers wanted to accentuate. As designers, we were excited to tackle this project and recreate their vision of the perfect door. From the custom wrought iron design, to the intricate panel details, we worked to create this one-of-a-kind entry door that looks effortless and beautiful. From the shape, to the paneling, to even the finish, we were able to provide a focal point for their home that impresses neighbors and guests.
Heritage Style Collection Front Entry Doors
In this Modern design age, we see a lot of simple and classic designs. However, we do specialize in intricate and extravagant door construction. We have dozens of custom door options that range in intricacy. Wrought iron details and hand carved panels provide a luxurious Old-European feel with modern day technology and craftsmanship. Our Heritage entry door line will provide your home with an opulent entry.
Custom Front Entry Door Design Options
A common request from our clients, is to match the door finish to the other wood details on their home. In this project, we were able to get an incredibly close match to their existing garage doors. This design element creates a harmonious and cohesive view to all passerby’s. Our factories are able to color match and provide a perfect shade that will suit every home. Customization options are endless. We encourage our clients to provide inspiration images of what they are looking for (from our website, an internet search or even passing by a house on your walk!). Images help provide our designers with a direction and a starting point to get a quote put together as fast as possible.
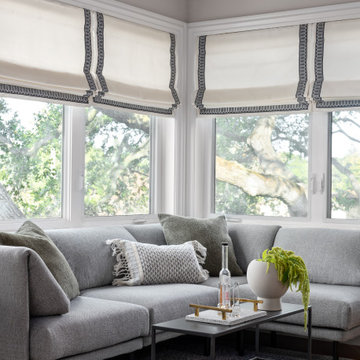
 Ty Karges
In the fall of 2021, this unused space was reimagined and turned into the Good Place HomeBar. The concept of creating a home bar came first then came the name that was so fitting!
In early 2020, a young tech couple and their four adorable kitties moved into this 5-bedroom residence in Cupertino, CA. The residence has a beautiful hillside Spanish architecture, although it needed a lot of updates due to its age. This is where Ty Karges Home was hired to help with turning an unusual landing space, where the cat castle playground used to be, into a home bar.
Due to spatial constraints, Ty had to measure every inch of the space to ensure that every piece of furniture that she brought in maximized the number of seats and accommodated a full bar while leaving enough walkway to maneuver around. It was a challenge to outfit a full bar. A slim profile custom IronAbode wall shelf helped to ensure that every inch of the wall space was utilized for storage. Another unique custom piece is the waterfall wood-epoxy counter height table that was made to exact dimensions to ensure the flow within the space. With intentions, we also incorporated modern industrial iron work details that seamlessly blend in with the existing Spanish architecture.
Aesthetically, we combined a lot of nice with a little bit of naughty. Hence, we named this space the Good Place HomeBar after the couple’s favorite comedy series! You may notice the custom logo on the sign to the right of the bar. What these images do not show here is that this space can really host a party when we ask Alexa to lower the schumacher-trimmed custom roman shades and all the Philips Hue lights to change colors to the music. The kitties of course still love to hang out in this space. Not to worry, the sectional is made of a performance fabric. The rug is also washable.
 Globe Electric
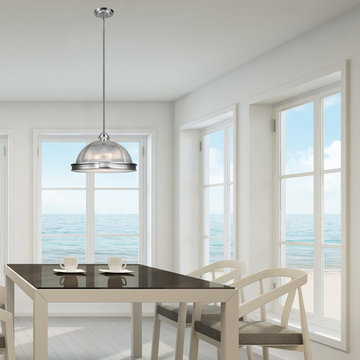
The Novogratz family are known for fun innovative designs. Incorporating quality products with unique design and construction, they bring a breath of fresh air to everything they do. The Novogratz have partnered with Globe to bring you a collection of quality, innovative and unique products that showcase the best of both companies. Beautifully brighten up your space with Novogratz x Globe's Tarley 3-Light Hanging Pendant. Classically designed with a classic finish and a clear ribbed glass shade, the wide brim and brushed steel shade accents bring this fixture into the modern age of lighting. The frosted diffuser gives the light a wonderful filter while the three 60W bulbs ensure you have enough light for anything you need to do. Compatible with a dimmer switch you can create the perfect mood or ambiance for any room. Includes all mounting hardware for quick and easy installation and requires three E26 60W bulbs (sold separately). Since 1932, Globe Electric has been committed to our consumers and products. Every day we strive to develop and sustain the creative energy that has kept us going for more than 80 years. As family run businesses, Globe Electric and Novogratz have a lot in common. The Globe Electric team is a large family much like the Novogratz team - we both work towards providing products that deliver beautiful appeal, stellar performance, easy installation, and exceptional value.
Find the right local pro for your project
 Flooring Supply Shop
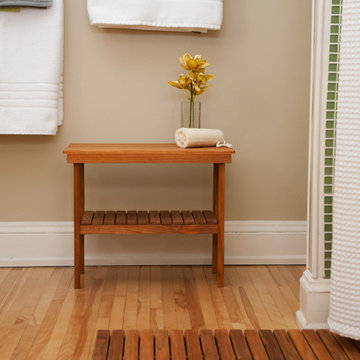
AFRICAN TEAK WOOD MAT FLOORING
and
TEAK SQUARE BENCH
Premium African TEAK GRADE-A
Teak Oil Finish
Lifetime Solid Teak.
We offer a wide range of standard sizes and styles plus we can create just about any size, shape or design that you can imagine. Whether you want to add a non-slip surface by your tub or totally surround your shower with a rich, custom mat, we can do it. Best of all, these mats can be used inside the shower as well as outside!
Feature
Ideal for indoor or outdoor use
Stainless Steel Screws will not rust
Made of natural solid African teak wood
All screws are countersunk into the bottom supports and into the top slats
Ideal for use in or out of the shower and or high-moisture areas
Slip and bacteria resistant
Battens are 1/4" rounded on the edge of each top batten to assure comfort
All mats are built on 3/4" x 3/4" solid teak supports
Premium African TEAK GRADE-A
The Teak Tree, or Tectona, is one of the tropical hardwood birches, included in the family Verbenaceae. This tree is originally from the plantations of South East Asia, and can grow to a height of 30 - 40 m. As part of its life cycle, this tree sheds its leaves every year at dry season. Its longevity is very great, the Teak tree often living to an age of 100 years. Teak is especially noted for its capacity to withstand changes in the weather and season. One of the reasons for this is the ability of the Teak to bend, but not break, in the face of high winds.
Minimal Maintenance Required
While Teak is naturally resistant to bacteria and mildew; you may still see a buildup of soap residue and mineral or other impurities from your water. Therefore we strongly recommends performing routine cleanings when you clean your shower or bathroom.
FSC Certified/Sustainable The teak we use is grown in West Africa and is FSC Certified.
 Griffith Indoor & Outdoor Living
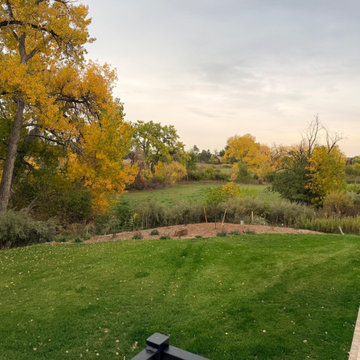
This whole-property landscape renovation in Normandy Estates, Littleton, Colorado, transformed an aging landscape into a cohesive collection of personalized outdoor living spaces. Designed around the homeowners’ lifestyle, entertaining needs and approximately $200,000 budget, the project connects the front entry, side yard, backyard, spa and garden areas while preserving the property’s mature trees and natural relationship with the adjacent open space.
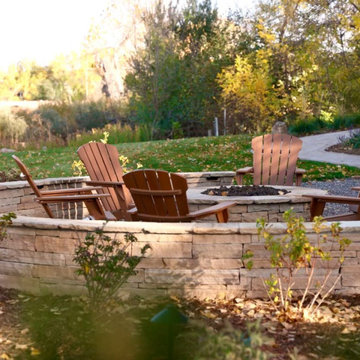
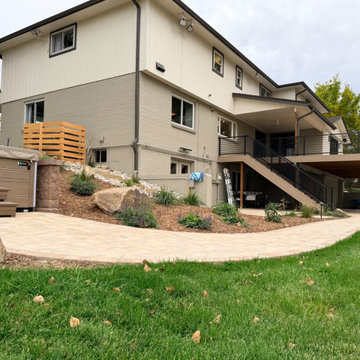
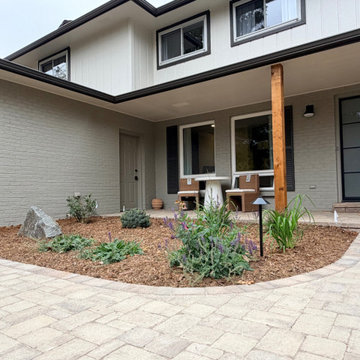
Belgard Aspen Tumbled pavers create a consistent material palette across the new front patio, garage and street walkways, side patio, lower backyard patio and pathway to the recessed spa. Built into the hillside, the hot tub is surrounded by a retaining wall and layered plantings that provide privacy and make the spa feel naturally integrated into the landscape. A custom gas fire-pit area with a stone and flagstone seating wall, integrated lighting and a natural slab-stone stairway provides a welcoming destination for outdoor entertaining.
The planting design features drought-tolerant and deer-resistant trees, shrubs, ornamental grasses and perennials selected for seasonal color, texture and low-maintenance performance in Colorado’s climate. Existing mature trees were carefully protected, while dedicated drip-irrigation water wells, expanded irrigation zones and a new sprinkler control system support the long-term health of the landscape. A xeriscape area near the driveway, new landscape edging and fresh mulch complete the property’s polished appearance.
Behind the finished design, French-drain improvements provide effective landscape drainage, while custom outdoor lighting adds beauty, safety and nighttime ambiance throughout the property. Finishing details—including a custom mailbox and invisible dog fence—were personalized to the homeowners’ needs. The result is a professionally designed Littleton landscape that balances Colorado outdoor living, functionality and natural beauty across every part of the property.
 Griffith Indoor & Outdoor Living
This whole-property landscape renovation in Normandy Estates, Littleton, Colorado, transformed an aging landscape into a cohesive collection of personalized outdoor living spaces. Designed around the homeowners’ lifestyle, entertaining needs and approximately $200,000 budget, the project connects the front entry, side yard, backyard, spa and garden areas while preserving the property’s mature trees and natural relationship with the adjacent open space.
Belgard Aspen Tumbled pavers create a consistent material palette across the new front patio, garage and street walkways, side patio, lower backyard patio and pathway to the recessed spa. Built into the hillside, the hot tub is surrounded by a retaining wall and layered plantings that provide privacy and make the spa feel naturally integrated into the landscape. A custom gas fire-pit area with a stone and flagstone seating wall, integrated lighting and a natural slab-stone stairway provides a welcoming destination for outdoor entertaining.
The planting design features drought-tolerant and deer-resistant trees, shrubs, ornamental grasses and perennials selected for seasonal color, texture and low-maintenance performance in Colorado’s climate. Existing mature trees were carefully protected, while dedicated drip-irrigation water wells, expanded irrigation zones and a new sprinkler control system support the long-term health of the landscape. A xeriscape area near the driveway, new landscape edging and fresh mulch complete the property’s polished appearance.
Behind the finished design, French-drain improvements provide effective landscape drainage, while custom outdoor lighting adds beauty, safety and nighttime ambiance throughout the property. Finishing details—including a custom mailbox and invisible dog fence—were personalized to the homeowners’ needs. The result is a professionally designed Littleton landscape that balances Colorado outdoor living, functionality and natural beauty across every part of the property.
 Griffith Indoor & Outdoor Living
This whole-property landscape renovation in Normandy Estates, Littleton, Colorado, transformed an aging landscape into a cohesive collection of personalized outdoor living spaces. Designed around the homeowners’ lifestyle, entertaining needs and approximately $200,000 budget, the project connects the front entry, side yard, backyard, spa and garden areas while preserving the property’s mature trees and natural relationship with the adjacent open space.
Belgard Aspen Tumbled pavers create a consistent material palette across the new front patio, garage and street walkways, side patio, lower backyard patio and pathway to the recessed spa. Built into the hillside, the hot tub is surrounded by a retaining wall and layered plantings that provide privacy and make the spa feel naturally integrated into the landscape. A custom gas fire-pit area with a stone and flagstone seating wall, integrated lighting and a natural slab-stone stairway provides a welcoming destination for outdoor entertaining.
The planting design features drought-tolerant and deer-resistant trees, shrubs, ornamental grasses and perennials selected for seasonal color, texture and low-maintenance performance in Colorado’s climate. Existing mature trees were carefully protected, while dedicated drip-irrigation water wells, expanded irrigation zones and a new sprinkler control system support the long-term health of the landscape. A xeriscape area near the driveway, new landscape edging and fresh mulch complete the property’s polished appearance.
Behind the finished design, French-drain improvements provide effective landscape drainage, while custom outdoor lighting adds beauty, safety and nighttime ambiance throughout the property. Finishing details—including a custom mailbox and invisible dog fence—were personalized to the homeowners’ needs. The result is a professionally designed Littleton landscape that balances Colorado outdoor living, functionality and natural beauty across every part of the property.

Sponsored
Delaware, OH

Buckeye Basements, Inc.
Central Ohio's Basement Finishing ExpertsBest Of Houzz '13-'21
 Griffith Indoor & Outdoor Living
This whole-property landscape renovation in Normandy Estates, Littleton, Colorado, transformed an aging landscape into a cohesive collection of personalized outdoor living spaces. Designed around the homeowners’ lifestyle, entertaining needs and approximately $200,000 budget, the project connects the front entry, side yard, backyard, spa and garden areas while preserving the property’s mature trees and natural relationship with the adjacent open space.
Belgard Aspen Tumbled pavers create a consistent material palette across the new front patio, garage and street walkways, side patio, lower backyard patio and pathway to the recessed spa. Built into the hillside, the hot tub is surrounded by a retaining wall and layered plantings that provide privacy and make the spa feel naturally integrated into the landscape. A custom gas fire-pit area with a stone and flagstone seating wall, integrated lighting and a natural slab-stone stairway provides a welcoming destination for outdoor entertaining.
The planting design features drought-tolerant and deer-resistant trees, shrubs, ornamental grasses and perennials selected for seasonal color, texture and low-maintenance performance in Colorado’s climate. Existing mature trees were carefully protected, while dedicated drip-irrigation water wells, expanded irrigation zones and a new sprinkler control system support the long-term health of the landscape. A xeriscape area near the driveway, new landscape edging and fresh mulch complete the property’s polished appearance.
Behind the finished design, French-drain improvements provide effective landscape drainage, while custom outdoor lighting adds beauty, safety and nighttime ambiance throughout the property. Finishing details—including a custom mailbox and invisible dog fence—were personalized to the homeowners’ needs. The result is a professionally designed Littleton landscape that balances Colorado outdoor living, functionality and natural beauty across every part of the property.
 Windy City Painters
Restoring a West Town Greystone
Windy City Painters | Chicago’s Historic Home Specialists
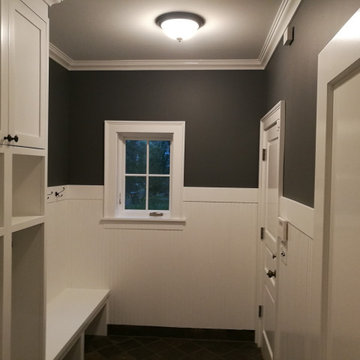
In the heart of West Town, Chicago’s iconic Greystones require more than just a standard paint job—they require a preservation-minded approach. Windy City Painters recently completed a full exterior restoration of this stunning vintage property, balancing historical integrity with modern performance.
The Challenge
Vintage Chicago construction presents unique obstacles, including aging plaster, intricate original woodwork, and the wear-and-tear of our unpredictable Lake Michigan climate. Our client needed a local partner who understood how to prep these surfaces for longevity without masking the architectural details that make the neighborhood so desirable.
Our Process
Detailed Assessment: We began with a thorough consultation to identify substrate health and material requirements.
Meticulous Preparation: Extensive surface prep is the secret to a professional finish. We focused on strategic priming to ensure maximum adhesion.
Specialized Application: Using premium, weather-resistant products, we applied finishes designed to withstand Chicago’s freeze-thaw cycles.
Heritage Focus: Every brushstroke was intended to honor the home’s original character while providing a contemporary, durable aesthetic.
Why West Town Homeowners Trust Windy City Painters
Selecting a local specialist over a national chain ensures your project complies with Chicago building standards and honors our city’s specific architectural styles. We provide transparent pricing, realistic timelines, and the peace of mind that comes with proper licensing and insurance.
Services Provided:
Interior & Exterior Painting
Metal Refinishing (Fences, Railings & Ornamental Detail)
Drywall & Plaster Repair
Vintage Woodwork Restoration
Ready to elevate your West Town property?
Visit our website at www.windypainters.com to request a professional estimate or message us directly here on Houzz to discuss your next project.
#ChicagoDesign #WestTown #HouzzPro #GreystoneRestoration #ChicagoPainters #HistoricalPreservation #HomeRenovation #CurbAppeal
 Griffith Indoor & Outdoor Living
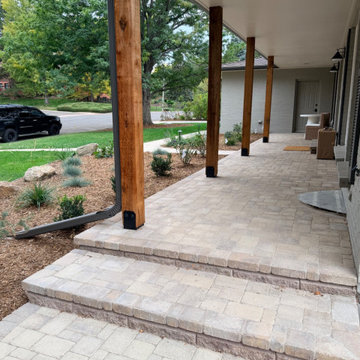
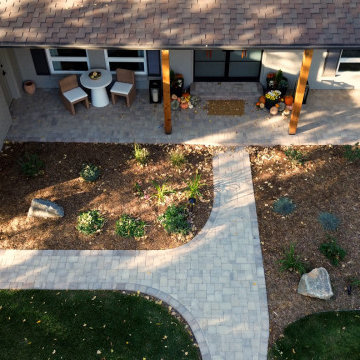
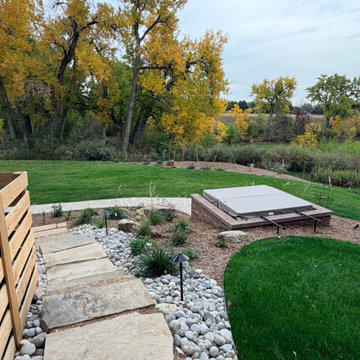
This whole-property landscape renovation in Normandy Estates, Littleton, Colorado, transformed an aging landscape into a cohesive collection of personalized outdoor living spaces. Designed around the homeowners’ lifestyle, entertaining needs and approximately $200,000 budget, the project connects the front entry, side yard, backyard, spa and garden areas while preserving the property’s mature trees and natural relationship with the adjacent open space.
Belgard Aspen Tumbled pavers create a consistent material palette across the new front patio, garage and street walkways, side patio, lower backyard patio and pathway to the recessed spa. Built into the hillside, the hot tub is surrounded by a retaining wall and layered plantings that provide privacy and make the spa feel naturally integrated into the landscape. A custom gas fire-pit area with a stone and flagstone seating wall, integrated lighting and a natural slab-stone stairway provides a welcoming destination for outdoor entertaining.
The planting design features drought-tolerant and deer-resistant trees, shrubs, ornamental grasses and perennials selected for seasonal color, texture and low-maintenance performance in Colorado’s climate. Existing mature trees were carefully protected, while dedicated drip-irrigation water wells, expanded irrigation zones and a new sprinkler control system support the long-term health of the landscape. A xeriscape area near the driveway, new landscape edging and fresh mulch complete the property’s polished appearance.
Behind the finished design, French-drain improvements provide effective landscape drainage, while custom outdoor lighting adds beauty, safety and nighttime ambiance throughout the property. Finishing details—including a custom mailbox and invisible dog fence—were personalized to the homeowners’ needs. The result is a professionally designed Littleton landscape that balances Colorado outdoor living, functionality and natural beauty across every part of the property.
 Griffith Indoor & Outdoor Living
This whole-property landscape renovation in Normandy Estates, Littleton, Colorado, transformed an aging landscape into a cohesive collection of personalized outdoor living spaces. Designed around the homeowners’ lifestyle, entertaining needs and approximately $200,000 budget, the project connects the front entry, side yard, backyard, spa and garden areas while preserving the property’s mature trees and natural relationship with the adjacent open space.
Belgard Aspen Tumbled pavers create a consistent material palette across the new front patio, garage and street walkways, side patio, lower backyard patio and pathway to the recessed spa. Built into the hillside, the hot tub is surrounded by a retaining wall and layered plantings that provide privacy and make the spa feel naturally integrated into the landscape. A custom gas fire-pit area with a stone and flagstone seating wall, integrated lighting and a natural slab-stone stairway provides a welcoming destination for outdoor entertaining.
The planting design features drought-tolerant and deer-resistant trees, shrubs, ornamental grasses and perennials selected for seasonal color, texture and low-maintenance performance in Colorado’s climate. Existing mature trees were carefully protected, while dedicated drip-irrigation water wells, expanded irrigation zones and a new sprinkler control system support the long-term health of the landscape. A xeriscape area near the driveway, new landscape edging and fresh mulch complete the property’s polished appearance.
Behind the finished design, French-drain improvements provide effective landscape drainage, while custom outdoor lighting adds beauty, safety and nighttime ambiance throughout the property. Finishing details—including a custom mailbox and invisible dog fence—were personalized to the homeowners’ needs. The result is a professionally designed Littleton landscape that balances Colorado outdoor living, functionality and natural beauty across every part of the property.
 Griffith Indoor & Outdoor Living
This whole-property landscape renovation in Normandy Estates, Littleton, Colorado, transformed an aging landscape into a cohesive collection of personalized outdoor living spaces. Designed around the homeowners’ lifestyle, entertaining needs and approximately $200,000 budget, the project connects the front entry, side yard, backyard, spa and garden areas while preserving the property’s mature trees and natural relationship with the adjacent open space.
Belgard Aspen Tumbled pavers create a consistent material palette across the new front patio, garage and street walkways, side patio, lower backyard patio and pathway to the recessed spa. Built into the hillside, the hot tub is surrounded by a retaining wall and layered plantings that provide privacy and make the spa feel naturally integrated into the landscape. A custom gas fire-pit area with a stone and flagstone seating wall, integrated lighting and a natural slab-stone stairway provides a welcoming destination for outdoor entertaining.
The planting design features drought-tolerant and deer-resistant trees, shrubs, ornamental grasses and perennials selected for seasonal color, texture and low-maintenance performance in Colorado’s climate. Existing mature trees were carefully protected, while dedicated drip-irrigation water wells, expanded irrigation zones and a new sprinkler control system support the long-term health of the landscape. A xeriscape area near the driveway, new landscape edging and fresh mulch complete the property’s polished appearance.
Behind the finished design, French-drain improvements provide effective landscape drainage, while custom outdoor lighting adds beauty, safety and nighttime ambiance throughout the property. Finishing details—including a custom mailbox and invisible dog fence—were personalized to the homeowners’ needs. The result is a professionally designed Littleton landscape that balances Colorado outdoor living, functionality and natural beauty across every part of the property.
 Griffith Indoor & Outdoor Living
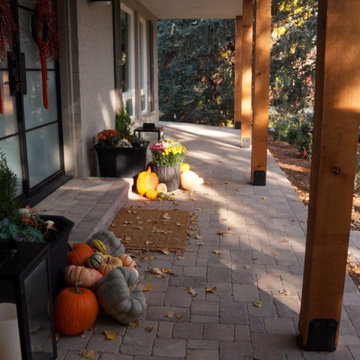
This whole-property landscape renovation in Normandy Estates, Littleton, Colorado, transformed an aging landscape into a cohesive collection of personalized outdoor living spaces. Designed around the homeowners’ lifestyle, entertaining needs and approximately $200,000 budget, the project connects the front entry, side yard, backyard, spa and garden areas while preserving the property’s mature trees and natural relationship with the adjacent open space.
Belgard Aspen Tumbled pavers create a consistent material palette across the new front patio, garage and street walkways, side patio, lower backyard patio and pathway to the recessed spa. Built into the hillside, the hot tub is surrounded by a retaining wall and layered plantings that provide privacy and make the spa feel naturally integrated into the landscape. A custom gas fire-pit area with a stone and flagstone seating wall, integrated lighting and a natural slab-stone stairway provides a welcoming destination for outdoor entertaining.
The planting design features drought-tolerant and deer-resistant trees, shrubs, ornamental grasses and perennials selected for seasonal color, texture and low-maintenance performance in Colorado’s climate. Existing mature trees were carefully protected, while dedicated drip-irrigation water wells, expanded irrigation zones and a new sprinkler control system support the long-term health of the landscape. A xeriscape area near the driveway, new landscape edging and fresh mulch complete the property’s polished appearance.
Behind the finished design, French-drain improvements provide effective landscape drainage, while custom outdoor lighting adds beauty, safety and nighttime ambiance throughout the property. Finishing details—including a custom mailbox and invisible dog fence—were personalized to the homeowners’ needs. The result is a professionally designed Littleton landscape that balances Colorado outdoor living, functionality and natural beauty across every part of the property.


 Griffith Indoor & Outdoor Living
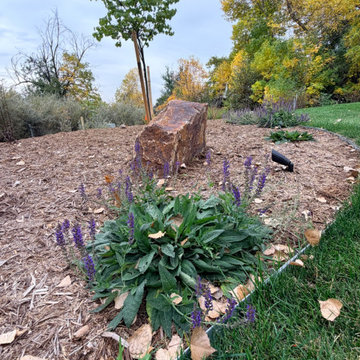
This whole-property landscape renovation in Normandy Estates, Littleton, Colorado, transformed an aging landscape into a cohesive collection of personalized outdoor living spaces. Designed around the homeowners’ lifestyle, entertaining needs and approximately $200,000 budget, the project connects the front entry, side yard, backyard, spa and garden areas while preserving the property’s mature trees and natural relationship with the adjacent open space.
Belgard Aspen Tumbled pavers create a consistent material palette across the new front patio, garage and street walkways, side patio, lower backyard patio and pathway to the recessed spa. Built into the hillside, the hot tub is surrounded by a retaining wall and layered plantings that provide privacy and make the spa feel naturally integrated into the landscape. A custom gas fire-pit area with a stone and flagstone seating wall, integrated lighting and a natural slab-stone stairway provides a welcoming destination for outdoor entertaining.
The planting design features drought-tolerant and deer-resistant trees, shrubs, ornamental grasses and perennials selected for seasonal color, texture and low-maintenance performance in Colorado’s climate. Existing mature trees were carefully protected, while dedicated drip-irrigation water wells, expanded irrigation zones and a new sprinkler control system support the long-term health of the landscape. A xeriscape area near the driveway, new landscape edging and fresh mulch complete the property’s polished appearance.
Behind the finished design, French-drain improvements provide effective landscape drainage, while custom outdoor lighting adds beauty, safety and nighttime ambiance throughout the property. Finishing details—including a custom mailbox and invisible dog fence—were personalized to the homeowners’ needs. The result is a professionally designed Littleton landscape that balances Colorado outdoor living, functionality and natural beauty across every part of the property.
 Griffith Indoor & Outdoor Living
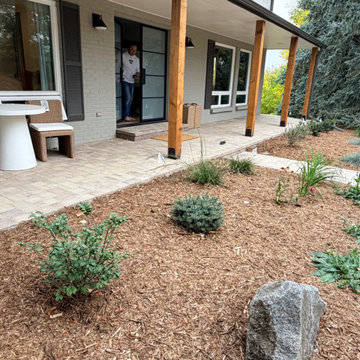
This whole-property landscape renovation in Normandy Estates, Littleton, Colorado, transformed an aging landscape into a cohesive collection of personalized outdoor living spaces. Designed around the homeowners’ lifestyle, entertaining needs and approximately $200,000 budget, the project connects the front entry, side yard, backyard, spa and garden areas while preserving the property’s mature trees and natural relationship with the adjacent open space.
Belgard Aspen Tumbled pavers create a consistent material palette across the new front patio, garage and street walkways, side patio, lower backyard patio and pathway to the recessed spa. Built into the hillside, the hot tub is surrounded by a retaining wall and layered plantings that provide privacy and make the spa feel naturally integrated into the landscape. A custom gas fire-pit area with a stone and flagstone seating wall, integrated lighting and a natural slab-stone stairway provides a welcoming destination for outdoor entertaining.
The planting design features drought-tolerant and deer-resistant trees, shrubs, ornamental grasses and perennials selected for seasonal color, texture and low-maintenance performance in Colorado’s climate. Existing mature trees were carefully protected, while dedicated drip-irrigation water wells, expanded irrigation zones and a new sprinkler control system support the long-term health of the landscape. A xeriscape area near the driveway, new landscape edging and fresh mulch complete the property’s polished appearance.
Behind the finished design, French-drain improvements provide effective landscape drainage, while custom outdoor lighting adds beauty, safety and nighttime ambiance throughout the property. Finishing details—including a custom mailbox and invisible dog fence—were personalized to the homeowners’ needs. The result is a professionally designed Littleton landscape that balances Colorado outdoor living, functionality and natural beauty across every part of the property.
 Griffith Indoor & Outdoor Living
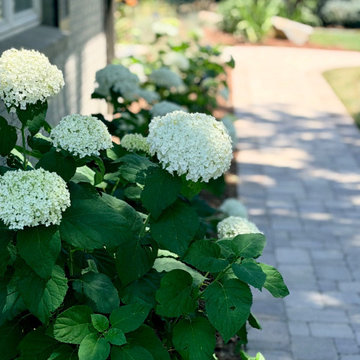
This whole-property landscape renovation in Normandy Estates, Littleton, Colorado, transformed an aging landscape into a cohesive collection of personalized outdoor living spaces. Designed around the homeowners’ lifestyle, entertaining needs and approximately $200,000 budget, the project connects the front entry, side yard, backyard, spa and garden areas while preserving the property’s mature trees and natural relationship with the adjacent open space.
Belgard Aspen Tumbled pavers create a consistent material palette across the new front patio, garage and street walkways, side patio, lower backyard patio and pathway to the recessed spa. Built into the hillside, the hot tub is surrounded by a retaining wall and layered plantings that provide privacy and make the spa feel naturally integrated into the landscape. A custom gas fire-pit area with a stone and flagstone seating wall, integrated lighting and a natural slab-stone stairway provides a welcoming destination for outdoor entertaining.
The planting design features drought-tolerant and deer-resistant trees, shrubs, ornamental grasses and perennials selected for seasonal color, texture and low-maintenance performance in Colorado’s climate. Existing mature trees were carefully protected, while dedicated drip-irrigation water wells, expanded irrigation zones and a new sprinkler control system support the long-term health of the landscape. A xeriscape area near the driveway, new landscape edging and fresh mulch complete the property’s polished appearance.
Behind the finished design, French-drain improvements provide effective landscape drainage, while custom outdoor lighting adds beauty, safety and nighttime ambiance throughout the property. Finishing details—including a custom mailbox and invisible dog fence—were personalized to the homeowners’ needs. The result is a professionally designed Littleton landscape that balances Colorado outdoor living, functionality and natural beauty across every part of the property.
 Griffith Indoor & Outdoor Living
This whole-property landscape renovation in Normandy Estates, Littleton, Colorado, transformed an aging landscape into a cohesive collection of personalized outdoor living spaces. Designed around the homeowners’ lifestyle, entertaining needs and approximately $200,000 budget, the project connects the front entry, side yard, backyard, spa and garden areas while preserving the property’s mature trees and natural relationship with the adjacent open space.
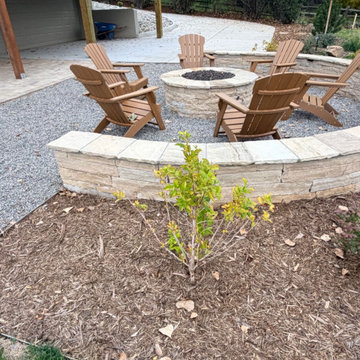
Belgard Aspen Tumbled pavers create a consistent material palette across the new front patio, garage and street walkways, side patio, lower backyard patio and pathway to the recessed spa. Built into the hillside, the hot tub is surrounded by a retaining wall and layered plantings that provide privacy and make the spa feel naturally integrated into the landscape. A custom gas fire-pit area with a stone and flagstone seating wall, integrated lighting and a natural slab-stone stairway provides a welcoming destination for outdoor entertaining.
The planting design features drought-tolerant and deer-resistant trees, shrubs, ornamental grasses and perennials selected for seasonal color, texture and low-maintenance performance in Colorado’s climate. Existing mature trees were carefully protected, while dedicated drip-irrigation water wells, expanded irrigation zones and a new sprinkler control system support the long-term health of the landscape. A xeriscape area near the driveway, new landscape edging and fresh mulch complete the property’s polished appearance.
Behind the finished design, French-drain improvements provide effective landscape drainage, while custom outdoor lighting adds beauty, safety and nighttime ambiance throughout the property. Finishing details—including a custom mailbox and invisible dog fence—were personalized to the homeowners’ needs. The result is a professionally designed Littleton landscape that balances Colorado outdoor living, functionality and natural beauty across every part of the property.
 Griffith Indoor & Outdoor Living
This whole-property landscape renovation in Normandy Estates, Littleton, Colorado, transformed an aging landscape into a cohesive collection of personalized outdoor living spaces. Designed around the homeowners’ lifestyle, entertaining needs and approximately $200,000 budget, the project connects the front entry, side yard, backyard, spa and garden areas while preserving the property’s mature trees and natural relationship with the adjacent open space.
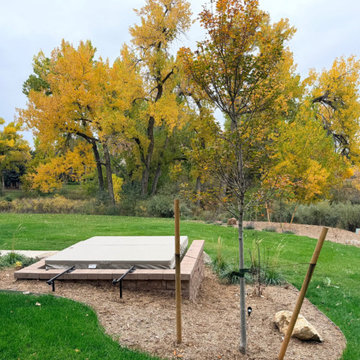
Belgard Aspen Tumbled pavers create a consistent material palette across the new front patio, garage and street walkways, side patio, lower backyard patio and pathway to the recessed spa. Built into the hillside, the hot tub is surrounded by a retaining wall and layered plantings that provide privacy and make the spa feel naturally integrated into the landscape. A custom gas fire-pit area with a stone and flagstone seating wall, integrated lighting and a natural slab-stone stairway provides a welcoming destination for outdoor entertaining.
The planting design features drought-tolerant and deer-resistant trees, shrubs, ornamental grasses and perennials selected for seasonal color, texture and low-maintenance performance in Colorado’s climate. Existing mature trees were carefully protected, while dedicated drip-irrigation water wells, expanded irrigation zones and a new sprinkler control system support the long-term health of the landscape. A xeriscape area near the driveway, new landscape edging and fresh mulch complete the property’s polished appearance.
Behind the finished design, French-drain improvements provide effective landscape drainage, while custom outdoor lighting adds beauty, safety and nighttime ambiance throughout the property. Finishing details—including a custom mailbox and invisible dog fence—were personalized to the homeowners’ needs. The result is a professionally designed Littleton landscape that balances Colorado outdoor living, functionality and natural beauty across every part of the property.
 Griffith Indoor & Outdoor Living
This whole-property landscape renovation in Normandy Estates, Littleton, Colorado, transformed an aging landscape into a cohesive collection of personalized outdoor living spaces. Designed around the homeowners’ lifestyle, entertaining needs and approximately $200,000 budget, the project connects the front entry, side yard, backyard, spa and garden areas while preserving the property’s mature trees and natural relationship with the adjacent open space.
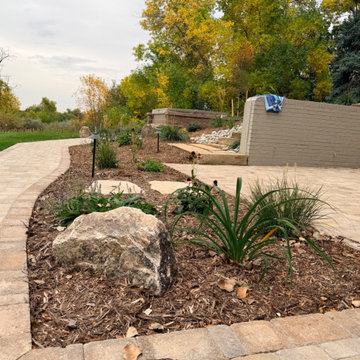
Belgard Aspen Tumbled pavers create a consistent material palette across the new front patio, garage and street walkways, side patio, lower backyard patio and pathway to the recessed spa. Built into the hillside, the hot tub is surrounded by a retaining wall and layered plantings that provide privacy and make the spa feel naturally integrated into the landscape. A custom gas fire-pit area with a stone and flagstone seating wall, integrated lighting and a natural slab-stone stairway provides a welcoming destination for outdoor entertaining.
The planting design features drought-tolerant and deer-resistant trees, shrubs, ornamental grasses and perennials selected for seasonal color, texture and low-maintenance performance in Colorado’s climate. Existing mature trees were carefully protected, while dedicated drip-irrigation water wells, expanded irrigation zones and a new sprinkler control system support the long-term health of the landscape. A xeriscape area near the driveway, new landscape edging and fresh mulch complete the property’s polished appearance.
Behind the finished design, French-drain improvements provide effective landscape drainage, while custom outdoor lighting adds beauty, safety and nighttime ambiance throughout the property. Finishing details—including a custom mailbox and invisible dog fence—were personalized to the homeowners’ needs. The result is a professionally designed Littleton landscape that balances Colorado outdoor living, functionality and natural beauty across every part of the property.
 Griffith Indoor & Outdoor Living
This whole-property landscape renovation in Normandy Estates, Littleton, Colorado, transformed an aging landscape into a cohesive collection of personalized outdoor living spaces. Designed around the homeowners’ lifestyle, entertaining needs and approximately $200,000 budget, the project connects the front entry, side yard, backyard, spa and garden areas while preserving the property’s mature trees and natural relationship with the adjacent open space.
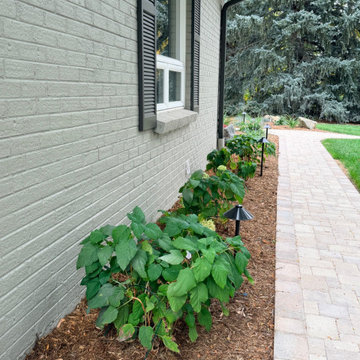
Belgard Aspen Tumbled pavers create a consistent material palette across the new front patio, garage and street walkways, side patio, lower backyard patio and pathway to the recessed spa. Built into the hillside, the hot tub is surrounded by a retaining wall and layered plantings that provide privacy and make the spa feel naturally integrated into the landscape. A custom gas fire-pit area with a stone and flagstone seating wall, integrated lighting and a natural slab-stone stairway provides a welcoming destination for outdoor entertaining.
The planting design features drought-tolerant and deer-resistant trees, shrubs, ornamental grasses and perennials selected for seasonal color, texture and low-maintenance performance in Colorado’s climate. Existing mature trees were carefully protected, while dedicated drip-irrigation water wells, expanded irrigation zones and a new sprinkler control system support the long-term health of the landscape. A xeriscape area near the driveway, new landscape edging and fresh mulch complete the property’s polished appearance.
Behind the finished design, French-drain improvements provide effective landscape drainage, while custom outdoor lighting adds beauty, safety and nighttime ambiance throughout the property. Finishing details—including a custom mailbox and invisible dog fence—were personalized to the homeowners’ needs. The result is a professionally designed Littleton landscape that balances Colorado outdoor living, functionality and natural beauty across every part of the property.
37