
Search results for "Perform construction" in Home Design Ideas

 Gold Star Construction
timelessbytiffany.com
Example of a mid-sized trendy gray tile and porcelain tile travertine floor doorless shower design in Dallas with a vessel sink, raised-panel cabinets, medium tone wood cabinets, granite countertops, a two-piece toilet and beige walls
Example of a mid-sized trendy gray tile and porcelain tile travertine floor doorless shower design in Dallas with a vessel sink, raised-panel cabinets, medium tone wood cabinets, granite countertops, a two-piece toilet and beige walls

 Silver Maple Construction LLC
Studio III Architects
Photography by Susan Teare • www.susanteare.com
Inspiration for a timeless l-shaped medium tone wood floor open concept kitchen remodel in Burlington with an undermount sink, recessed-panel cabinets, white cabinets, quartz countertops, black backsplash, stone slab backsplash and an island
Inspiration for a timeless l-shaped medium tone wood floor open concept kitchen remodel in Burlington with an undermount sink, recessed-panel cabinets, white cabinets, quartz countertops, black backsplash, stone slab backsplash and an island
 Gold Star Construction
Timelessbytiffany.com
Foyer - large mediterranean travertine floor foyer idea in Dallas with beige walls and a medium wood front door
Foyer - large mediterranean travertine floor foyer idea in Dallas with beige walls and a medium wood front door
Find the right local pro for your project
 Gold Star Construction
timelessbytiffany.com
Mid-sized tuscan white tile and porcelain tile travertine floor doorless shower photo in Dallas with a vessel sink, raised-panel cabinets, medium tone wood cabinets, granite countertops, a two-piece toilet and beige walls
Mid-sized tuscan white tile and porcelain tile travertine floor doorless shower photo in Dallas with a vessel sink, raised-panel cabinets, medium tone wood cabinets, granite countertops, a two-piece toilet and beige walls

 Misiaszek Turpin pllc
The 800 square-foot guest cottage is located on the footprint of a slightly smaller original cottage that was built three generations ago. With a failing structural system, the existing cottage had a very low sloping roof, did not provide for a lot of natural light and was not energy efficient. Utilizing high performing windows, doors and insulation, a total transformation of the structure occurred. A combination of clapboard and shingle siding, with standout touches of modern elegance, welcomes guests to their cozy retreat.
The cottage consists of the main living area, a small galley style kitchen, master bedroom, bathroom and sleeping loft above. The loft construction was a timber frame system utilizing recycled timbers from the Balsams Resort in northern New Hampshire. The stones for the front steps and hearth of the fireplace came from the existing cottage’s granite chimney. Stylistically, the design is a mix of both a “Cottage” style of architecture with some clean and simple “Tech” style features, such as the air-craft cable and metal railing system. The color red was used as a highlight feature, accentuated on the shed dormer window exterior frames, the vintage looking range, the sliding doors and other interior elements.
Photographer: John Hession

 Performance Construction & Remodeling Inc.
These windows are obscure while the switch is off and turn clear while the switch is on.
Inspiration for a timeless bathroom remodel in Los Angeles
Inspiration for a timeless bathroom remodel in Los Angeles
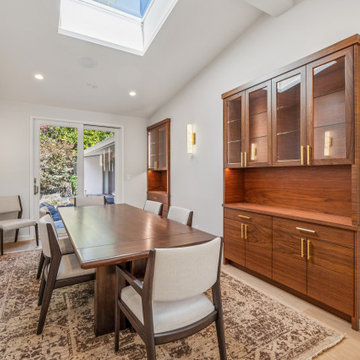
 Scott O'Hara Construction Inc.
Formal dining room in an Orinda luxury renovation featuring custom walnut built-in hutches with brass hardware and glass-front upper cabinets, skylight, and gold wall sconces. Open sightlines to the kitchen. Scott O’Hara Construction.


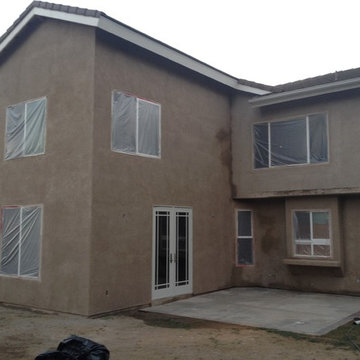 Performance Construction & Remodeling Inc.
This is a two story room additon just after stucco color coat.
Example of a classic home design design in Los Angeles
Example of a classic home design design in Los Angeles

 Urbanology Designs
jturnbowphotography.com
Inspiration for a transitional living room remodel in Dallas
Inspiration for a transitional living room remodel in Dallas

Large transitional master gray tile, white tile and stone tile marble floor freestanding bathtub photo with recessed-panel cabinets, gray cabinets, gray walls, an undermount sink and solid surface countertops

 GOODFELLAS CONSTRUCTION
Classic vintage inspired design with marble counter tops. Dark tone cabinets and glass top dining table.
Inspiration for a large timeless l-shaped ceramic tile and beige floor eat-in kitchen remodel in Los Angeles with raised-panel cabinets, dark wood cabinets, beige backsplash, beige walls, an island, marble countertops, a double-bowl sink, porcelain backsplash and stainless steel appliances
Inspiration for a large timeless l-shaped ceramic tile and beige floor eat-in kitchen remodel in Los Angeles with raised-panel cabinets, dark wood cabinets, beige backsplash, beige walls, an island, marble countertops, a double-bowl sink, porcelain backsplash and stainless steel appliances
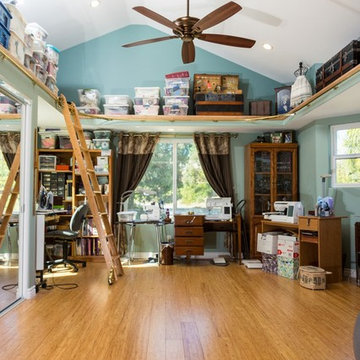 Performance Construction & Remodeling Inc.
This room addition was built with vaulted ceilings for plenty of overhead storage space for this sewing room.
Example of a transitional home design design in Los Angeles
Example of a transitional home design design in Los Angeles

 Kelly Peart Construction Management Co.
Example of a tuscan carpeted home theater design in Orange County with a projector screen

 Performance Construction & Remodeling Inc.
All stone work protected and enhanced with hight quality sealer.
Example of a large mountain style backyard stone patio design in Los Angeles with a gazebo and a bbq area
Example of a large mountain style backyard stone patio design in Los Angeles with a gazebo and a bbq area
 Performance Construction & Remodeling Inc.
Inspiration for a timeless living room remodel in Orange County



Sponsored
Fredericksburg, OH

High Point Cabinets
Columbus' Experienced Custom Cabinet Builder | 4x Best of Houzz Winner

 Gold Star Construction
Timelessbytiffany.com
Example of a mid-sized tuscan master beige tile and porcelain tile travertine floor walk-in shower design in Dallas with an undermount sink, raised-panel cabinets, dark wood cabinets, granite countertops, a two-piece toilet and beige walls
Example of a mid-sized tuscan master beige tile and porcelain tile travertine floor walk-in shower design in Dallas with an undermount sink, raised-panel cabinets, dark wood cabinets, granite countertops, a two-piece toilet and beige walls
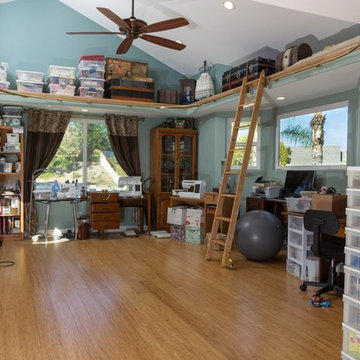 Performance Construction & Remodeling Inc.
Second story room addition of a sewing room off the master bedroom. Built with overhead storage and a Putnam rolling Ladder for a decorative accessibility.
3