
Search results for "Perform efficiently" in Home Design Ideas

 Integrity Remodeling & Custom Homes, Inc.
Rich is a custom home builder with an emphasis on structural performance and energy efficiency. He is a Certified Master Builder building for over 20 years, in the resort mountain areas of the Blue Ridge Mountains, and now in the Orlando, Florida area for the last decade.
Rich seamlessly blends different architectural details, energy performance, and hardened structures to create high performance luxury homes. He gives personal attention to "Easy Living Design" in order to create a home that can adapt to the aging homeowner making life more convenient, enjoyable, and safe.
Rich works closely with his customers to ensure every detail, need, and expectation is exceeded. He has chosen a team of tradesmen that compliment his work and share the same work ethic and thoughts of delivering a quality product, and who desires to build lasting relationships with the homeowner long after their project is complete.
Rich engages the homeowner throughout the entire building project to ensure that he educates them on products and methods that are compatible with their desired goals. Understanding that the financial goals of a project are of equal importance, Rich provides a detailed job cost budget, so the homeowners are given the opportunity to help guide their project financially.


Find the right local pro for your project
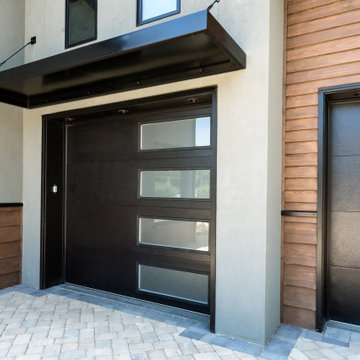
 Living Stone Design + Build
Sleek contemporary garage featuring minimalist design with premium finishes at Modern Living at Versailles. The space showcases architectural lighting, custom storage solutions, and polished concrete flooring that blends functionality with luxury aesthetics.

 Chrysalis: Home Studio
Chris Manske, Architect
Home office - contemporary home office idea in Milwaukee
Home office - contemporary home office idea in Milwaukee
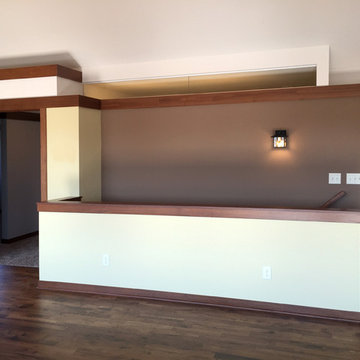

 Lifestyle Homes, Home Builders
This is another vision of a contemporary home with Northwest regional influences, built with high performance features for energy efficiency and healthier indoor air. This custom home design was built for the market and features: 3,210 square feet, four bedrooms, 3 bathrooms, great room, home office, bonus room, a large covered patio, a 2+ car garage, plus shop area.
Steve Haning
 Chrysalis: Home Studio
Chris Manske, Architect
Inspiration for a contemporary hallway remodel in Milwaukee
Inspiration for a contemporary hallway remodel in Milwaukee
 Lifestyle Homes, Home Builders
This is our latest vision of a contemporary home with Northwest regional influences, built with high performance features for energy efficiency and healthier indoor air. This custom home design was built for the market and features: 2,520 square feet, three bedrooms, 2.5 bathrooms, great room, home office nook, bonus room, one large covered patio, one medium uncovered patio and a three car garage.

 PassivWorks, Inc. - Better Buildings
Kassidy Love Photography | www.Kassidylove.com
Kitchen pantry - mid-sized mediterranean l-shaped medium tone wood floor and brown floor kitchen pantry idea in San Francisco with an undermount sink, raised-panel cabinets, white cabinets, marble countertops, white backsplash, stone tile backsplash, stainless steel appliances and an island
Kitchen pantry - mid-sized mediterranean l-shaped medium tone wood floor and brown floor kitchen pantry idea in San Francisco with an undermount sink, raised-panel cabinets, white cabinets, marble countertops, white backsplash, stone tile backsplash, stainless steel appliances and an island


 Architecture Matters PLLC
VIEWS
(Completed photos coming soon)
The house is comprised of two structures that create a splayed opening, allowing glimpses of the river and river bottom. The axis of the house (on the right) is oriented due south to maximize passive solar in the main living areas and rooftop solar hot water and photo voltaic panels. The carport/root cellar (on the left) is canted to widen the view


 Barley|Pfeiffer Architecture
Kelly Wunsch and Alan K. Barley, AIA
Inspiration for a modern bedroom remodel in Austin
Inspiration for a modern bedroom remodel in Austin


 Advantage Services Construction
Minimalist+® is modern going mainstream: using simplicity of form to produce efficient construction. These are high performance homes that reduce energy use and create a model for sustainable living. SiteFab® is a new building system (part prefabricated, part site work) designed to streamline the process, reduce costs, waste and eliminate weather-related issues that lead to construction defects. The homes are carefully designed for a lifestyle of elegant simplicity: from the architecture of the spaces, to the carefully chosen window views, to the sustainable interior design choices the home inspires.
 Barley|Pfeiffer Architecture
Alan K. Barley, AIA
Mid-sized trendy white two-story mixed siding gable roof photo in Austin
Mid-sized trendy white two-story mixed siding gable roof photo in Austin
 Barley|Pfeiffer Architecture
Before the Remodel
Inspiration for a mid-sized contemporary green two-story stone exterior home remodel in Austin
Inspiration for a mid-sized contemporary green two-story stone exterior home remodel in Austin


 Mumford & Wood
Traditional flush leaded light casement windows made from oak; part of the Conservation range. The design is representative of the Arts & Craft era. In this project duo colour was chosen: natural oak stained exterior with a painted interior (choose from any RAL colour).
146