
Search results for "Perform efficiently" in Home Design Ideas
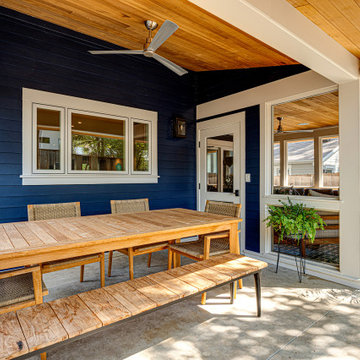

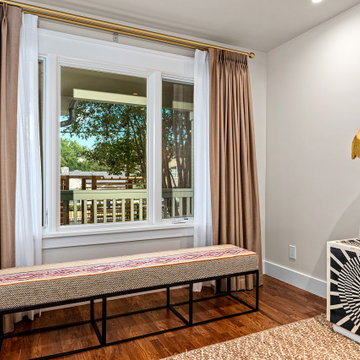
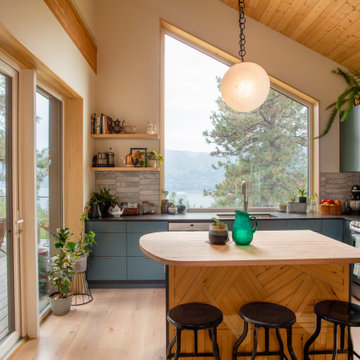
 NIDO.
Example of a mid-sized trendy two-story and l-shaped concrete fiberboard and clapboard blue, light wood floor, beige floor, vaulted ceiling and wood ceiling kitchen design with a shed roof, a metal roof, a gray roof, flat-panel cabinets, blue cabinets, solid surface countertops, gray backsplash, ceramic backsplash, stainless steel appliances, an island, black countertops and an undermount sink
Find the right local pro for your project
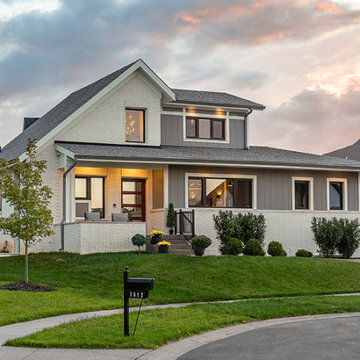
 PRP Architects
This recently completed high performance home sets the automobile aside to elevate the human experience. With triple pane glazing, energy recovery ventilation, and a high performance envelope it is designed to LEED Gold and Passive House standards.

 BrightBuilt Home
Photo by Trent Bell
Kitchen/dining room combo - mid-sized country light wood floor kitchen/dining room combo idea in Portland Maine with white walls
Kitchen/dining room combo - mid-sized country light wood floor kitchen/dining room combo idea in Portland Maine with white walls

 ESS Design+Build
photo by Cameron Butler
Inspiration for a contemporary front door remodel in Austin with a yellow front door and blue walls
Inspiration for a contemporary front door remodel in Austin with a yellow front door and blue walls

 Renovisions
When it was time to update their small and poorly functional master bath, these homeowners approached Renovisions for help. The small 5’x8’ size constraints was a challenge but ‘Team Renovisions’ was up for the task and came up with a beautiful creative use of space which incorporates a spacious walk-in shower, a curved furniture-styled vanity with porcelain lavatory top, a sleek and energy efficient luxury performance toilet, with faucet and shower fixtures in chrome finish. Safety is a must for our projects and this decorative grab bar that matches the towel holder accessories is evidence of that as it provides both functional and aesthetic attributes.
18”x18” porcelain tiles in a brown marble pattern was a great choice as these over-sized tiles increased the feeling of the room while the rich cherry finish of the vanity complimented the brown veining of the tile nicely.
This newly remodeled master bath is clearly an example of making the most out of a small space. Beauty, functionality and style – it has it all!

 Mathes Hulme Builders
Photos by Lindsay Selin Photography.
Winner, 2019 Efficiency Vermont Best of the Best Award for Innovation in Residential New Construction
Example of a country two-story wood gable roof design in Boston with a shingle roof
Example of a country two-story wood gable roof design in Boston with a shingle roof

 Mast & Co. Builders
Claire Haughey
steel clad garage door
Inspiration for a small contemporary detached one-car garage remodel
Inspiration for a small contemporary detached one-car garage remodel
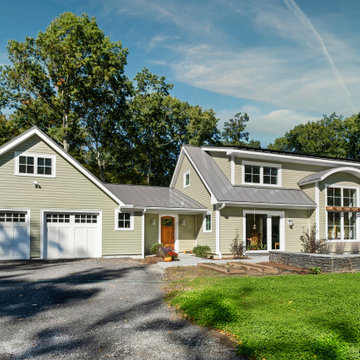
 Wolfworks Inc.
This high performance homes produces as much energy as it uses on an annual basis. It also features a battery storage system.
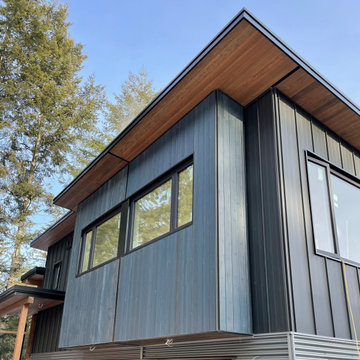
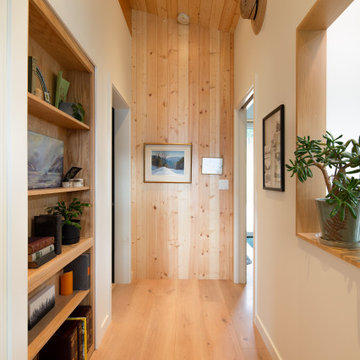 NIDO.
Example of a mid-sized transitional blue two-story concrete fiberboard and clapboard house exterior design with a shed roof, a metal roof and a gray roof
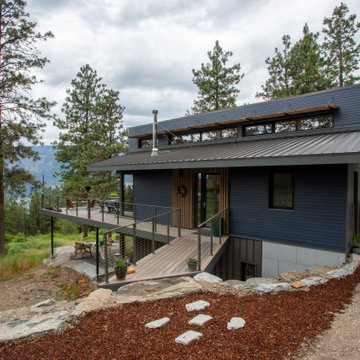 NIDO.
Mid-sized transitional blue two-story concrete fiberboard and clapboard house exterior photo with a shed roof, a metal roof and a gray roof

 Hammer & Hand
The Pumpkin Ridge Passive House harnesses the simplicity of Passive House design to deliver superb comfort and efficiency at minimal added construction cost.
The Pumpkin Ridge Passive House is no more expensive to own on a monthly basis than a conventional custom home, when monthly energy costs are considered alongside mortgage, taxes and insurance. Yet the high performance green building will consume 90% less heating energy and offer exceptional comfort and indoor air quality.
The project, designed by Scott Edwards Architecture and built by Hammer & Hand, is one of six homes in the Pacific Northwest to be featured by Northwest ENERGY STAR® as a demonstration super-efficient home.
Photography by Jeff Amram.
 Mast & Co. Builders
Claire Haughey
front of house with garden
Inspiration for a mid-sized contemporary black two-story wood gable roof remodel
Inspiration for a mid-sized contemporary black two-story wood gable roof remodel


 IronStrike Stoves & Inserts
As elegant as it is efficient, the Grandview™ Series of wood-burning stoves has raised the standard for home heating with it's proven, Thermal Fin Technology (TFT™). This innovative cast-iron heat exchanger put more heat in the room - and less up the chimney - delivering the perfect amount of heat to create a cozy atmosphere. Expansive, durable ceramic glass gives you unobstructed views of the fire and allows for easy heat transfer. A wide array of high-quality, versatile styling options means that the Grandview will easily complement any décor.
Aesthetics
Unique, integral airwash system keeps the glass clean and clear for a wide-open view of the fire.
Tall opening provides and expansive view of the burning fire.
Precision-cut, heavy-gauge steel provides dependable, long-lasting operation.
Comfort
Available in two sizes to match the heating needs of your home..
Innovative heat exchanger creates 32% more surface area than a standard stove design resulting in more heat entering the room.
High-density firebrick retains heat longer, resulting in increased efficiency.
Optional 700-CFM variable-speed blower quickly moves heat from the stove into your room.
EPA-certified and Washington State-approved for clean and efficient operation.
Ease of Operation
One-touch control ensures easy operation and comfort.
Optional ash drawer allows collection of ash from inside the firebox, for easy maintenance and convenient cleanup.
Design Versatility
Decorative door trim in standard Black, Brushed Nickel or Nickel allow customization to your style.
Choice of steel legs, cast legs or pedestal.
Louvers available in Black or Brushed Nickel add an elegant accent.
*Square-feet heating capacities are approximations only. Actual performance may vary depending upon home design and insulation, ceiling heights, climate, condition and type of wood used, appliance location, burn rate, accessories chosen, chimney installation and how the appliance is operated.
 Straightline Carpentry
 builds energy efficient, high performance, custom homes.
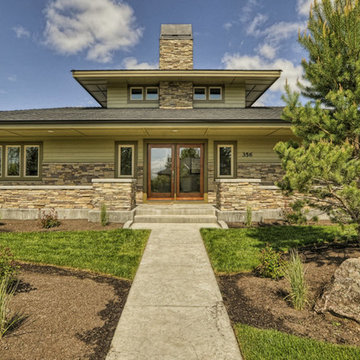
Minimalist exterior home photo in Vancouver
Minimalist exterior home photo in Vancouver

 PassivWorks, Inc. - Better Buildings
Mid-sized trendy backyard gravel patio fountain photo in San Francisco with no cover

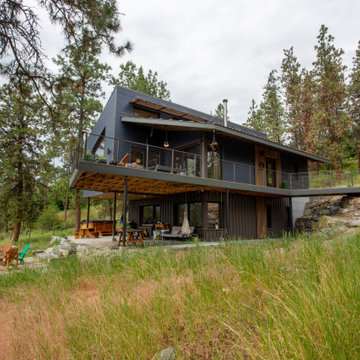 NIDO.
Mid-sized transitional blue two-story concrete fiberboard and clapboard house exterior idea with a shed roof, a metal roof and a gray roof
16