
Search results for "Perform efficiently" in Home Design Ideas

 Barley|Pfeiffer Architecture
Complete "gut & renovation" of a beautiful circa 1910 Clarksville craftsman-style duplex. Exceptional attention to detail, both in terms of "unseen" construction quality and in thoughtful design elements - inside and out. Restored hardwood floors, fireplaces, and breezy screened-in porches. "High end" with all new windows & doors, "designer" SS appliances, plumbing fixtures, lighting & ceiling fans. New & quiet A/C & filtering system provides exceptional comfort, humidity control, Indoor Air Quality and LOW energy bills. Wonderful exterior masonry "hardscaping" and landscaping creates a tree-covered private outdoor Oasis. Unique parking pavillion for four cars doubles as intimate outdoor entertainment setting. This project is receiving the highest Green Building rating available.
screened in porch, Austin luxury home, Austin custom home, BarleyPfeiffer Architecture, BarleyPfeiffer, wood floors, sustainable design, sleek design, pro work, modern, low voc paint, interiors and consulting, house ideas, home planning, 5 star energy, high performance, green building, fun design, 5 star appliance, find a pro, family home, elegance, efficient, custom-made, comprehensive sustainable architects, barley & Pfeiffer architects, natural lighting, Austin TX, Barley & Pfeiffer Architects, professional services, green design, curb appeal,
 Living Stone Design + Build
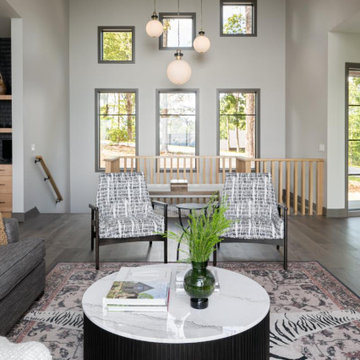
Stunning open-concept living room featuring floor-to-ceiling windows that frame breathtaking mountain views. This contemporary space balances modern design with organic warmth through clean architectural lines, a sleek fireplace, neutral palette, and natural material accents. The expansive glass creates a seamless indoor-outdoor connection that defines the Moody Mountain Modern living experience.
 Performance Cabinets and Mill
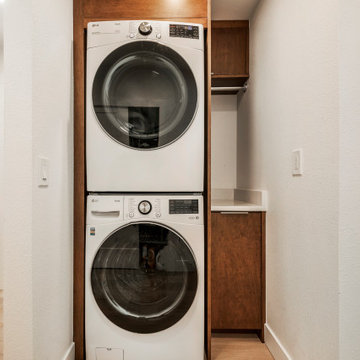
A functional compact laundry room with custom-made cabinets designed specifically for the space. These meticulously crafted cabinets maximize every inch, providing clever storage solutions tailored to the needs of our clients. With sleek design and seamless integration, these custom cabinets blend seamlessly into the laundry room, creating a polished and cohesive look and optimizing efficiency without compromising on aesthetics.
Find the right local pro for your project


 David Wilds Patton Lighting Design
Example of a mid-sized trendy wooden straight open and metal railing staircase design in San Francisco

 User
In order to keep the temperatures out while allowing the evergreen views in, Glo A5 double pane aluminum windows and doors were selected. This series has increased energy efficiency with a larger continuous thermal break, multiple air seals, low iron glass, and high-performance spacers. In order to maintain clean sight lines and cohesive design appeal, the hidden sash was selected for the windows. This gives the operable windows the appearance of fixed windows with the same coordinating slim frame. Since minimal and modern were a major focus for the home’s fenestration products, all the handles were powder-coated to match the black windows and doors throughout. In addition, the A5 windows and doors provide high value performance and long-term durability while remaining cost effective, making them one of our most popular series.

 Hammer & Hand
Madrona Passive House, a new Seattle home designed by SHED Architecture & Design and built by Hammer & Hand, combines contemporary design with high performance building to create an environmentally responsive and resource-efficient house.
The home’s airtight, super-insulated building envelope and passive design minimize energy consumption while providing superior thermal comfort to occupants. A heat recovery ventilator supplies constant fresh air to the home’s interior while recovering 90% of thermal energy from exhaust air for reuse inside. A rooftop solar photovoltaic array will provide enough energy to offset most, perhaps all, of the home’s energy consumption on a net annual basis. To manage stormwater the project employs permeable pavers for site hardscape and two cisterns to capture and control rainwater from the home’s roof and the green roof on the garage.
By investing in sustainable site development strategies, efficient building systems and an advanced envelope, the project aims to respect the home’s environmentally critical site and achieve one of the world’s most demanding building energy standards: Passive House.
Photos by Mark Woods Photography.
 Thomae Lumber | Mead Lumber
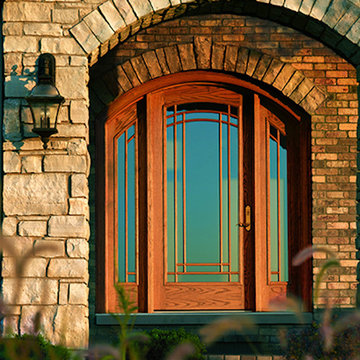
Whether you are a home owner, remodeler, or builder, you're looking for a high quality entry door that can add curb appeal, warmth, and energy efficiency to the home. At Mead, we have made a major commitment to both Therma-Tru Doors and Acclimated Entry Systems in terms of in-stock, selections, and ability to provide our customers information, endless choices, and best value.
Therma-Tru® offers hundreds of beautiful door options, including multiple textures, panel styles, glass designs, sidelites, and transoms to complement a variety of architectural and personal styles. From their broad range of beautiful and high-performance fiberglass door systems to their full-system warranties.
Acclimated Entry Systems® surround your choice of a beautiful wood, fiberglass or steel door with a "climate enhanced" frame and sill system. Crafted with pride by the experts at Bayer Built, this entry system is designed and built to meet the rigors of our Midwest climate and is now available in an array of factory applied finishes.
Waudena Millwork has become the recognized leader in the industry for providing only the highest quality products while providing a great value for your dollar. Whether your style is traditional or contemporary Waudena Millwork offers a diverse collection of products to suit your needs.
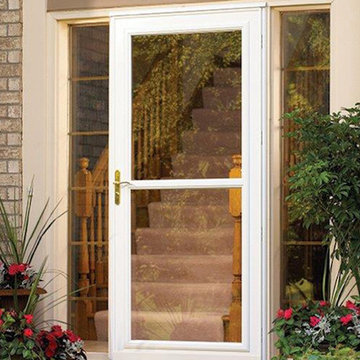
We also feature storm doors by Larson, who build storm doors that last. They are energy efficient, stylish, and innovative and most importantly a great value to you and your family. Whether you want to showcase your entry, seal a draft, let light in, or ventilate, Larson storm doors can help you add further value to your home.
Renovating your home or building from the ground up? We have what you are looking for, when you choose Andersen you are choosing high performance, dependable product and a brand you can trust.
 Thomae Lumber | Mead Lumber
Whether you are a home owner, remodeler, or builder, you're looking for a high quality entry door that can add curb appeal, warmth, and energy efficiency to the home. At Mead, we have made a major commitment to both Therma-Tru Doors and Acclimated Entry Systems in terms of in-stock, selections, and ability to provide our customers information, endless choices, and best value.
Therma-Tru® offers hundreds of beautiful door options, including multiple textures, panel styles, glass designs, sidelites, and transoms to complement a variety of architectural and personal styles. From their broad range of beautiful and high-performance fiberglass door systems to their full-system warranties.
Acclimated Entry Systems® surround your choice of a beautiful wood, fiberglass or steel door with a "climate enhanced" frame and sill system. Crafted with pride by the experts at Bayer Built, this entry system is designed and built to meet the rigors of our Midwest climate and is now available in an array of factory applied finishes.
Waudena Millwork has become the recognized leader in the industry for providing only the highest quality products while providing a great value for your dollar. Whether your style is traditional or contemporary Waudena Millwork offers a diverse collection of products to suit your needs.
We also feature storm doors by Larson, who build storm doors that last. They are energy efficient, stylish, and innovative and most importantly a great value to you and your family. Whether you want to showcase your entry, seal a draft, let light in, or ventilate, Larson storm doors can help you add further value to your home.
Renovating your home or building from the ground up? We have what you are looking for, when you choose Andersen you are choosing high performance, dependable product and a brand you can trust.
 Arizona Window & Door Store
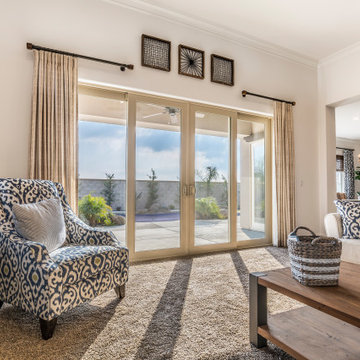
Anlin Del Mar windows offer beauty and superior performance in energy efficiency, operation, and noise reduction. Available only from Anlin Del Mar Gold Star Dealers.
 LEDVANS
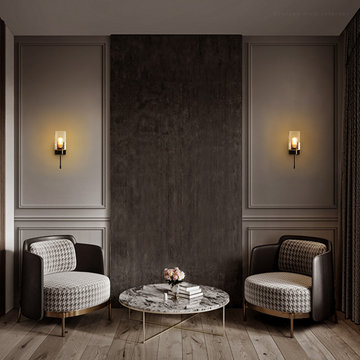
What are the advantages of wall lamps?
Generally speaking, wall lamps have good energy saving performance because they provide localized lighting with low power. They are also DC-driven with low power consumption (single tube 0.03-0.06 watts), and have a close to 100% electric light power conversion efficiency, saving over 80% more energy compared to traditional light sources for the same lighting effect. Wall lamps are usually installed at a lower height, making them easier to clean and maintain. Additionally, they have a good decorative effect.
 Barley|Pfeiffer Architecture
FourWallsPhotography.com
Bedroom - mid-sized traditional guest carpeted bedroom idea in Austin with gray walls
Bedroom - mid-sized traditional guest carpeted bedroom idea in Austin with gray walls
 Don’s Mobile Glass
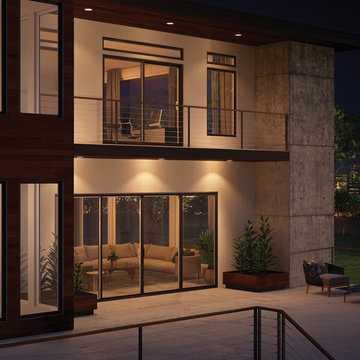
A contemporary, sliding vinyl patio door with a frame profile so narrow, you’ll hardly know it’s there. Trinsic Series offers a narrow frame profile providing the maximum viewing angle, sleek hardware, and our signature vinyl formula crafted for years of excellent performance.
 User
-- Sleek design that can be easily hidden within a landscape yet looks great when installed out in the open.
-- Large driver area compared to conventional outdoor speakers offering higher performance, higher efficiency, higher fidelity & less compromise.
-- Installation flexibility in many forms for above-ground or in-ground applications.
-- High quality materials and construction built to Defy the Elements™.
-- Built to be part of a complete patented Coastal Source Plug+Play system or can be easily integrated into existing systems.
Dealer: Prestige Lighting & Design

 Greenbuilders, Inc.
A hobbyist's dream, this workshop building for restoring old cars needed to stay at 60-80 degrees Fahrenheit year-round --with NO FURNACE OR AC! Accomplished with straw bale walls, Bio-based spray foam insulation, green roofs, and solar thermal radiant floor heating. It has performed to spec for many years (and many classic cars)!
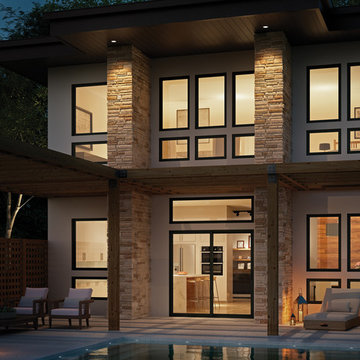 Don’s Mobile Glass
A contemporary, sliding vinyl patio door with a frame profile so narrow, you’ll hardly know it’s there. Trinsic Series offers a narrow frame profile providing the maximum viewing angle, sleek hardware, and our signature vinyl formula crafted for years of excellent performance.

 Gerber Plumbing Fixtures
Known as one of the industry's top toilets, the Gerber® Avalanche® is perfect for new construction or repair and remodel.This model's unique two-piece, concealed trapway design is a hit among professionals and homeowners. Professionals appreciate the ease of installation and the reliability and homeowners appreciate its ease of cleaning and seamless look. Operating at a conservative 1.28 gpf (4.8 lpf), this high efficiency toilet is WaterSense approved Its reliability and performance also stems from its top-of-the-line components - 3" flush valve, fully glazed trapway and dual siphon set to name a few. This model provides the ultimate in comfort with a ErgoHeight™ design and is ADA compliant.
 User
This Passive House has a wall of windows and doors hugging the open floor plan, while providing superior thermal performance. The wood-aluminum triple pane windows provide warmth and durability through all seasons. The massive lift and slide door has European hardware to ensure ease of use allowing for seamless indoor/outdoor living.
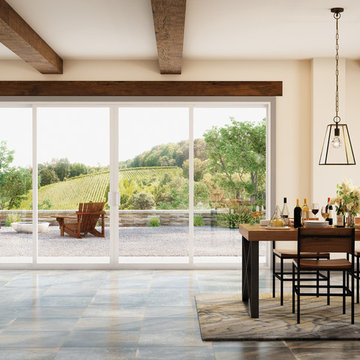 Don’s Mobile Glass
A contemporary, sliding vinyl patio door with a frame profile so narrow, you’ll hardly know it’s there. Trinsic Series offers a narrow frame profile providing the maximum viewing angle, sleek hardware, and our signature vinyl formula crafted for years of excellent performance.
 Hammer & Hand
Madrona Passive House, a new Seattle home designed by SHED Architecture & Design and built by Hammer & Hand, combines contemporary design with high performance building to create an environmentally responsive and resource-efficient house.
The home’s airtight, super-insulated building envelope and passive design minimize energy consumption while providing superior thermal comfort to occupants. A heat recovery ventilator supplies constant fresh air to the home’s interior while recovering 90% of thermal energy from exhaust air for reuse inside. A rooftop solar photovoltaic array will provide enough energy to offset most, perhaps all, of the home’s energy consumption on a net annual basis. To manage stormwater the project employs permeable pavers for site hardscape and two cisterns to capture and control rainwater from the home’s roof and the green roof on the garage.
By investing in sustainable site development strategies, efficient building systems and an advanced envelope, the project aims to respect the home’s environmentally critical site and achieve one of the world’s most demanding building energy standards: Passive House.
Photos by Mark Woods Photography.
216