
Search results for "Perform efficiently" in Home Design Ideas

 Barley|Pfeiffer Architecture
Photos by Alan K. Barley, AIA
screened in porch, Austin luxury home, Austin custom home, BarleyPfeiffer Architecture, BarleyPfeiffer, wood floors, sustainable design, sleek design, pro work, modern, low voc paint, interiors and consulting, house ideas, home planning, 5 star energy, high performance, green building, fun design, 5 star appliance, find a pro, family home, elegance, efficient, custom-made, comprehensive sustainable architects, barley & Pfeiffer architects, natural lighting, AustinTX, Barley & Pfeiffer Architects, professional services, green design,

 REHAU Windows and Doors
Built in Green Homes North community, where homes are designed with high-efficiency mechanical
systems, Energy Star appliances and lighting, and durable exterior construction. REHAU GENEO windows were used for pleasing design aesthetics with superior thermal performance. Learn more at na.rehau.com/windows

 Atmosphere Design Build
A PISE (pneumatically impacted stabilized earthwall runs the length of the building creating a earth rich textural back drop.
photo by: Kat Alves Photography
Find the right local pro for your project

 PassivWorks, Inc. - Better Buildings
Kassidy Love Photography | www.Kassidylove.com
Living room - mid-sized mediterranean formal and open concept medium tone wood floor and brown floor living room idea in San Francisco with beige walls, a standard fireplace, a concrete fireplace and a wall-mounted tv
Living room - mid-sized mediterranean formal and open concept medium tone wood floor and brown floor living room idea in San Francisco with beige walls, a standard fireplace, a concrete fireplace and a wall-mounted tv
 NanaWall
Weather Performance for Year-Round Living
Energy-efficient windows support the home’s sustainability goals while providing tranquil living spaces protected from the elements. The NanaWall folding glass walls were specified with energy-efficient glazing to ensure optimal weather performance and minimal heat loss during winter. Specialized weather seals further keep the elements out and enhance insulation. The specified low profile saddle sill delivers an unobstructed threshold, successfully merging interiors with the outdoors without sacrificing weather performance, especially during heavy snowfall. “The NanaWall system is properly engineered for wind loads, designed not to leak, and has great R/U value,” says Ryker. “The folding doors combined with the core-ten steel exterior hold up to snow piled against the façade with no damage or leaks.”
 REHAU Windows and Doors
Built in Green Homes North community, where homes are designed with high-efficiency mechanical
systems, Energy Star appliances and lighting, and durable exterior construction. REHAU GENEO windows were used for pleasing design aesthetics with superior thermal performance. Learn more at na.rehau.com/windows

 User
A unique historic renovation. Our windows maintain the historic look with modern performance. Equipped with tilt and turn, wood aluminum triple-pane, Glo European Windows.
The Glo wood aluminum triple pane windows were chosen for this historic renovation to maintain comfortable temperatures and provide clear views. Our client wanted to match the historic aesthetic and continue their goal of energy efficient updates. High performance values with multiple air seals were required to keep the building comfortable through Missoula's changing weather. Warm wood interior frames were selected and the original paint color chosen to match the original design aesthetic, while durable aluminum frames provide protection from the elements.


 Bellingham Bay Builders
Winner of Department of Energy's 2018 Housing Innovation Awards
Design by [bundle] design services
Photography by C9 Photography
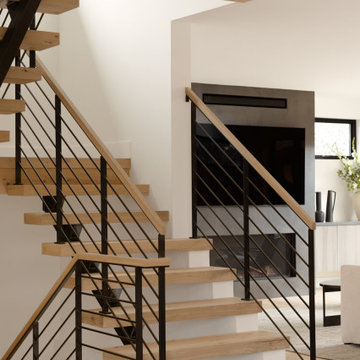
Example of a large minimalist beige two-story mixed siding house exterior design in Seattle with a shed roof and a metal roof
Example of a large minimalist beige two-story mixed siding house exterior design in Seattle with a shed roof and a metal roof
 Bellingham Bay Builders
Winner of Department of Energy's 2018 Housing Innovation Awards
Design by [bundle] design services
Photography by C9 Photography
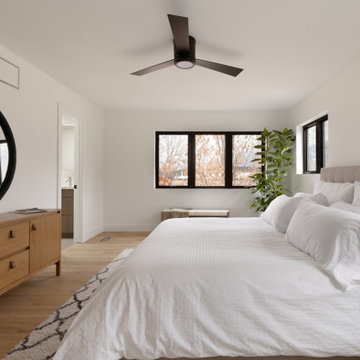
Mid-sized minimalist light wood floor and brown floor kitchen/dining room combo photo in Seattle with white walls and no fireplace
Mid-sized minimalist light wood floor and brown floor kitchen/dining room combo photo in Seattle with white walls and no fireplace
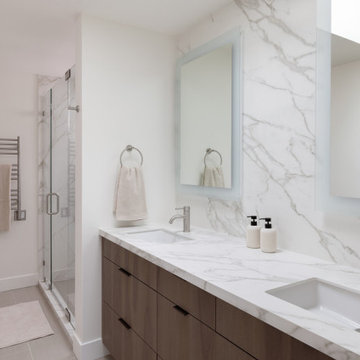

 The Salamander Company LLC.
Custom Cherry cabinets.
Example of a southwest home design design in Albuquerque
Example of a southwest home design design in Albuquerque
 KONST SieMatic - Kitchen Interior Design
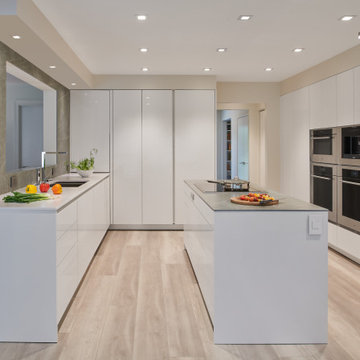
The hard-working island houses a high-performance cooktop and matching downdraft that pops up to efficiently pull away steam, smoke, and food smells. Below, deep drawer storage keeps pots and pans, spices, and cooking tools within easy reach. Photo credit: Anice Hoachlander
Photo credit: Anice Hoachlander


 BrightBuilt Home
Michael J. Lee
Inspiration for a mid-sized contemporary backyard deck remodel in Boston with a roof extension
Inspiration for a mid-sized contemporary backyard deck remodel in Boston with a roof extension

 Verona Appliances
The Verona 36-inch Gas range delivers the performance you demand and expect in a professional range. The 16,000 btu power burner is located in the center of the cooking surface where it can safely accommodate large stock pots. The high efficiency dual control triple burner spreads the heat under the bottom of the cookware, not just around the edges for faster cooking. Photo credit: Sheridan Heights by Shauna Dean

 Smarthaus + Wexler/Kollman P.C., Ltd.
This custom, high-performance home was designed and built to a LEED for Homes Platinum rating, the highest rating given to homes when certified by the US Green Building Council. The house has been laid out to take maximum advantage of both passive and active solar energy, natural ventilation, low impact and recyclable materials, high efficiency lighting and controls, in a structure that is very simple and economical to build. The envelope of the house is designed to require a minimum amount of energy in order to live and use the home based on the lifestyle of the occupants. The home will have an innovative HVAC system that has been recently developed by engineers from the University of Illinois which uses considerably less energy than a conventional heating and cooling system and provides extremely high indoor air quality utilizing a CERV (conditioned energy recovery ventilation system) combined with a cost effective installation.

 Howe Builders
28 high efficiency SolarWorld 285-watt Mono panels and 28 Enphase 250 watt microinverters were installed on this home in Huntington Beach. Because solar photovoltaic panels function better at cooler temperatures this homes close proximity to the coast will help improve their overall performance. The home on the left of the picture we finished in February 2015 and the home on the right was recently finished in February 2016. The south facing panels perform the best overall and the west facing panels perform best during the peak hours when time of use rates are at their highest.
All Design and Installation Performed by Howe Custom Home Builders.
72