
Search results for "Perform efficiently" in Home Design Ideas
 Mumford & Wood
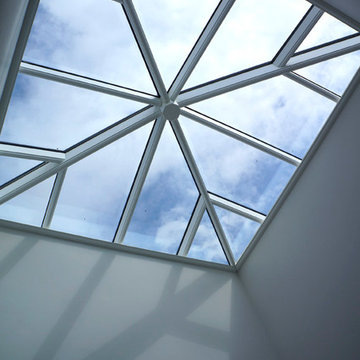
Beautiful Roof Lanterns in a variety of shapes and sizes are made by Mumford & Wood in Tiptree, Essex.
Inspiration for a timeless home design remodel in Essex
Inspiration for a timeless home design remodel in Essex

 The Salamander Company LLC.
Custom Front Door.
Example of a southwest living room design in Albuquerque
Example of a southwest living room design in Albuquerque


Find the right local pro for your project
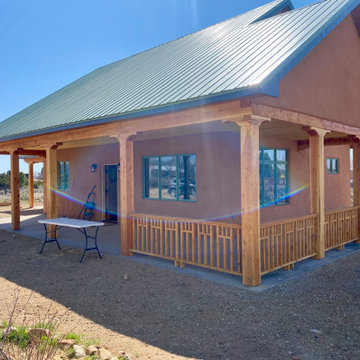

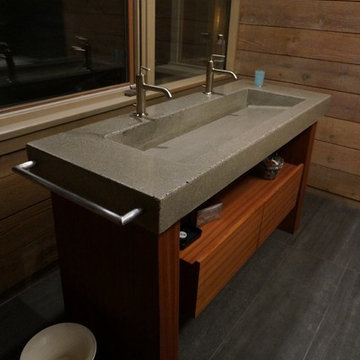

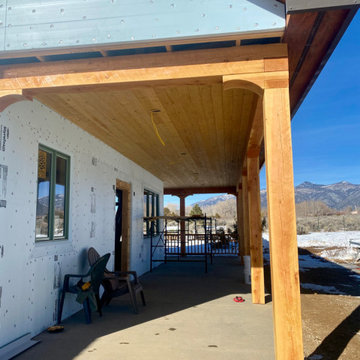 The Salamander Company LLC.
Front Portal.
Inspiration for a southwestern home design remodel in Albuquerque
Inspiration for a southwestern home design remodel in Albuquerque
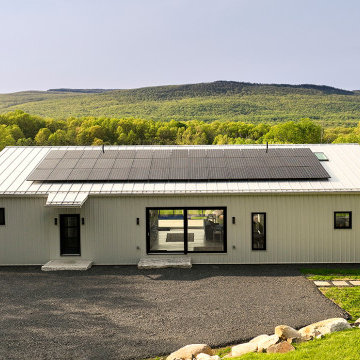
 Allen Ross Architecture, LLC
This newly constructed energy efficient modern home was designed to take advantage of the sweeping views of the Shawangunk Ridge. Oversized windows, lift-and-slide doors and an open plan help to bring the beauty of the surrounding landscape into the home. A shipping container Modpool with an integral hot tub and aquarium-style viewing window integrate with the modern aesthetic. A simple form, high-efficiency heating/cooling system, high-performance triple-glazed European windows, solar panels, and careful construction detailing make for a low energy use home. Metal siding and roofing, exposed concrete, and uPVC doors and windows make for a durable low-maintenance structure.

 User
A unique historic renovation. Our windows maintain the historic look with modern performance. Equipped with tilt and turn, wood aluminum triple-pane, Glo European Windows.
The Glo wood aluminum triple pane windows were chosen for this historic renovation to maintain comfortable temperatures and provide clear views. Our client wanted to match the historic aesthetic and continue their goal of energy efficient updates. High performance values with multiple air seals were required to keep the building comfortable through Missoula's changing weather. Warm wood interior frames were selected and the original paint color chosen to match the original design aesthetic, while durable aluminum frames provide protection from the elements.

 Misiaszek Turpin pllc
The 800 square-foot guest cottage is located on the footprint of a slightly smaller original cottage that was built three generations ago. With a failing structural system, the existing cottage had a very low sloping roof, did not provide for a lot of natural light and was not energy efficient. Utilizing high performing windows, doors and insulation, a total transformation of the structure occurred. A combination of clapboard and shingle siding, with standout touches of modern elegance, welcomes guests to their cozy retreat.
The cottage consists of the main living area, a small galley style kitchen, master bedroom, bathroom and sleeping loft above. The loft construction was a timber frame system utilizing recycled timbers from the Balsams Resort in northern New Hampshire. The stones for the front steps and hearth of the fireplace came from the existing cottage’s granite chimney. Stylistically, the design is a mix of both a “Cottage” style of architecture with some clean and simple “Tech” style features, such as the air-craft cable and metal railing system. The color red was used as a highlight feature, accentuated on the shed dormer window exterior frames, the vintage looking range, the sliding doors and other interior elements.
Photographer: John Hession


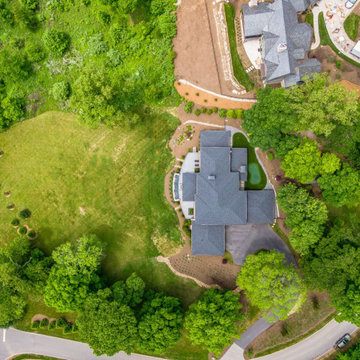
 Living Stone Design + Build
An aerial view of Clovertop Retreat, showcasing its elegant architecture nestled in the natural beauty of the North Carolina mountains. This luxury home epitomizes sustainable living with its green certifications and energy-efficient design, creating a stunning harmony between luxury and nature.
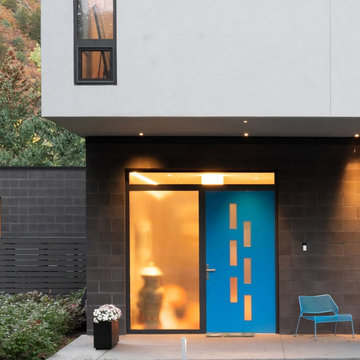
 Optimum Windows and Doors
Upgrade your home’s curb appeal with our modern Zola front door replacement and installation services in Utah. Expertly installed for durability, style, and energy efficiency, these contemporary doors combine sleek design with lasting performance.
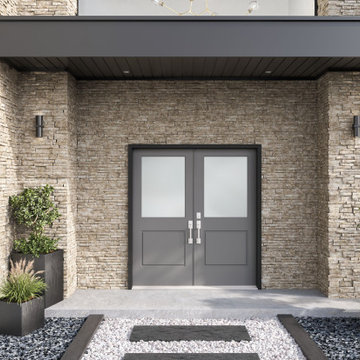


 FLYNN High Performance, LLC
Removed wall between kitchen dining room and living room to create a open floor plan and to allow in more light. Married tile and wood floors together. Installed a new french door.

77